Custom-built 4 BR, 3.5 BA brick home quality-built by Tom Kleber offering more than 4,200 sq ft of living space; situated on a 3/4-ACRE tree-shaded lot on Seymour's north side near Rockford Heights convenient to Seymour or Columbus; tiled entry foyer w/walk-in closet opens into a spacious living room & dining room highlighted by a vaulted ceiling, gas-log fireplace & beautiful teak floors; gourmet kitchen w/teak floor comes complete with a center island w/prep sink, an abundance of Amish-built maple cabinets, 3-bay appliance garage, large walk-in pantry & built-in planning desk; breakfast room; main-level master suite w/vaulted ceiling features a walk-in closet & access to the glass-enclosed sun room w/hot tub; master bath features heated tile floor, walk-in shower w/dual controls & whirlpool tub; FULL BASEMENT provides great living space with 2 bedrooms, full bath, family room, extra room ideal for an in-home office or craft room plus unfinished space which could be additional living area or great for storage; dual-zoned gas forced air heat plus central air conditioning; oversized 2-car garage w/lots of extra space; GENERAC back-up generator; solid-wood interior doors; 2x6 wall construction; two 200-amp electric service panels; Rose well; glass-enclosed sun room w/vaulted ceiling, hot tub, gas fireplace hook-up & floor drain; large wood deck overlooks large back yard; Redding Elementary School district.
Sold
$499,950
363 Redding Rd, Seymour, IN 47274
4beds
5,102sqft
Residential, Single Family Residence
Built in 2005
0.78 Acres Lot
$543,100 Zestimate®
$98/sqft
$3,602 Estimated rent
Home value
$543,100
$516,000 - $570,000
$3,602/mo
Zestimate® history
Owner options
List your home for rent
$3,602/mo
Rent Zestimate®
Find your next renter with Zillow Rental Manager. Plus, with online applications, you can quickly screen prospective tenants – for free.
$3,602/mo
Rent Zestimate®
Refinance and save
$3,048/mo
Est. payment
Refinancing to a lower rate could help reduce your monthly payments and save thousands over the life of the loan.
$3,048/mo
Est. payment
Explore your selling options
Work with a Zillow partner agent
Leverage their expertise and Zillow's premium Showcase listings to get your home seen by more buyers.
Get startedList with your own agent
Get your home in front of millions of buyers by listing it on Zillow.
Learn how to do itSell it yourself
Take full control of how buyers see your home on Zillow by listing For Sale by Owner (FSBO).
List your homeWhat's special
Gas - log fireplaceLarge wood deckHot tubUnfinished spaceFloor drainMaster bathFamily room
Zillow last checked:
Listing updated:
Listed by:
Steve Silver 812-525-2336,
RE/MAX Professionals
Bought with:
Cat Kick
Berkshire Hathaway Home
Source: MIBOR as distributed by MLS GRID,MLS#: 21967139
Facts & features
Interior
Bedrooms & bathrooms
- Bedrooms: 4
- Bathrooms: 4
- Full bathrooms: 3
- 1/2 bathrooms: 1
- Main level bathrooms: 3
- Main level bedrooms: 2
Primary bedroom
- Features: Carpet
- Level: Main
- Area: 323 Square Feet
- Dimensions: 19x17
Bedroom 2
- Features: Carpet
- Level: Main
- Area: 168 Square Feet
- Dimensions: 14x12
Bedroom 3
- Features: Carpet
- Level: Basement
- Area: 168 Square Feet
- Dimensions: 14x12
Bedroom 4
- Features: Carpet
- Level: Basement
- Area: 143 Square Feet
- Dimensions: 13x11
Bonus room
- Features: Carpet
- Level: Basement
- Area: 143 Square Feet
- Dimensions: 13x11
Breakfast room
- Features: Hardwood
- Level: Main
- Area: 126 Square Feet
- Dimensions: 14x9
Dining room
- Features: Hardwood
- Level: Main
- Area: 144 Square Feet
- Dimensions: 12x12
Family room
- Features: Carpet
- Level: Basement
- Area: 544 Square Feet
- Dimensions: 34x16
Kitchen
- Features: Hardwood
- Level: Main
- Area: 252 Square Feet
- Dimensions: 18x14
Living room
- Features: Hardwood
- Level: Main
- Area: 484 Square Feet
- Dimensions: 22x22
Sun room
- Features: Other
- Level: Main
- Area: 253 Square Feet
- Dimensions: 23 x 11
Heating
- Forced Air
Cooling
- Has cooling: Yes
Appliances
- Included: Dishwasher, Dryer, Disposal, Microwave, Gas Oven, Refrigerator, Washer, Water Softener Owned
- Laundry: Laundry Closet
Features
- Double Vanity, Vaulted Ceiling(s), Kitchen Island, Entrance Foyer, Ceiling Fan(s), Hardwood Floors, High Speed Internet, Walk-In Closet(s)
- Flooring: Hardwood
- Windows: Windows Thermal, WoodWorkStain/Painted
- Basement: Ceiling - 9+ feet,Egress Window(s),Finished Ceiling,Finished Walls,Full,Partial,Storage Space
- Number of fireplaces: 2
- Fireplace features: Basement, Family Room, Gas Log, Living Room
Interior area
- Total structure area: 5,102
- Total interior livable area: 5,102 sqft
- Finished area below ground: 1,709
Property
Parking
- Total spaces: 2
- Parking features: Attached, Concrete, Garage Door Opener, Guest Parking, Side Load Garage, Storage
- Attached garage spaces: 2
- Details: Garage Parking Other(Garage Door Opener, Service Door)
Features
- Levels: One
- Stories: 1
- Patio & porch: Covered, Deck
- Has spa: Yes
- Spa features: Above Ground, Heated, Private
- Fencing: Fenced,Partial
- Has view: Yes
- View description: Neighborhood, Trees/Woods
Lot
- Size: 0.78 Acres
- Features: Mature Trees, Trees-Small (Under 20 Ft)
Details
- Additional structures: Storage
- Parcel number: 366605303015000012
- Other equipment: Generator
- Horse amenities: None
Construction
Type & style
- Home type: SingleFamily
- Architectural style: Contemporary,Ranch
- Property subtype: Residential, Single Family Residence
Materials
- Brick
- Foundation: Concrete Perimeter
Condition
- New construction: No
- Year built: 2005
Utilities & green energy
- Electric: 200+ Amp Service, Circuit Breakers
- Water: Private Well, Well
- Utilities for property: Electricity Connected, Sewer Connected, Water Connected
Community & HOA
Community
- Security: Security System Leased
- Subdivision: No Subdivision
HOA
- Has HOA: No
Location
- Region: Seymour
Financial & listing details
- Price per square foot: $98/sqft
- Tax assessed value: $484,600
- Annual tax amount: $1,834
- Date on market: 3/8/2024
- Cumulative days on market: 4 days
- Electric utility on property: Yes
Price history
| Date | Event | Price |
|---|---|---|
| 3/22/2024 | Sold | $499,950$98/sqft |
Source:  MIBOR as distributed by MLS GRID #21967139 Report a problem MIBOR as distributed by MLS GRID #21967139 Report a problem | ||
| 3/11/2024 | Pending sale | $499,950$98/sqft |
Source: MIBOR as distributed by MLS GRID #21967139 Report a problem | ||
| 3/8/2024 | Listed for sale | $499,950$98/sqft |
Source: MIBOR as distributed by MLS GRID #21967139 Report a problem | ||
Public tax history
| Year | Property taxes | Tax assessment |
|---|---|---|
| 2025 | $2,684 +41.9% | $484,600 +8.9% |
| 2024 | $1,891 +3.1% | $444,800 +28.6% |
| 2023 | $1,835 +33.5% | $346,000 +8.3% |
| 2022 | $1,375 +4.7% | $319,600 +8.6% |
| 2021 | $1,313 +3.2% | $294,200 +3.7% |
| 2020 | $1,273 +2.1% | $283,600 -0.1% |
| 2019 | $1,247 +5.5% | $283,800 +1.4% |
| 2017 | $1,183 | $279,800 -1.2% |
| 2016 | -- | $283,100 +3% |
| 2014 | $1,580 -0.7% | $274,800 -1.5% |
| 2013 | $1,591 +5.2% | $279,100 |
| 2012 | $1,511 -19.3% | $279,100 -11.7% |
| 2011 | $1,872 -28.6% | $316,100 -22.3% |
| 2010 | $2,622 +14.3% | $406,700 |
| 2009 | $2,294 +13.1% | $406,700 +9.2% |
| 2007 | $2,029 -39.8% | $372,300 -3.9% |
| 2006 | $3,373 | $387,600 +2234.9% |
| 2005 | -- | $16,600 |
Find assessor info on the county website
Neighborhood: Rockford
Nearby homes
- $285,3003 bd2 ba1.4k sqft411 E Redding Rd, Seymour, IN 47274Off Market
- $672,0004 bd4 ba4.4k sqft315 Redding Rd, Seymour, IN 47274Off Market
- $230,2003 bd2 ba1.4k sqft417 Redding Rd, Seymour, IN 47274Off Market
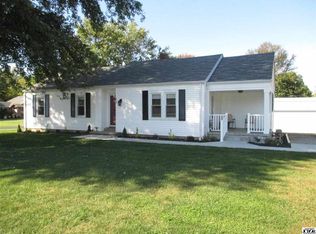
- $354,2003 bd3 ba2.7k sqft2198 N Ewing St, Seymour, IN 47274Off Market
- $383,1003 bd2 ba2.5k sqft2075 Brent Blvd, Seymour, IN 47274Off Market
- $220,2003 bd2 ba1.2k sqft2112 Heideman Dr, Seymour, IN 47274Off Market
- $229,2003 bd1 ba1.4k sqft503 E Redding Rd, Seymour, IN 47274Off Market
- $540,2003 bd5 ba4.7k sqft414 Redding Rd, Seymour, IN 47274Off Market
Nearby schools
GreatSchools rating
- 3/10Seymour-Redding Elementary SchoolGrades: PK-4Distance: 0.7 mi
- 4/10Seymour Middle SchoolGrades: 6-8Distance: 1.6 mi
- 5/10Seymour Senior High SchoolGrades: 9-12Distance: 2.4 mi
Schools provided by the listing agent
- Elementary: Seymour-Redding Elementary School
- Middle: Seymour Middle School
- High: Seymour Senior High School
Source: MIBOR as distributed by MLS GRID. This data may not be complete. We recommend contacting the local school district to confirm school assignments for this home.


Get pre-qualified for a loan
At Zillow Home Loans, we can pre-qualify you in as little as 5 minutes with no impact to your credit score.An equal housing lender. NMLS #10287.
- Indiana
- Jackson County
- Seymour
- 47274
- Rockford
- 363 Redding Rd
