Set on a private 0.81-acre lot in a quiet neighborhood, 363 Rolling Ridge Road offers flexible living space, thoughtful updates, and convenient access to Rock Hill and the greater Charlotte area. This 2,628-square-foot split-level home features 4 bedrooms and 3 full baths with an open main-level layout ideal for everyday living and entertaining. The updated kitchen includes stainless steel appliances, a gas range, pot filler, breakfast island, and soft-close cabinetry. Upstairs, the primary suite features a walk-in closet and spacious bath with dual vanities, LED mirror, vessel sinks, quartz counter tops, separate water closet, and an oversized tile shower. The finished walk-out lower level includes tile flooring, a bedroom, full bath, bonus room, and fireplace. The additional living space in the basement can easily accommodate guests, a home office, recreation area, or multigenerational needs. A three-season sunroom with tile flooring overlooks the private backyard. Convenient to shopping, dining, parks, Riverwalk, Catawba River recreation, and major routes to Charlotte, this home offers comfort and accessibility in one well-rounded property.
Active
$575,000
363 Rolling Ridge Rd, Rock Hill, SC 29730
4beds
2,628sqft
:
Get pre-qualified$3,461/mo
Single Family Residence
Built in 1971
0.81 Acres Lot
$557,300 Zestimate®
$219/sqft
$2/mo HOA
What's special
Finished walk-out lower levelUpdated kitchenBreakfast islandStainless steel appliancesGas rangeQuartz counter topsPot filler
- 3 days |
- 289 |
- 16 |
Likely to sell faster than
Zillow last checked:
Listing updated:
Listed by:
Emma Scruggs emma.scruggs@premiersir.com,
Premier Sotheby's International Realty,
Julie Breedlove,
Premier Sotheby's International Realty
Source: Canopy MLS as distributed by MLS GRID,MLS#: 4404633
Facts & features
Interior
Bedrooms & bathrooms
- Bedrooms: 4
- Bathrooms: 3
- Full bathrooms: 3
Primary bedroom
- Features: Ceiling Fan(s)
- Level: Upper
Bedroom s
- Features: Ceiling Fan(s)
- Level: Upper
Bedroom s
- Features: Ceiling Fan(s), En Suite Bathroom, Walk-In Closet(s)
- Level: Upper
Bedroom s
- Features: Ceiling Fan(s)
- Level: Lower
Bathroom full
- Level: Upper
Bathroom full
- Features: Built-in Features
- Level: Upper
Bathroom full
- Level: Lower
Bonus room
- Level: Lower
Dining area
- Level: Main
Great room
- Level: Main
Kitchen
- Features: Breakfast Bar, Built-in Features
- Level: Main
Laundry
- Level: Lower
Heating
- Central, Electric
Cooling
- Central Air, Electric
Appliances
- Included: Dishwasher, Dryer, Electric Water Heater, Exhaust Hood, Freezer, Gas Cooktop, Ice Maker, Microwave, Oven, Refrigerator with Ice Maker, Wall Oven, Washer, Washer/Dryer
- Laundry: Laundry Room
Features
- Breakfast Bar, Built-in Features, Open Floorplan, Storage, Walk-In Closet(s)
- Flooring: Tile, Vinyl
- Basement: Exterior Entry,Finished,Interior Entry,Walk-Out Access
- Fireplace features: Bonus Room, Gas
Interior area
- Total structure area: 2,628
- Total interior livable area: 2,628 sqft
- Finished area above ground: 1,766
- Finished area below ground: 0
Video & virtual tour
Property
Parking
- Total spaces: 5
- Parking features: Driveway, Attached Garage, Garage Faces Rear, Garage on Main Level
- Attached garage spaces: 2
- Uncovered spaces: 3
Features
- Levels: Multi/Split
- Patio & porch: Deck, Rear Porch, Screened
- Fencing: Back Yard,Partial
Lot
- Size: 0.81 Acres
- Features: Cleared, Level, Wooded
Details
- Parcel number: 6040502007
- Zoning: SF-3
- Special conditions: Standard
Construction
Type & style
- Home type: SingleFamily
- Architectural style: Ranch
- Property subtype: Single Family Residence
Materials
- Brick Partial, Vinyl
- Roof: Composition
Condition
- New construction: No
- Year built: 1971
Utilities & green energy
- Sewer: Public Sewer
- Water: City
- Utilities for property: Cable Available, Electricity Connected
Community & HOA
Community
- Features: Golf
- Subdivision: Country Club Estates
HOA
- Has HOA: Yes
- HOA fee: $25 annually
- HOA name: Property Owners Association of Country Club Estate
Location
- Region: Rock Hill
Financial & listing details
- Price per square foot: $219/sqft
- Tax assessed value: $451,500
- Annual tax amount: $3,881
- Date on market: 7/25/2026
- Listing terms: Cash,Conventional
- Electric utility on property: Yes
- Road surface type: Asphalt, Paved
Estimated market value
$557,300
$529,000 - $585,000
$2,645/mo
Price history
| Date | Event | Price |
|---|---|---|
| 7/25/2026 | Listed for sale | $575,000+19.8%$219/sqft |
Source:  Canopy MLS as distributed by MLS GRID #4404633 Report a problem Canopy MLS as distributed by MLS GRID #4404633 Report a problem | ||
| 7/5/2024 | Sold | $480,000-3.9%$183/sqft |
Source: Canopy MLS as distributed by MLS GRID #4139364 Report a problem | ||
| 5/23/2024 | Price change | $499,500-4.8%$190/sqft |
Source: Canopy MLS as distributed by MLS GRID #4139364 Report a problem | ||
| 5/21/2024 | Price change | $524,900-4.4%$200/sqft |
Source: Canopy MLS as distributed by MLS GRID #4139364 Report a problem | ||
| 5/13/2024 | Listed for sale | $549,000-5.2%$209/sqft |
Source: Canopy MLS as distributed by MLS GRID #4139364 Report a problem | ||
| 5/13/2024 | Listing removed | -- |
Source: Canopy MLS as distributed by MLS GRID #4129544 Report a problem | ||
| 4/30/2024 | Price change | $579,000-3.3%$220/sqft |
Source: Canopy MLS as distributed by MLS GRID #4129544 Report a problem | ||
| 4/15/2024 | Listed for sale | $599,000-7.8%$228/sqft |
Source: Canopy MLS as distributed by MLS GRID #4129544 Report a problem | ||
| 4/15/2024 | Listing removed | -- |
Source: Canopy MLS as distributed by MLS GRID #4121974 Report a problem | ||
| 4/5/2024 | Price change | $650,000-6.5%$247/sqft |
Source: Canopy MLS as distributed by MLS GRID #4121974 Report a problem | ||
| 3/23/2024 | Listed for sale | $695,000+119.6%$264/sqft |
Source: Canopy MLS as distributed by MLS GRID #4121974 Report a problem | ||
| 10/27/2023 | Sold | $316,500-3.8%$120/sqft |
Source: Canopy MLS as distributed by MLS GRID #4067226 Report a problem | ||
| 9/22/2023 | Price change | $329,000-7.3%$125/sqft |
Source: Canopy MLS as distributed by MLS GRID #4067226 Report a problem | ||
| 9/8/2023 | Listed for sale | $355,000$135/sqft |
Source: Canopy MLS as distributed by MLS GRID #4067226 Report a problem | ||
Public tax history
| Year | Property taxes | Tax assessment |
|---|---|---|
| 2025 | $3,881 +46.5% | $18,060 -0.3% |
| 2024 | $2,650 +67.8% | $18,115 +152.3% |
| 2023 | $1,579 -65.3% | $7,179 -33.3% |
| 2022 | $4,548 +96.6% | $10,768 |
| 2021 | $2,314 | $10,768 +60% |
| 2020 | -- | $6,731 +13.3% |
| 2019 | -- | $5,940 |
| 2018 | -- | $5,940 |
| 2017 | $1,340 | $5,940 |
| 2016 | $1,340 | $5,940 |
| 2014 | $1,340 | $5,940 -7.8% |
| 2013 | $1,340 | $6,440 |
| 2012 | -- | $6,440 +7% |
| 2010 | -- | $6,020 |
| 2009 | -- | $6,020 |
| 2008 | -- | $6,020 -0.3% |
| 2007 | -- | $6,040 |
| 2006 | -- | $6,040 +15.7% |
| 2005 | -- | $5,220 |
| 2004 | -- | $5,220 |
| 2003 | -- | $5,220 |
| 2002 | -- | $5,220 |
| 2001 | -- | $5,220 +15% |
| 2000 | -- | $4,540 |
Find assessor info on the county website
Monthly payment
Est. payment
Payment breakdown
Explore the cost of this home by adjusting the details. Changes won't be saved.Climate risks
Neighborhood: 29730
Nearby schools
GreatSchools rating
- 7/10Oakdale Elementary SchoolGrades: PK-5Distance: 0.6 mi
- 4/10Saluda Trail Middle SchoolGrades: 6-8Distance: 1.1 mi
- 5/10South Pointe High SchoolGrades: 9-12Distance: 1.7 mi
Schools provided by the listing agent
- Elementary: Oakdale
- Middle: Saluda Trail
- High: South Pointe (SC)
Source: Canopy MLS as distributed by MLS GRID. This data may not be complete. We recommend contacting the local school district to confirm school assignments for this home.
- $386,2004 bd2 ba2k sqft351 Rolling Ridge Rd, Rock Hill, SC 29730Off Market
- $371,8004 bd2 ba2k sqft385 Rolling Ridge Rd, Rock Hill, SC 29730Off Market
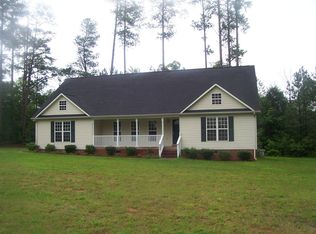
- $426,1003 bd3 ba2.1k sqft360 Rolling Ridge Rd, Rock Hill, SC 29730Off Market
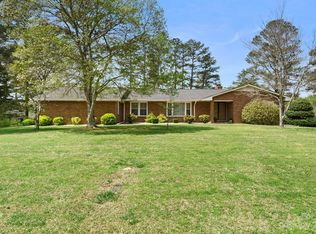
- $280,0003 bd2 ba1.2k sqft1312 Shenandoah Cir, Rock Hill, SC 29730Sold
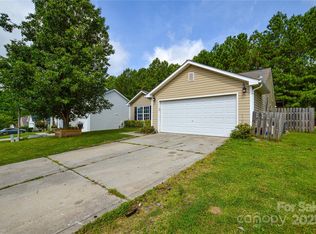
- $331,9003 bd2 ba2.2k sqft1308 Shenandoah Cir, Rock Hill, SC 29730Off Market
- $305,0004 bd3 ba1.5k sqft1316 Shenandoah Cir, Rock Hill, SC 29730Sold
- $356,700-- bd2 ba2k sqft1304 Shenandoah Cir, Rock Hill, SC 29730Off Market
- $302,500-- bd2 ba1.2k sqft1320 Shenandoah Cir, Rock Hill, SC 29730Off Market
A local agent can set up tours, give advice and negotiate with sellers.
Similar homes
- $399,9004 bd3 ba2k sqft2832 Forest Hills Cir, Rock Hill, SC 29732For Sale
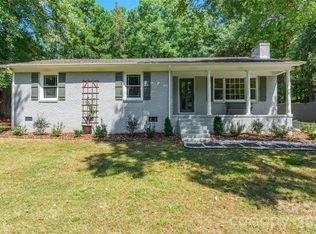
 MLS ID #4408294, Zach Willis, Stephen Cooley Real Estate. Canopy MLS as distributed by MLS GRID
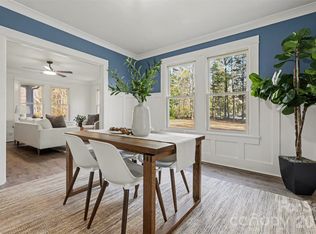
 - $449,5003 bd2 ba1.5k sqft622 Neelys Creek Rd, Rock Hill, SC 29730For Sale
 MLS ID #4395386, Lisa Otto, Premier South. Canopy MLS as distributed by MLS GRID
 - $349,9903 bd2 ba1.5k sqft853 Mallory Dr, Rock Hill, SC 29730For Sale
 MLS ID #4393630, Aarika Wakefield, ALBRICK. Canopy MLS as distributed by MLS GRID
 - $399,0004 bd3 ba2.8k sqft1621 Stonehill Pl, Rock Hill, SC 29730For Sale
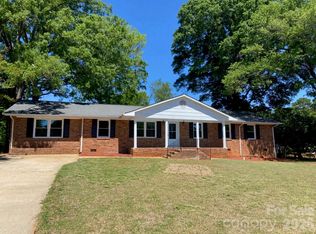 MLS ID #4352614, Lee Hamilton, Howard Hanna Allen Tate Rock Hill. Canopy MLS as distributed by MLS GRID
 - $619,9004 bd4 ba2.8k sqft1298 Cole Ave, Rock Hill, SC 29732For SaleMLS ID #4389777, Andre Carelock, Rinehart Realty Corp- Fort Mil. Canopy MLS as distributed by MLS GRID
- $440,0003 bd2 ba1.9k sqft1405 Colony Rd, Rock Hill, SC 29730For SaleMLS ID #4386794, Lindsey Kendrick, Lake & Town Realty. Canopy MLS as distributed by MLS GRID
- $350,0004 bd2 ba2k sqft555 E Black St, Rock Hill, SC 29730For SaleMLS ID #4389943, Shannon Lawrence, EXP Realty LLC Rock Hill. Canopy MLS as distributed by MLS GRID
- $729,9004 bd4 ba3.2k sqft418 Inverness Pl, Rock Hill, SC 29730For SaleMLS ID #4396134, Lee Hamilton, Howard Hanna Allen Tate Rock Hill. Canopy MLS as distributed by MLS GRID
- $585,0005 bd3 ba3.4k sqft12017 Baywoods Dr, Tega Cay, SC 29708For SaleMLS ID #4407015, Jessika Bell, Keller Williams Connected. Canopy MLS as distributed by MLS GRID
- $479,9004 bd3 ba2.4k sqft2544 Barrington Ct, Rock Hill, SC 29732For SaleMLS ID #4392715, Jordan Norman, Howard Hanna Allen Tate Rock Hill. Canopy MLS as distributed by MLS GRID
- $565,0003 bd2 ba2.2k sqft292 Canonero Pl, Indian Land, SC 29707For SaleMLS ID #4398008, Abby Nelson, ProStead Realty. Canopy MLS as distributed by MLS GRID
- $565,0004 bd3 ba2.8k sqft14522 Harbor Estate Rd, Charlotte, NC 28278For SaleMLS ID #4382259, Tim Szatko, Fathom Realty NC LLC. Canopy MLS as distributed by MLS GRID
- $600,0004 bd3 ba2.7k sqft8327 Loma Linda Ln, Waxhaw, NC 28173For SaleMLS ID #4395460, Amelio Rodriguez, Costello Real Estate and Investments LLC. Canopy MLS as distributed by MLS GRID
- $435,0004 bd3 ba2.1k sqft2432 Oakwood Cir, Rock Hill, SC 29732For SaleMLS ID #4388261, Suzette Lozier Gerhardt, Howard Hanna Allen Tate Lake Norman. Canopy MLS as distributed by MLS GRID
- $810,0004 bd4 ba3.4k sqft1385 Indigo Ct, Rock Hill, SC 29730For SaleMLS ID #4383781, Cheri Ritter, Howard Hanna Allen Tate Fort Mill. Canopy MLS as distributed by MLS GRID
- $799,0004 bd4 ba3.6k sqft521 Forest Ln, Rock Hill, SC 29730For SaleMLS ID #4364607, Geoffrey Kirby, COMPASS. Canopy MLS as distributed by MLS GRID
- $535,0003 bd3 ba2.8k sqft9205 Richardson King Rd, Waxhaw, NC 28173For SaleMLS ID #4392497, Robin Lynn Scott, Farms & Estates Realty Inc. Canopy MLS as distributed by MLS GRID
- $590,0003 bd3 ba2k sqft16033 Samoa Ct, Tega Cay, SC 29708For SaleMLS ID #4401395, James Taylor, Mark Spain Real Estate. Canopy MLS as distributed by MLS GRID
- $525,0003 bd2 ba2.1k sqft312 Tradewinds Ln, York, SC 29745For SaleMLS ID #4388342, Jay White, Keller Williams Ballantyne Area. Canopy MLS as distributed by MLS GRID
- $549,0004 bd3 ba2.7k sqft8 Hickory Ridge Ct, Clover, SC 29710For SaleMLS ID #4337552, Christina Richard, Helen Adams Realty. Canopy MLS as distributed by MLS GRID
