Custom Built Three Bedroom, Three Bath Ranch Home with In-Ground Pool and Commercial Workshop/Garage. Looking for a Property that Combines Comfortable Living, Exceptional Amenities, and Room to Work, Create, or Operate a Business? This Outstanding Property Delivers the Best of Both Worlds! Enjoy a Beautifully designed Custom Built ranch Style Home with Spacious Living Areas, Desirable Features, and Outdoor Amenities, Plus a Newer 1920 SF Workshop/Garage Offering Tremendous Potential for Business Owners, Hobbyists, Craftsmen, or Anyone Needing Substantial Workspace and Storage. The Home features a Spacious Great Room with Fireplace, Fully Equipped Kitchen, Formal Living Room, Separate Dining Room, and Hardwood and Ceramic Tile Flooring Throughout. Additional Amenities Include Heat Pump, Full Basement, and a Cummins Whole House Backup Generator for Added Peace of Mind. Step Outside to Enjoy the Large Covered Patio and 16' x 32' Inground Swimming Pool, Ideal for Entertaining Family and Friends or Relaxing at Home. The Newer 60' x 32'Commercial Quality Workshop/Garage Provides Abundant Workspace and Storage, Making it an Exceptional Addition for Business Operations, Equipment Storage, Projects or Personal Hobbies. A Rare Opportunity to Enjoy Comfortable Home Living, Outdoor Recreation, and Outstanding Workspace all in one Property!
For sale
Price cut: $14K (10/8)
$395,000
363 Sugar Run Rd, Jonesville, VA 24263
3beds
2,190sqft
Single Family Residence, Residential
Built in 1971
1 Acres Lot
$368,000 Zestimate®
$180/sqft
$-- HOA
What's special
Heat pumpSeparate dining roomLarge covered patioThree bedroom three bathFull basementFully equipped kitchen
- 157 days
- 306
- 11
Zillow last checked:
Listing updated:
Listed by:
Teresa Fannon 276-546-4650,
Fannon Land & Auction 276-546-4650,
David Fannon 276-393-3123,
Fannon Land & Auction
Source: TVRMLS,MLS#: 9995732
Facts & features
Interior
Bedrooms & bathrooms
- Bedrooms: 3
- Bathrooms: 3
- Full bathrooms: 3
Heating
- Heat Pump
Cooling
- Heat Pump
Appliances
- Included: Dishwasher, Dryer, Electric Range, Microwave, Refrigerator, Washer
Features
- Built In Safe, Granite Counters
- Flooring: Ceramic Tile, Hardwood
- Windows: Insulated Windows
- Basement: Block,Full
- Number of fireplaces: 1
- Fireplace features: Den, Gas Log
Interior area
- Total structure area: 3,647
- Total interior livable area: 2,190 sqft
Property
Parking
- Total spaces: 1
- Parking features: Asphalt, Garage Door Opener
- Garage spaces: 1
Features
- Levels: One
- Stories: 1
- Patio & porch: Covered, Rear Patio
- Pool features: In Ground
- Has view: Yes
- View description: Mountain(s)
Lot
- Size: 1 Acres
- Dimensions: 156' x 432' x 103' x 325'
- Topography: Level
Details
- Additional structures: RV/Boat Storage
- Parcel number: 35b(1)A1A10,E1E10
- Zoning: R-1
- Other equipment: Generator
Construction
Type & style
- Home type: SingleFamily
- Architectural style: Ranch
- Property subtype: Single Family Residence, Residential
Materials
- Brick
- Foundation: Block
- Roof: Shingle
Condition
- Above Average
- New construction: No
- Year built: 1971
Utilities & green energy
- Sewer: Private Sewer
- Water: Public
- Utilities for property: Electricity Connected, Water Connected
Community & HOA
Community
- Features: Golf, Airport/Runway, Fitness Center
- Security: Smoke Detector(s)
- Subdivision: Not In Subdivision
HOA
- Has HOA: No
Location
- Region: Jonesville
Financial & listing details
- Price per square foot: $180/sqft
- Tax assessed value: $223,800
- Annual tax amount: $1,544
- Date on market: 5/21/2026
- Listing terms: Cash,Conventional,FHA,VA Loan
- Electric utility on property: Yes
Estimated market value
$368,000
$350,000 - $386,000
$2,600/mo
Price history
| Date | Event | Price |
|---|---|---|
| 10/8/2026 | Price change | $395,000-3.4%$180/sqft |
Source: TVRMLS #9995732 Report a problem | ||
| 8/20/2026 | Price change | $409,000-3.8%$187/sqft |
Source: TVRMLS #9995732 Report a problem | ||
| 7/8/2026 | Price change | $425,000-5.6%$194/sqft |
Source: TVRMLS #9995732 Report a problem | ||
| 5/21/2026 | Listed for sale | $450,000$205/sqft |
Source: TVRMLS #9995732 Report a problem | ||
Public tax history
| Year | Property taxes | Tax assessment |
|---|---|---|
| 2025 | $1,544 +30.9% | $223,800 +40.4% |
| 2024 | $1,180 +19.6% | $159,400 |
| 2023 | $986 | $159,400 |
| 2022 | -- | $159,400 |
| 2021 | $986 | $159,400 |
| 2020 | -- | $159,400 |
| 2019 | -- | $159,400 |
| 2018 | -- | $159,400 |
| 2017 | -- | $159,400 |
| 2016 | -- | $159,400 +5.5% |
| 2015 | -- | $151,100 |
| 2013 | -- | $151,100 |
| 2012 | -- | $151,100 |
| 2011 | -- | $151,100 |
| 2010 | -- | $151,100 |
Find assessor info on the county website
Monthly payment
Est. payment
Payment breakdown
Explore the cost of this home by adjusting the details. Changes won't be saved.Climate risks
Neighborhood: 24263
Nearby schools
Schools provided by the listing agent
- Elementary: Flatwoods
- Middle: Jonesville
- High: Lee Co
Source: TVRMLS. This data may not be complete. We recommend contacting the local school district to confirm school assignments for this home.

Similar homes
- $385,0003 bd2 ba1.5k sqft316 Steel Run Dr, Jonesville, VA 24263For Sale
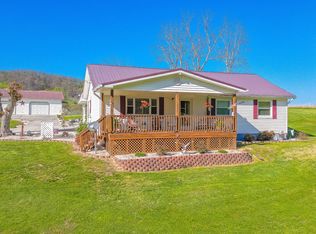 MLS ID #9993732, Lori Fletcher. TVRMLS
- $389,0004 bd2 ba3k sqft183 Lantz Dr, Jonesville, VA 24263Active

 MLS ID #1337849, Hazle M. Spurlock, Turn Key Realty. East Tennessee Realtors
- $399,9003 bd2 ba2.8k sqft239 Sulphur Springs Rd, Helton, KY 40840Active
 MLS ID #1329464, Kevin Carroll, Backwoods Realty & Development. East Tennessee Realtors
- $399,9003 bd2 ba2.8k sqft239-239 Sulphur Springs Rd, Cranks, KY 40820For Sale
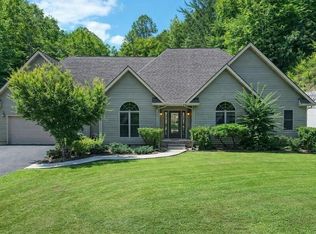
 MLS ID #26020630, Kevin Carroll, Backwoods Realty & Development. Imagine MLS
- $450,0005 bd5 ba3k sqft192 Blueberry Hill Dr, Pennington Gap, VA 24277For Sale
 MLS ID #109792, Sandra Rhymer, Uptown Properties LLC. SWVAR
- $349,9004 bd3 ba1.9k sqft1672 Old Nursery Rd, Rose Hill, VA 24281ActiveMLS ID #1357906, Larry Sharp, Backwoods Realty & Development. East Tennessee Realtors
- $419,0004 bd4 ba2.6k sqft207 Pleasant View Rd, Rose Hill, VA 24281For SaleMLS ID #109908, Jim Griffin, LPT Realty LLC. SWVAR
- $345,0004 bd3 ba2.5k sqft3216 Dry Creek Rd, Duffield, VA 24244For SaleMLS ID #111117, Aaron Taylor, Property Executives Johnson City. SWVAR
- $334,0004 bd3 ba2.5k sqft859 Woodland Hls, Harlan, KY 40831For SaleMLS ID #26014851, Phyllis Napier, Forever Home. Imagine MLS
- $320,0004 bd3 ba2k sqft744 Woodland Hls, Harlan, KY 40831For SaleMLS ID #26011508, Jarrod Nunnelley, New Beginnings Real Estate LLC. Imagine MLS
- $399,0004 bd3 ba2k sqft3217 Doctor Thomas Walker Rd, Ewing, VA 24248ActiveMLS ID #1338815, Nancy Wheeler, Coldwell Banker Bisceglia Real. East Tennessee Realtors
- $379,9004 bd2 ba1.8k sqft168 Jones Rd, Sneedville, TN 37869For Sale
 MLS ID #711067, Jessee Cook, Cook & Company Realty. Lakeway Area AOR
- $339,9003 bd3 ba1.5k sqft960 Boones Path Rd, Rose Hill, VA 24281ActiveMLS ID #1347841, Lynzee Evans, Century 21 Virginia Wilder Real Estate. East Tennessee Realtors
- $579,9003 bd2 ba2.2k sqft216 Ron Trent Rd, Sneedville, TN 37869For SaleMLS ID #713356, Jessee Cook, Cook & Company Realty. Lakeway Area AOR
