MOVE IN LATE FALL 2026! This 4 bed 3.5 bath plus family room home at Polygon's Beaumont is part of a collection of Modern Mountain-inspired townhomes in Burke Mountain. Come home to 2,054 sq. ft. of open concept living with overheight ceilings, laminate wood flooring, and a spacious deck off the dining room. The kitchen features two-toned cabinetry, sleek appliances, engineered stone countertops with porcelain tile backsplash, and a central island. The main ensuite features a luxurious spa shower with bench. Plus, enjoy the convenience of a double car garage off the main level, a main floor powder room, and a heat pump air conditioning system.
For sale
C$1,348,000
3630 Harper Rd #112, Coquitlam, BC V3E 0P2
4beds
2,054sqft
Townhouse
Built in 2026
-- sqft lot
$-- Zestimate®
C$656/sqft
C$468/mo HOA
What's special
Overheight ceilingsLaminate wood flooringTwo-toned cabinetrySleek appliancesEngineered stone countertopsPorcelain tile backsplashCentral island
- 2 days |
- 3 |
- 0 |
Zillow last checked:
Listing updated:
Listed by:
Lucy Liu,
Polygon Realty Limited Brokerage
Source: Greater Vancouver REALTORS®,MLS®#: R3156896 Originating MLS®#: Greater Vancouver
Originating MLS®#: Greater VancouverFacts & features
Interior
Bedrooms & bathrooms
- Bedrooms: 4
- Bathrooms: 4
- Full bathrooms: 3
- 1/2 bathrooms: 1
Heating
- Electric, Heat Pump
Cooling
- Air Conditioning
Appliances
- Included: Washer/Dryer, Dishwasher, Refrigerator, Stove, Microwave
Features
- Windows: Window Coverings
- Basement: None
- Has fireplace: No
- Common walls with other units/homes: 2+ Common Walls
Interior area
- Total structure area: 2,054
- Total interior livable area: 2,054 sqft
Property
Parking
- Total spaces: 2
- Parking features: Garage, Garage Door Opener
- Garage spaces: 2
Features
- Levels: Three Or More
- Stories: 3
- Exterior features: Garden, Playground
Lot
- Features: Greenbelt
Construction
Type & style
- Home type: Townhouse
- Architectural style: 3 Storey
- Property subtype: Townhouse
- Attached to another structure: Yes
Condition
- Year built: 2026
Community & HOA
Community
- Security: Security System, Smoke Detector(s)
- Subdivision: Beaumont By Polygon
HOA
- Has HOA: Yes
- Amenities included: Trash, Maintenance Grounds, Management, Snow Removal
- HOA fee: C$468 monthly
Location
- Region: Coquitlam
Financial & listing details
- Price per square foot: C$656/sqft
- Date on market: 8/18/2026
- Ownership: Freehold Strata
Price history
Price history is unavailable.
Public tax history
Tax history is unavailable.
Climate risks
Neighborhood: Northeast Coquitlam
Nearby schools
GreatSchools rating
- 5/10Birch Bay Home ConnectionsGrades: K-8Distance: 20.8 mi
- 6/10Blaine High SchoolGrades: 9-12Distance: 21.3 mi
- C$968,0003 bd3 ba1.3k sqft3630 Harper Rd #104, Coquitlam, BC V3E0P2For Sale
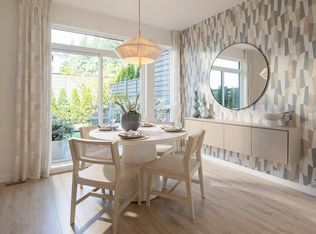
- C$1,068,0003 bd3 ba1.4k sqft3630 Harper Rd #133, Coquitlam, BC V3E0P2For Sale

- C$1,228,0003 bd3 ba1.5k sqft3630 Harper Rd #120, Coquitlam, BC V3E0P2For Sale

- C$948,0003 bd3 ba1.3k sqft3630 Harper Rd #109, Coquitlam, BC V3E0P2For Sale
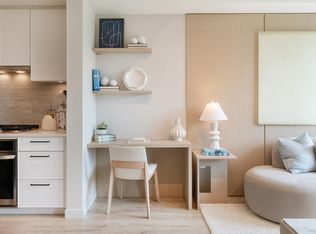
- C$1,398,0004 bd4 ba2.1k sqft3630 Harper Rd #125, Coquitlam, BC V3E0P2For Sale
- C$1,158,0003 bd3 ba1.4k sqft3630 Harper Rd #118, Coquitlam, BC V3E0P2For Sale
- C$1,098,0003 bd3 ba1.4k sqft3630 Harper Rd #117, Coquitlam, BC V3E0P2For Sale
- C$1,158,0003 bd3 ba1.4k sqft3630 Harper Rd #115, Coquitlam, BC V3E0P2For Sale
Similar homes
- C$1,375,0004 bd4 ba2.3k sqft3416 Roxton Ave #108, Coquitlam, BC V3B 0G7For Sale
 MLS ID #R3157467, Brian Lamb PREC*, Royal LePage West Real Estate Services Brokerage. Greater Vancouver REALTORS®
 - C$1,398,0004 bd4 ba2.1k sqft3630 Harper Rd #125, Coquitlam, BC V3E 0P2For Sale
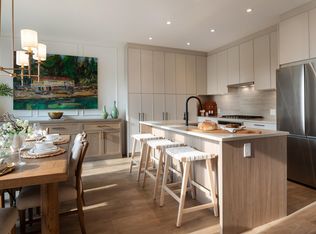 MLS ID #R3153886, Lucy Liu, Polygon Realty Limited Brokerage. Greater Vancouver REALTORS®
 - C$1,158,0003 bd3 ba1.4k sqft3630 Harper Rd #118, Coquitlam, BC V3E 0P2For Sale
 MLS ID #R3156850, Lucy Liu, Polygon Realty Limited Brokerage. Greater Vancouver REALTORS®
 - C$1,330,0004 bd4 ba2.2k sqft1360 Mitchell St #130, Coquitlam, BC V3E 0T7For Sale
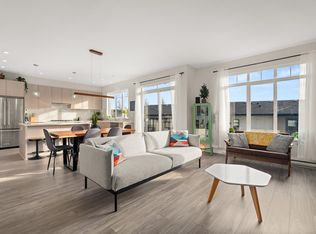 MLS ID #R3155354, Lance Brown - PREC, Engel & Volkers Vancouver (Branch) Brokerage. Greater Vancouver REALTORS®
 - C$1,319,0004 bd4 ba2.3k sqft3500 Burke Village Prom #108, Coquitlam, BC V3E 0N2For SaleMLS ID #R3152833, Krista Lapp PREC*, Royal LePage Elite West Brokerage. Greater Vancouver REALTORS®
- C$1,228,0003 bd3 ba1.5k sqft3630 Harper Rd #120, Coquitlam, BC V3E 0P2For SaleMLS ID #R3152607, Lucy Liu, Polygon Realty Limited Brokerage. Greater Vancouver REALTORS®
- C$1,349,9994 bd4 ba2.2k sqft3565 Baycrest Ave #115, Coquitlam, BC V3B 2W7For SaleMLS ID #R3152890, Nadia Naderi PREC*, Sutton Centre Realty Brokerage. Greater Vancouver REALTORS®
- C$1,388,0004 bd4 ba2.7k sqft3535 Princeton Ave #2, Coquitlam, BC V3E 0P1For SaleMLS ID #R3149086, Hayley Yip, Grand Central Realty Brokerage. Greater Vancouver REALTORS®
- C$1,299,0004 bd4 ba2.1k sqft3500 Burke Village Prom #50-PRM, Coquitlam, BC V3E 0N2For SaleMLS ID #R3147345, Sisi Lu PREC*, Nu Stream Realty Inc. Brokerage. Greater Vancouver REALTORS®
- C$1,098,0003 bd3 ba1.4k sqft3630 Harper Rd #117, Coquitlam, BC V3E 0P2For SaleMLS ID #R3154799, Lucy Liu, Polygon Realty Limited Brokerage. Greater Vancouver REALTORS®
- C$1,288,0004 bd4 ba2.3k sqft3552 Victoria Dr #95, Coquitlam, BC V3E 0N7For SaleMLS ID #R3143968, Tom Pan PREC*, Sutton Group-West Coast Realty Brokerage. Greater Vancouver REALTORS®
- C$1,158,0003 bd3 ba1.4k sqft3630 Harper Rd #115, Coquitlam, BC V3E 0P2For SaleMLS ID #R3148458, Lucy Liu, Polygon Realty Limited Brokerage. Greater Vancouver REALTORS®
- C$1,329,0004 bd4 ba2.1k sqft3423 Roxton Ave #102, Coquitlam, BC V3B 0G7For SaleMLS ID #R3144545, Jaclyn Clark, Maple Supreme Realty Inc. Brokerage. Greater Vancouver REALTORS®
- C$968,0003 bd3 ba1.3k sqft3630 Harper Rd #104, Coquitlam, BC V3E 0P2For SaleMLS ID #R3155267, Lucy Liu, Polygon Realty Limited Brokerage. Greater Vancouver REALTORS®
- C$1,249,0004 bd4 ba2.2k sqft3552 Victoria Dr #59, Coquitlam, BC V3E 0N7For SaleMLS ID #R3117057, Sisi Lu PREC*, Nu Stream Realty Inc. Brokerage. Greater Vancouver REALTORS®
- C$1,390,0005 bd3 ba2.2k sqft1382 Sutherland Ave, Pt Coquitlam, BC V3B 7G7For SaleMLS ID #R3157563, Safa Bataghva, Royal Pacific Realty Corp. Brokerage. Greater Vancouver REALTORS®
- C$1,298,0004 bd5 ba2k sqft3306 Princeton Ave #76, Coquitlam, BC V3E 0M9For SaleMLS ID #R3114962, Peter P.T. Chan PREC*, Sutton Group - 1st West Realty Brokerage. Greater Vancouver REALTORS®
- C$1,175,0004 bd4 ba2.1k sqft3400 Devonshire Ave #10, Coquitlam, BC V3E 0L1For SaleMLS ID #R3133980, Carolyn Pogue PREC*, Royal LePage Sterling Realty Brokerage. Greater Vancouver REALTORS®
- C$1,178,0004 bd4 ba1.6k sqft1360 Mitchell St #115, Coquitlam, BC V3E 0T7For SaleMLS ID #R3152883, Ted Cho PREC*, Sutton Group-West Coast Realty Brokerage. Greater Vancouver REALTORS®
- C$948,0003 bd3 ba1.3k sqft3630 Harper Rd #109, Coquitlam, BC V3E 0P2For SaleMLS ID #R3155525, Lucy Liu, Polygon Realty Limited Brokerage. Greater Vancouver REALTORS®
