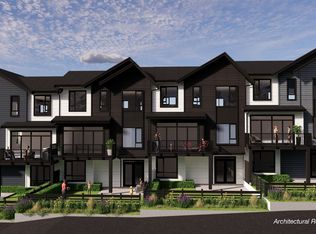
MOVE IN FALL 2026! This 3 bed 2.5 bath home at Polygon's Beaumont belongs to a new collection of townhomes nestled in Coquitlam's Burke Mountain neighbourhood. Enjoy 1,396 sq. ft. of living space with overheight main floor ceilings, laminate wood flooring, expansive windows, and your own walk out patio with elevated yard off the dining room. The kitchen boasts custom two-toned cabinetry, sleek appliances, stone countertops, porcelain tile backsplash, and a generous island. Upstairs, the main ensuite features a spa shower with built in bench. Plus, enjoy the convenience of a double car garage and a heat pump air conditioning system. Visit our sales office and two display homes at 3630 Harper Road, Coquitlam, to learn more. We are open noon - 6pm daily, except Friday.
For sale
C$918,000
3630 Harper Rd #129, Coquitlam, BC V3E 0P2
3beds
1,396sqft
Townhouse
Built in 2026
-- sqft lot
$-- Zestimate®
C$658/sqft
C$319/mo HOA
What's special
Overheight main floor ceilingsLaminate wood flooringExpansive windowsCustom two-toned cabinetrySleek appliancesStone countertopsPorcelain tile backsplash
- 1 day |
- 6 |
- 0 |
Zillow last checked:
Listing updated:
Listed by:
Lucy Liu,
Polygon Realty Limited Brokerage
Source: Greater Vancouver REALTORS®,MLS®#: R3148225 Originating MLS®#: Greater Vancouver
Originating MLS®#: Greater VancouverFacts & features
Interior
Bedrooms & bathrooms
- Bedrooms: 3
- Bathrooms: 3
- Full bathrooms: 2
- 1/2 bathrooms: 1
Heating
- Electric, Heat Pump
Cooling
- Air Conditioning
Appliances
- Included: Washer/Dryer, Dishwasher, Refrigerator, Stove, Microwave
Features
- Windows: Window Coverings
- Basement: None
- Has fireplace: No
- Common walls with other units/homes: 2+ Common Walls
Interior area
- Total structure area: 1,396
- Total interior livable area: 1,396 sqft
Property
Parking
- Total spaces: 2
- Parking features: Garage, Garage Door Opener
- Garage spaces: 2
Features
- Levels: Three Or More
- Stories: 3
- Exterior features: Garden, Playground
- Frontage length: 0
Lot
- Features: Greenbelt
Construction
Type & style
- Home type: Townhouse
- Architectural style: 3 Storey
- Property subtype: Townhouse
- Attached to another structure: Yes
Condition
- Year built: 2026
Community & HOA
Community
- Security: Security System, Smoke Detector(s)
- Subdivision: Beaumont By Polygon
HOA
- Has HOA: Yes
- Amenities included: Trash, Maintenance Grounds, Management, Snow Removal
- HOA fee: C$319 monthly
Location
- Region: Coquitlam
Financial & listing details
- Price per square foot: C$658/sqft
- Date on market: 7/20/2026
- Ownership: Freehold Strata
Lucy Liu
Lucy Liu
By pressing Contact Agent, you agree that the real estate professional identified above may call/text you about your search, which may involve use of automated means and pre-recorded/artificial voices. You don't need to consent as a condition of buying any property, goods, or services. Message/data rates may apply. You also agree to our Terms of Use. Zillow does not endorse any real estate professionals. We may share information about your recent and future site activity with your agent to help them understand what you're looking for in a home.
Price history
Price history is unavailable.
Public tax history
Tax history is unavailable.
Climate risks
Neighborhood: Northeast Coquitlam
Nearby schools
GreatSchools rating
- 5/10Birch Bay Home ConnectionsGrades: K-8Distance: 20.8 mi
- 6/10Blaine High SchoolGrades: 9-12Distance: 21.3 mi
- C$958,0003 bd3 ba1.4k sqft3630 Harper Rd #126, Coquitlam, BC V3E0P2For Sale
- C$898,0003 bd3 ba1.3k sqft3630 Harper Rd #130, Coquitlam, BC V3E0P2For Sale

- C$918,0003 bd3 ba1.3k sqft3630 Harper Rd #131, Coquitlam, BC V3E0P2For Sale
- C$1,068,0003 bd3 ba1.4k sqft3630 Harper Rd #133, Coquitlam, BC V3E0P2For Sale
- C$898,0003 bd3 ba1.3k sqft3630 Harper Rd #127, Coquitlam, BC V3E0P2For Sale
- C$898,0003 bd3 ba1.3k sqft3630 Harper Rd #128, Coquitlam, BC V3E0P2For Sale
- C$1,058,0003 bd3 ba1.5k sqft3630 Harper Rd #114, Coquitlam, BC V3E0P2For Sale
- C$1,498,0004 bd4 ba2.1k sqft3630 Harper Rd #121, Coquitlam, BC V3E0P2For Sale
Similar homes
- C$898,0003 bd3 ba1.3k sqft3630 Harper Rd #130, Coquitlam, BC V3E 0P2For SaleMLS ID #R3148240, Sandra Bua, Polygon Realty Limited Brokerage. Greater Vancouver REALTORS®
- C$918,0003 bd3 ba1.3k sqft3630 Harper Rd #131, Coquitlam, BC V3E 0P2For SaleMLS ID #R3148340, Lucy Liu, Polygon Realty Limited Brokerage. Greater Vancouver REALTORS®
- C$958,0003 bd3 ba1.4k sqft3630 Harper Rd #126, Coquitlam, BC V3E 0P2For SaleMLS ID #R3148197, Sandra Bua, Polygon Realty Limited Brokerage. Greater Vancouver REALTORS®
- C$898,0003 bd3 ba1.3k sqft3630 Harper Rd #127, Coquitlam, BC V3E 0P2For SaleMLS ID #R3147493, Sandra Bua, Polygon Realty Limited Brokerage. Greater Vancouver REALTORS®
- C$898,0003 bd3 ba1.3k sqft3630 Harper Rd #128, Coquitlam, BC V3E 0P2For SaleMLS ID #R3147491, Lucy Liu, Polygon Realty Limited Brokerage. Greater Vancouver REALTORS®
- C$1,068,0003 bd3 ba1.4k sqft3630 Harper Rd #133, Coquitlam, BC V3E 0P2For SaleMLS ID #R3148344, Sandra Bua, Polygon Realty Limited Brokerage. Greater Vancouver REALTORS®
- C$1,058,0003 bd3 ba1.5k sqft3630 Harper Rd #114, Coquitlam, BC V3E 0P2For SaleMLS ID #R3148444, Lucy Liu, Polygon Realty Limited Brokerage. Greater Vancouver REALTORS®
- C$1,098,0003 bd3 ba1.4k sqft3630 Harper Rd #116, Coquitlam, BC V3E 0P2For SaleMLS ID #R3148488, Lucy Liu, Polygon Realty Limited Brokerage. Greater Vancouver REALTORS®
- C$879,9003 bd2 ba1.2k sqft1295 Soball St #6, Coquitlam, BC V3E 0G9For SaleMLS ID #R3148558, Alyssa Bilous PREC*, First Stay Realty Inc. Brokerage. Greater Vancouver REALTORS®
- C$1,158,0003 bd3 ba1.4k sqft3630 Harper Rd #115, Coquitlam, BC V3E 0P2For SaleMLS ID #R3148458, Sandra Bua, Polygon Realty Limited Brokerage. Greater Vancouver REALTORS®
- C$949,9003 bd3 ba1.3k sqft1295 Rocklin St #201, Coquitlam, BC V3E 3H4For SaleMLS ID #R3144637, Nicole Lintott, Qualico Realty Brokerage. Greater Vancouver REALTORS®
- C$939,9003 bd3 ba1.2k sqft1320 Riley St #60, Coquitlam, BC V3E 0J4For SaleMLS ID #R3145021, Dianna Sturhahn, RE/MAX Sabre Realty Group Brokerage. Greater Vancouver REALTORS®
- C$938,0003 bd3 ba1.4k sqft3431 Galloway Ave #30, Coquitlam, BC V3E 0G8For SaleMLS ID #R3146015, Min-Hee Lee, Royal Pacific Realty (Kingsway) Ltd. Brokerage. Greater Vancouver REALTORS®
- C$998,0003 bd3 ba1.4k sqft3105 Dayanee Springs Blvd #187, Coquitlam, BC V3E 0C2For SaleMLS ID #R3148139, Emmie Tong PREC*, Sutton Group - 1st West Realty Brokerage. Greater Vancouver REALTORS®
- C$849,9993 bd2 ba1.3k sqft1338 Hames Cres #27, Coquitlam, BC V3E 0J2For SaleMLS ID #R3146730, Jovin Gill, Real Broker B.C. Ltd. Brokerage. Greater Vancouver REALTORS®
- C$948,0004 bd3 ba1.5k sqft3552 Victoria Dr #43, Coquitlam, BC V3E 0N7For SaleMLS ID #R3144881, Akbal Singh, Oakwyn Realty Ltd. Brokerage. Greater Vancouver REALTORS®
- C$938,8003 bd3 ba1.4k sqft1245 Holtby St #15, Coquitlam, BC V3B 0E6For SaleMLS ID #R3145909, Navid Hakimi PREC*, RE/MAX Masters Realty Brokerage. Greater Vancouver REALTORS®
- C$949,5003 bd3 ba1.4k sqft3461 Princeton Ave #10, Coquitlam, BC V3E 0M2For SaleMLS ID #R3138136, Hooman Arbabian, Oakwyn Realty Ltd. Brokerage. Greater Vancouver REALTORS®
- C$1,024,9004 bd3 ba1.5k sqft3500 Burke Village Prom #149, Coquitlam, BC V3E 0N2For SaleMLS ID #R3146983, Matthew Romero - PREC, Engel & Volkers Vancouver Brokerage. Greater Vancouver REALTORS®
- C$1,298,0004 bd4 ba2k sqft3630 Harper Rd #124, Coquitlam, BC V3E 0P2For SaleMLS ID #R3148759, Lucy Liu, Polygon Realty Limited Brokerage. Greater Vancouver REALTORS®
