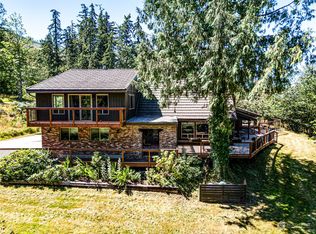
Experience Pacific Northwest luxury at its finest in this stunning custom-built home, where breathtaking views of the Juan de Fuca Strait take center stage. Designed to capture the beauty of its surroundings, the home features soaring vaulted wood ceilings and expansive windows that perfectly frame the ever-changing view. Thoughtfully appointed with upscale modern amenities, this Northwest-style retreat offers heated tile floors in the bathrooms and kitchen, Hunter Douglas blinds (many motorized), Alexa-ready WiFi light switches, a WiFi-enabled heat pump, water softener, and a state-of-the-art wireless alarm system for security. The spectacular primary suite is a true sanctuary, complete with captivating strait views, a propane fireplace, sitting area, custom soaking tub, and separate steam shower for a spa-like experience at home. Three propane fireplaces create warmth and ambiance in the living room, primary bedroom, and lower-level family room. Perfect for entertaining, the lower level features a dedicated movie theater with tiered seating and opens to a covered patio with an outdoor kitchen. Upstairs, the expansive cedar deck invites you to relax and soak in the panoramic views. Offering 4 bedrooms (3-bedroom septic), this home also includes a generously sized detached 2-car garage, a circular driveway and exceptional craftsmanship throughout. A rare opportunity to own a beautifully designed custom home that blends luxury, technology, and unforgettable views.
Sold
Zillow last checked:
Listing updated:
Bought with:
Michele Jaeger, 125257
BCR LLC
Source: NWMLS as distributed by MLS GRID,MLS#: 2533060
Price history
| Date | Event | Price |
|---|---|---|
| 9/24/2026 | Sold | $1,156,250-7.5%$266/sqft |
Source:  NWMLS as distributed by MLS GRID #2533060 Report a problem NWMLS as distributed by MLS GRID #2533060 Report a problem | ||
| 8/23/2026 | Pending sale | $1,250,000$287/sqft |
Source: Olympic Listing Service #400748 Report a problem | ||
| 6/19/2026 | Listed for sale | $1,250,000$287/sqft |
Source: Olympic Listing Service #400748 Report a problem | ||
| 6/12/2026 | Pending sale | $1,250,000$287/sqft |
Source: Olympic Listing Service #400748 Report a problem | ||
| 6/2/2026 | Listed for sale | $1,250,000$287/sqft |
Source: Olympic Listing Service #400748 Report a problem | ||


Get pre-qualified for a loan
At Zillow Home Loans, we can pre-qualify you in as little as 5 minutes with no impact to your credit score.An equal housing lender. NMLS #10287.
