Skip main navigation
Active
  • Price cut: $10.1K (8/21)
    $314,900

    3630 N Kenneth Road, Kingman, AZ 86409

    3beds
    1,502sqft
    : 
    $1,909/mo
    Get pre-qualified
    Single Family Residence
    Built in 2026
    5,000 Square Feet Lot
    $314,800 Zestimate®
    $210/sqft
    $-- HOA

    What's special

    Covered patioDedicated rv parkingOpen-concept floor planSpacious kitchenUpgraded garage doorCustom address plaqueStone accents
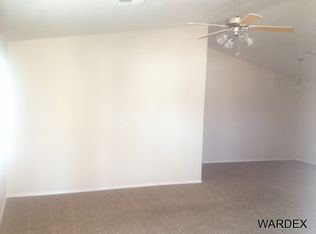
    Welcome to this beautifully crafted brand-new Cantrell home, ideally located with convenient access to shopping, dining, medical facilities, schools, and everyday amenities. Offering just over 1,500 square feet of thoughtfully designed living space, this home showcases quality craftsmanship, stylish finishes, and numerous upgrades throughout. Attractive curb appeal is enhanced by stone accents, a custom address plaque, upgraded front and backyard landscaping with irrigation, an upgraded front entry door, upgraded garage door, tile roof with decorative Jamaica eaves, and dedicated RV parking. The backyard is designed for easy enjoyment with a covered patio, and block wall fencing to enjoy your privacy. Inside, the open-concept floor plan is highlighted by coffered ceilings, upgraded lighting and ceiling fans throughout, luxury vinyl plank flooring in the main living areas, and upgraded carpet in the bedrooms. The spacious kitchen is designed for both everyday living and entertaining, featuring a large center island, beautifully finished cabinetry with decorative hardware, granite countertops, tiled backsplash, pantry with a glass door, stainless steel gas cooktop, built-in microwave, dishwasher, and a side-by-side refrigerator with ice and water.The indoor laundry room offers abundant cabinetry for additional storage and organization. The spacious primary suite includes a walk-in closet and an inviting en-suite bath featuring dual vanities, granite countertops, a beautifully tiled walk-in shower, and a frameless glass shower door. The guest bathroom is equally well-appointed with matching granite countertops, a tiled shower, and a glass shower enclosure, creating a cohesive, upscale design throughout the home. Every detail has been carefully selected to provide a modern, move-in-ready living experience with quality finishes, functional spaces, and timeless style. If you're looking for a brand-new home with premium upgrades, thoughtful design, and exceptional attention to detail, this Cantrell home is one you won't want to miss.
    47 days
    295
    30

    Zillow last checked:

    Listing updated:

    Listed by:

    Mindy Terlesky 928-897-0833,

    RE/MAX Prestige Properties

    Source: Momentum MLS,MLS#: 040690MLS LogoOriginating MLS: Western AZ Regional Real Estate Data Exchange

      Facts & features

      Interior

      Bedrooms & bathrooms
      • Bedrooms: 3
      • Bathrooms: 2
      • Full bathrooms: 2
      Rooms
      • Room types: Utility Room
      Heating
      • Central, Gas
      Cooling
      • Central Air, Electric
      Appliances
      • Included: Dishwasher, Disposal, Gas Oven, Gas Range, Microwave, Refrigerator, Water Heater, ENERGY STAR Qualified Appliances
      • Laundry: Electric Dryer Hookup, Gas Dryer Hookup, Inside, Laundry in Utility Room
      Features
      • Breakfast Bar, Ceiling Fan(s), Dining Area, Dual Sinks, Granite Counters, Kitchen Island, Main Level Primary, Primary Suite, Open Floorplan, Pantry, Shower Only, Separate Shower, Vaulted Ceiling(s), Walk-In Closet(s), Utility Room
      • Flooring: Carpet, Laminate
      • Has fireplace: No
      Interior area
      • Total structure area: 1,949
      • Total interior livable area: 1,502 sqft
      Video & virtual tour

      Property

      Parking
      • Total spaces: 2
      • Parking features: Attached, Finished Garage, Garage Door Opener
      • Attached garage spaces: 2
      Accessibility
      • Accessibility features: Low Threshold Shower
      Features
      • Levels: One
      • Stories: 1
      • Entry location: Breakfast Bar,Ceiling Fan(s),Counters-Granite/Ston
      • Patio & porch: Covered, Patio
      • Exterior features: Sprinkler/Irrigation, Landscaping
      • Pool features: None
      • Fencing: Block,Back Yard,Privacy,Wrought Iron
      • Has view: Yes
      • View description: Mountain(s)
      Lot
      • Size: 5,000 Square Feet
      • Dimensions: 50 x 100
      • Features: Public Road, Street Level
      Details
      • Parcel number: 32006561
      • Zoning description: K- R1-6 Res: Sing Fam 6000sqft

      Construction

      Type & style
      • Home type: SingleFamily
      • Architectural style: One Story
      • Property subtype: Single Family Residence
      Materials
      • Stucco, Wood Frame
      • Roof: Tile
      Condition
      • New construction: Yes
      • Year built: 2026
      Details
      • Builder name: Cantrell Dev.

      Utilities & green energy

      • Sewer: Public Sewer
      • Water: Public
      • Utilities for property: Electricity Available, Natural Gas Available
      Green energy
      • Energy efficient items: Appliances

      Community & HOA

      Community
      • Features: Sidewalks, Curbs, Gutter(s)
      • Subdivision: Kingman Airport Tract
      HOA
      • Has HOA: No
      Location
      • Region: Kingman

      Financial & listing details

      • Price per square foot: $210/sqft
      • Annual tax amount: $154
      • Date on market: 7/17/2026
      • Cumulative days on market: 47 days
      • Date available: 07/18/2026
      • Listing terms: Cash,Conventional,1031 Exchange,FHA,USDA Loan,VA Loan
      • Electric utility on property: Yes
      • Road surface type: Paved

        Estimated market value

        $314,800

        $299,000 - $331,000

        $1,855/mo

        Price history

        DateEventPrice
        8/21/2026Price change$314,900-3.1%$210/sqft
        Source: Momentum MLS #040690 Report a problem
        7/17/2026Listed for sale$325,000$216/sqft
        Source: Momentum MLS #040690 Report a problem

        Public tax history

        Tax history is unavailable.

        Monthly payment

        Est. payment

        Payment breakdown

        Explore the cost of this home by adjusting the details. Changes won't be saved.
        All calculations are estimates and provided by Zillow, Inc. for informational purposes only. Actual amounts may vary.
        HOA fees may include property taxes on listings classified as Co-Ops. Contact the listing agent and/or owner for fee details.
        See how much you could borrow to make a competitive offer.

        Climate risks

        Neighborhood: 86409

        Getting around

        28 / 100
        Car-Dependent
        35 / 100
        Somewhat Bikeable

        Nearby schools

        GreatSchools rating

        A local agent can set up tours, give advice and negotiate with sellers.

        Browse local experts