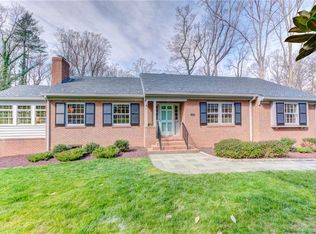
For those seeking the Stratford Hills lifestyle in a completely renovated mid-century ranch, this is the one. Meticulously curated by a professional interior designer/architect, this beautiful property features established landscaping, hardscaping and multiple outdoor entertaining areas overlooking the vast fenced yard. The traditional mid-century accents are balanced by sophisticated updates to the kitchen, bathrooms, color palette and lighting making the home perfectly move in ready. The routinely serviced heat pump is less than two years old.
Offering an easy lifestyle with the option for one story living as well as a fully renovated, walk out basement with another full bathroom, media lounge with wood burning fireplace, new flooring and mini splits, plus a spacious laundry/storage room and attached garage with enough space for the car, home gym and workshop. Additional updates include new exterior doors, new garage door and drywall ceiling, new windows and blinds, French drainage systems, new deck and hardscape.
This well laid out home is a dream come true. There's nothing left to do but move in and start your new life within blocks from Pony Pasture's trails and rapids, Southhampton Pool, Bon Air's best shopping and groceries, while enjoying easy access to Powhite and all points in the City.
Sold for $811,000
$811,000
3630 Wakefield Rd, Richmond, VA 23235
3beds
2,520sqft
Single Family Residence
Built in 1955
0.59 Acres Lot
$716,500 Zestimate®
$322/sqft
$2,986 Estimated rent
Home value
$716,500
$681,000 - $752,000
$2,986/mo
Zestimate® history
Loading...
Owner options
List your home for rent
$2,986/mo
Rent Zestimate®
Find your next renter with Zillow Rental Manager. Plus, with online applications, you can quickly screen prospective tenants – for free.
Learn more$2,986/mo
Rent Zestimate®
Refinance and save
$4,962/mo
Est. payment
Refinancing to a lower rate could help reduce your monthly payments and save thousands over the life of the loan.
See today's rates$4,962/mo
Est. payment
Explore your selling options
Work with a Zillow partner agent
Leverage their expertise and Zillow's premium Showcase listings to get your home seen by more buyers.
Get startedList with your own agent
Get your home in front of millions of buyers by listing it on Zillow.
Learn how to do itSell it yourself
Take full control of how buyers see your home on Zillow by listing For Sale by Owner (FSBO).
List your homeWhat's special
Zillow last checked:
Listing updated:
Listed by:
Marguerite Mankins 804-382-7460,
The Steele Group
Bought with:
Stephanie Evans, 0225232725
Long & Foster REALTORS
Ronald Evans, 0225044477
Long & Foster REALTORS
Source: CVRMLS,MLS#: 2607186 Originating MLS: Central Virginia Regional MLS
Originating MLS: Central Virginia Regional MLSFacts & features
Interior
Bedrooms & bathrooms
- Bedrooms: 3
- Bathrooms: 3
- Full bathrooms: 3
Primary bedroom
- Description: Spacious, en suite luxe bathroom, great light
- Level: First
- Dimensions: 14.0 x 12.0
Bedroom 2
- Description: Serene palette, great light
- Level: First
- Dimensions: 12.0 x 11.0
Bedroom 3
- Description: Playful wallpaper and window dressings
- Level: First
- Dimensions: 13.0 x 11.0
Dining room
- Description: Elegant molding, sophisticated palette
- Level: First
- Dimensions: 12.0 x 12.0
Florida room
- Description: All season, new LVP, access back patio
- Level: First
- Dimensions: 14.0 x 11.0
Other
- Description: Shower
- Level: Basement
Other
- Description: Tub & Shower
- Level: First
Kitchen
- Description: Quartz counters, stainless appl, central island
- Level: First
- Dimensions: 14.0 x 12.0
Laundry
- Description: Excellent storage, drop zone, bonus fridge
- Level: Basement
- Dimensions: 11.0 x 7.0
Living room
- Description: Grand entertaining space, wood burning f/p
- Level: First
- Dimensions: 20.0 x 14.0
Recreation
- Description: Huge lounge, woodburning f/p, natural light
- Level: Basement
- Dimensions: 25.0 x 11.0
Heating
- Floor Furnace, Natural Gas
Cooling
- Electric, Heat Pump
Appliances
- Included: Dryer, Dishwasher, Electric Water Heater, Gas Cooking, Disposal, Microwave, Range, Refrigerator, Washer
Features
- Bookcases, Built-in Features, Separate/Formal Dining Room, Fireplace, High Ceilings, Kitchen Island, Main Level Primary, Solid Surface Counters, Workshop, Window Treatments
- Flooring: Ceramic Tile, Vinyl, Wood
- Doors: Sliding Doors
- Windows: Screens, Thermal Windows, Window Treatments
- Basement: Full,Finished,Garage Access
- Attic: Pull Down Stairs
- Number of fireplaces: 2
- Fireplace features: Gas, Masonry, Wood Burning
Interior area
- Total interior livable area: 2,520 sqft
- Finished area above ground: 1,586
- Finished area below ground: 934
Property
Parking
- Total spaces: 2
- Parking features: Attached, Basement, Driveway, Garage, Oversized, Paved, Workshop in Garage
- Attached garage spaces: 2
- Has uncovered spaces: Yes
Features
- Levels: One
- Stories: 1
- Patio & porch: Front Porch, Patio, Deck, Porch
- Exterior features: Deck, Porch, Storage, Shed, Paved Driveway
- Pool features: None
- Fencing: Back Yard,Picket
Lot
- Size: 0.59 Acres
- Features: Landscaped
Details
- Parcel number: C0040644036
- Zoning description: R-2
Construction
Type & style
- Home type: SingleFamily
- Architectural style: Ranch
- Property subtype: Single Family Residence
Materials
- Brick, Drywall
- Roof: Slate
Condition
- Resale
- New construction: No
- Year built: 1955
Utilities & green energy
- Sewer: Public Sewer
- Water: Public
Community & neighborhood
Security
- Security features: Security System, Smoke Detector(s)
Location
- Region: Richmond
- Subdivision: Stratford Hills
Other
Other facts
- Ownership: Individuals
- Ownership type: Sole Proprietor
Price history
| Date | Event | Price |
|---|---|---|
| 5/27/2026 | Sold | $811,000+20.1%$322/sqft |
Source:  CVRMLS #2607186 Report a problem CVRMLS #2607186 Report a problem | ||
| 4/27/2026 | Pending sale | $675,000$268/sqft |
Source: CVRMLS #2607186 Report a problem | ||
| 4/23/2026 | Listed for sale | $675,000+66.3%$268/sqft |
Source: CVRMLS #2607186 Report a problem | ||
| 4/17/2020 | Sold | $406,000+2.8%$161/sqft |
Source: CVRMLS #2007761 Report a problem | ||
| 3/16/2020 | Pending sale | $394,950$157/sqft |
Source: Keller Williams Midlothian #2007761 Report a problem | ||
| 3/11/2020 | Listed for sale | $394,950+29.9%$157/sqft |
Source: Keller Williams Midlothian #2007761 Report a problem | ||
| 8/23/2013 | Sold | $304,000+1.4%$121/sqft |
Source: CVRMLS #1316646 Report a problem | ||
| 6/27/2013 | Listed for sale | $299,950+9.5%$119/sqft |
Source: Joyner Fine Properties #1316646 Report a problem | ||
| 6/19/2009 | Sold | $274,000+1.9%$109/sqft |
Source: Public Record Report a problem | ||
| 5/2/2009 | Price change | $269,000-6.3%$107/sqft |
Source: Keller Williams Realty #2913585 Report a problem | ||
| 1/9/2009 | Price change | $286,950-9.9%$114/sqft |
Source: Long and Foster Real Estate #2901011 Report a problem | ||
| 9/28/2008 | Price change | $318,500-4.9%$126/sqft |
Source: Homes & Land #2825164 Report a problem | ||
| 7/23/2008 | Listed for sale | $335,000$133/sqft |
Source: Homes & Land #2825164 Report a problem | ||
Public tax history
| Year | Property taxes | Tax assessment |
|---|---|---|
| 2025 | $7,116 +3.7% | $593,000 +3.7% |
| 2024 | $6,864 | $572,000 |
| 2023 | $6,864 | $572,000 |
| 2022 | $6,864 +56.7% | $572,000 +56.7% |
| 2021 | $4,380 +4.6% | $365,000 +4.6% |
| 2020 | $4,188 +3.3% | $349,000 +3.3% |
| 2019 | $4,056 +10.1% | $338,000 +10.1% |
| 2018 | $3,684 +7.3% | $307,000 +2% |
| 2017 | $3,432 | $301,000 +5.2% |
| 2016 | $3,432 | $286,000 |
| 2015 | $3,432 | $286,000 |
| 2014 | $3,432 | $286,000 +21.7% |
| 2013 | -- | $235,000 -3.7% |
| 2012 | -- | $244,000 -7.9% |
| 2011 | -- | $265,000 |
| 2010 | -- | $265,000 +16.1% |
| 2009 | -- | $228,200 +10.4% |
| 2008 | -- | $206,700 +8.8% |
| 2007 | -- | $190,000 +5.7% |
| 2006 | -- | $179,700 +9.2% |
| 2005 | -- | $164,500 +14.5% |
| 2003 | -- | $143,700 -10.1% |
| 2002 | -- | $159,800 +29.9% |
| 2001 | $1,759 | $123,000 |
Find assessor info on the county website
Neighborhood: Stratford Hills
Nearby schools
GreatSchools rating
- 4/10Southampton Elementary SchoolGrades: PK-5Distance: 0.5 mi
- 3/10Lucille M. Brown Middle SchoolGrades: 6-8Distance: 2.3 mi
- 2/10Huguenot High SchoolGrades: 9-12Distance: 1 mi
Schools provided by the listing agent
- Elementary: Southampton
- Middle: Lucille Brown
- High: Huguenot
Source: CVRMLS. This data may not be complete. We recommend contacting the local school district to confirm school assignments for this home.
Get a cash offer in 3 minutes
Find out how much your home could sell for in as little as 3 minutes with a no-obligation cash offer.
Estimated market value
$716,500
Get a cash offer in 3 minutes
Find out how much your home could sell for in as little as 3 minutes with a no-obligation cash offer.
Estimated market value
$716,500
- Virginia
- Richmond City
- Richmond
- 23235
- Stratford Hills
- 3630 Wakefield Rd