Welcome home to 36300 Yocum Loop, Sandy, OR 97055, this beautiful traditional two-story in the sought-after Tickle Creek Estates neighborhood, just 75 yards from the entrance to Tickle Creek Trail. Large driveway & 3-car garage offer plenty of parking for all your toys, beautifully landscaped front yard, soothing water feature & covered entry deck sets the tone before you even step inside.Enter to newly refinished hardwood floors, a large front living room & formal dining room. The kitchen is the perfect size, featuring a gas stove, matching stainless steel appliances, under-cabinet lighting, tile countertops & a pantry so spacious it's like having your own store at home. Elegant breakfast nook overlooks the backyard, perfect for morning coffee. The oversized back family room with solid surface flooring & includes a gas-style wood stove, abundant natural light & a custom built-in media cabinet w/ flexible shelving — doors can conceal or showcase your display. A generous laundry room offers built-in cabinetry, utility sink, extra storage. Complete with a half bath on the main level. Upstairs, 3 large guest rooms, full bath and primary room with high ceilings, walk in closet, private bathroom with shower and tub. Step from the downstairs family room onto a freshly stained covered back deck with built-in benches, then into a beautifully constructed vaulted, beamed outdoor room adding roughly 200 sqft of entertaining space — complete with a gas line already plumbed for your grill. A 12x12 shed with a roll-up garage door adds even more flexible storage or hangout space. The private, fenced, and treed backyard offers endless possibilities for relaxing or entertaining. Location can't be beat: steps to Tickle Creek Trail, minutes to Fred Meyer, Hwy 26, Whippersnappers, US World Class Taekwondo, Kind Care Animal Clinic, Safeway, Sandy High School. Don't forget Tollgate Inn or Joe's Donuts as you head up the mountain for endless national forest trails & Mt Hood mountain fun.
Sold
$591,000
36300 Yocum Loop, Sandy, OR 97055
4beds
2,311sqft
Residential, Single Family Residence
Built in 1992
7,840 Square Feet Lot
$602,000 Zestimate®
$256/sqft
$3,216 Estimated rent
Home value
$602,000
$572,000 - $632,000
$3,216/mo
Zestimate® history
Owner options
List your home for rent
$3,216/mo
Rent Zestimate®
Find your next renter with Zillow Rental Manager. Plus, with online applications, you can quickly screen prospective tenants – for free.
$3,216/mo
Rent Zestimate®
Refinance and save
$3,803/mo
Est. payment
Refinancing to a lower rate could help reduce your monthly payments and save thousands over the life of the loan.
$3,803/mo
Est. payment
Explore your selling options
Work with a Zillow partner agent
Leverage their expertise and Zillow's premium Showcase listings to get your home seen by more buyers.
Get startedList with your own agent
Get your home in front of millions of buyers by listing it on Zillow.
Learn how to do itSell it yourself
Take full control of how buyers see your home on Zillow by listing For Sale by Owner (FSBO).
List your homeWhat's special
Beautifully landscaped front yardSoothing water featureCovered entry deckNewly refinished hardwood floorsFormal dining roomBeautiful traditional two-storyAbundant natural light
Zillow last checked:
Listing updated:
Listed by:
Gene Farr 503-896-4959,
Premiere Property Group LLC
Bought with:
Gene Farr, 201215672
Premiere Property Group LLC
Source: RMLS (OR),MLS#: 692065845
Facts & features
Interior
Bedrooms & bathrooms
- Bedrooms: 4
- Bathrooms: 3
- Full bathrooms: 2
- Partial bathrooms: 1
- Main level bathrooms: 1
Rooms
- Room types: Bedroom 4, Laundry, Workshop, Bedroom 2, Bedroom 3, Dining Room, Family Room, Kitchen, Living Room, Primary Bedroom
Primary bedroom
- Features: Double Sinks, Jetted Tub, Laminate Flooring, Shower, Vaulted Ceiling, Walkin Closet
- Level: Upper
- Area: 225
- Dimensions: 15 x 15
Bedroom 2
- Features: Closet, Laminate Flooring
- Level: Upper
- Area: 154
- Dimensions: 14 x 11
Bedroom 3
- Features: Closet, Laminate Flooring
- Level: Upper
- Area: 100
- Dimensions: 10 x 10
Bedroom 4
- Features: Closet, Laminate Flooring
- Level: Upper
- Area: 110
- Dimensions: 11 x 10
Dining room
- Features: Formal, Living Room Dining Room Combo, Laminate Flooring
- Level: Main
- Area: 144
- Dimensions: 12 x 12
Family room
- Features: Bookcases, Exterior Entry, Family Room Kitchen Combo, Gas Appliances, Wood Stove
- Level: Main
- Area: 450
- Dimensions: 25 x 18
Kitchen
- Features: Dishwasher, Eat Bar, Exterior Entry, Family Room Kitchen Combo, Gas Appliances, Microwave, Nook, Pantry, Free Standing Range, Free Standing Refrigerator
- Level: Main
- Area: 144
- Width: 12
Living room
- Features: Living Room Dining Room Combo, Laminate Flooring
- Level: Main
- Area: 225
- Dimensions: 15 x 15
Heating
- Forced Air
Cooling
- Central Air
Appliances
- Included: Dishwasher, Disposal, Free-Standing Gas Range, Free-Standing Refrigerator, Microwave, Plumbed For Ice Maker, Stainless Steel Appliance(s), Gas Appliances, Washer/Dryer, Free-Standing Range, Gas Water Heater
- Laundry: Laundry Room
Features
- High Ceilings, High Speed Internet, Closet, Built-in Features, Closet Organizer, Studio, Formal, Living Room Dining Room Combo, Bookcases, Family Room Kitchen Combo, Eat Bar, Nook, Pantry, Double Vanity, Shower, Vaulted Ceiling(s), Walk-In Closet(s), Tile
- Flooring: Hardwood, Laminate
- Windows: Double Pane Windows
- Basement: Crawl Space
- Number of fireplaces: 1
- Fireplace features: Gas, Stove, Wood Burning Stove
Interior area
- Total structure area: 2,311
- Total interior livable area: 2,311 sqft
Property
Parking
- Total spaces: 3
- Parking features: Driveway, RV Access/Parking, RV Boat Storage, Garage Door Opener, Attached
- Attached garage spaces: 3
- Has uncovered spaces: Yes
Accessibility
- Accessibility features: Garage On Main, Stair Lift, Utility Room On Main, Accessibility
Features
- Levels: Two
- Stories: 2
- Patio & porch: Covered Deck
- Exterior features: Yard, Exterior Entry
- Has spa: Yes
- Spa features: Bath
- Fencing: Fenced
- On waterfront: Yes
- Waterfront features: Creek
- Body of water: Near Tickle Creek
Lot
- Size: 7,840 Square Feet
- Features: Level, Private, Trees, Sprinkler, SqFt 7000 to 9999
Details
- Additional structures: Gazebo, RVBoatStorage, SecondGarage, Workshop, Garagenull
- Parcel number: 00667950
- Zoning: SFR
Construction
Type & style
- Home type: SingleFamily
- Architectural style: Traditional
- Property subtype: Residential, Single Family Residence
Materials
- Wood Siding, Lap Siding
- Roof: Composition
Condition
- Resale
- New construction: No
- Year built: 1992
Utilities & green energy
- Gas: Gas
- Sewer: Public Sewer
- Water: Public
Community & HOA
Community
- Security: Fire Sprinkler System
- Subdivision: Tickle Creek Est.
HOA
- Has HOA: No
Location
- Region: Sandy
Financial & listing details
- Price per square foot: $256/sqft
- Tax assessed value: $616,425
- Annual tax amount: $5,370
- Date on market: 8/6/2026
- Cumulative days on market: 33 days
- Listing terms: Cash,Conventional,FHA,USDA Loan,VA Loan
Price history
| Date | Event | Price |
|---|---|---|
| 9/25/2026 | Sold | $591,000-1.3%$256/sqft |
Source:  RMLS (OR) #692065845 Report a problem RMLS (OR) #692065845 Report a problem | ||
| 9/9/2026 | Pending sale | $599,000$259/sqft |
Source: RMLS (OR) #692065845 Report a problem | ||
| 8/6/2026 | Listed for sale | $599,000+162.7%$259/sqft |
Source: RMLS (OR) #692065845 Report a problem | ||
| 1/25/2002 | Sold | $228,000$99/sqft |
Source: Public Record Report a problem | ||
Public tax history
| Year | Property taxes | Tax assessment |
|---|---|---|
| 2025 | $5,371 +4.4% | $339,360 +3% |
| 2024 | $5,145 +2.7% | $329,476 +3% |
| 2023 | $5,010 +2.8% | $319,880 +3% |
| 2022 | $4,873 -4.5% | $310,564 +3% |
| 2021 | $5,101 +2.8% | $301,519 +3% |
| 2020 | $4,963 +1% | $292,737 +3% |
| 2019 | $4,915 +2.9% | $284,211 +3% |
| 2018 | $4,778 | $275,933 +3% |
| 2017 | $4,778 +6.1% | $267,896 +3% |
| 2016 | $4,502 | $260,093 +3% |
| 2015 | $4,502 +2.9% | $252,517 +3% |
| 2014 | $4,374 +7.4% | $245,162 +3% |
| 2013 | $4,073 +6.1% | $238,021 +5.7% |
| 2012 | $3,838 -4.5% | $225,254 -2.5% |
| 2011 | $4,021 +2.9% | $231,088 +3% |
| 2010 | $3,908 +2.8% | $224,357 +3% |
| 2009 | $3,800 +22.5% | $217,822 +3% |
| 2008 | $3,102 +0.7% | $211,478 +3% |
| 2007 | $3,082 +4.7% | $205,318 +3% |
| 2006 | $2,942 +2.8% | $199,338 +3% |
| 2005 | $2,862 +1.4% | $193,532 +3% |
| 2004 | $2,821 +2.3% | $187,895 +3% |
| 2003 | $2,758 +7.3% | $182,422 +3% |
| 2002 | $2,571 +2.7% | $177,109 +3% |
| 2001 | $2,503 +2.9% | $171,950 +3% |
| 2000 | $2,433 | $166,942 |
Find assessor info on the county website
Neighborhood: 97055
Nearby homes
- $480,0003 bd2 ba1.7k sqft36250 Yocum Loop, Sandy, OR 97055Off Market
- $522,2004 bd2 ba2.1k sqft36320 Yocum Loop, Sandy, OR 97055Off Market
- $597,4004 bd3 ba2.7k sqft36330 Yocum Loop, Sandy, OR 97055Sold
- $557,7004 bd3 ba2.1k sqft36325 Dubarko Rd, Sandy, OR 97055Off Market
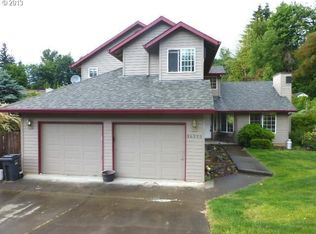
- $499,9003 bd3 ba1.7k sqft36305 Yocum Loop, Sandy, OR 97055For Sale
- $486,2003 bd2 ba1.5k sqft36225 Yocum Loop, Sandy, OR 97055Off Market
- $510,1003 bd2 ba1.2k sqft36315 Yocum Loop, Sandy, OR 97055Off Market
- $608,6005 bd3 ba2.7k sqft36370 Yocum Loop, Sandy, OR 97055Off Market
Nearby schools
GreatSchools rating
- 7/10Kelso Elementary SchoolGrades: K-5Distance: 1.7 mi
- 8/10Boring Middle SchoolGrades: 6-8Distance: 4.8 mi
- 5/10Sandy High SchoolGrades: 9-12Distance: 0.7 mi
Schools provided by the listing agent
- Elementary: Kelso
- Middle: Boring
- High: Sandy
Source: RMLS (OR). This data may not be complete. We recommend contacting the local school district to confirm school assignments for this home.
Get a cash offer in 3 minutes
Find out how much your home could sell for in as little as 3 minutes with a no-obligation cash offer.
Estimated market value
$602,000
Get a cash offer in 3 minutes
Find out how much your home could sell for in as little as 3 minutes with a no-obligation cash offer.
Estimated market value
$602,000
- Oregon
- Clackamas County
- Sandy
- 97055
- 36300 Yocum Loop
