Skip main navigation
Closed
  • $299,900

    3631 Greenhaw Rd, Decherd, TN 37324

    3beds
    1,425sqft
    Single Family Residence, Residential
    Built in 2026
    0.73 Acres Lot
    $298,900 Zestimate®
    $210/sqft
    $1,949 Estimated rent

    Home value

    $298,900

    $284,000 - $314,000

    $1,949/mo

    Zestimate® history
    Loading
    Loading...

    Owner options

    List your home for rent

    $1,949/mo

    Rent Zestimate®

    Find your next renter with Zillow Rental Manager. Plus, with online applications, you can quickly screen prospective tenants – for free.

    Learn more

    $1,949/mo

    Rent Zestimate®

    Refinance and save

    $1,859/mo

    Est. payment

    Refinancing to a lower rate could help reduce your monthly payments and save thousands over the life of the loan.

    See today's rates

    $1,859/mo

    Est. payment

    Explore your selling options

    Work with a Zillow partner agent

    Leverage their expertise and Zillow's premium Showcase listings to get your home seen by more buyers.

    Get started

    List with your own agent

    Get your home in front of millions of buyers by listing it on Zillow.

    Learn how to do it

    Sell it yourself

    Take full control of how buyers see your home on Zillow by listing For Sale by Owner (FSBO).

    List your home

    What's special

    Peaceful country surroundingsJust under an acreCustom tile showerOpen floor planOne level homeSoft-close drawersGranite countertops
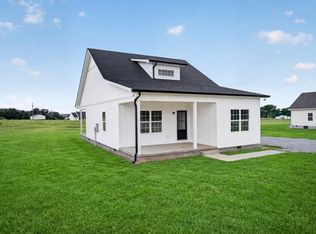
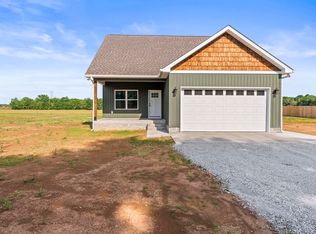
    This 3 bedroom, 2 bath, one level home sits on just under an acre with peaceful country surroundings, featuring an open floor plan home with luxury vinyl plank flooring throughout, granite countertops, soft-close drawers, a custom tile shower, and ceiling fans in all bedrooms. Enjoy the benefits of energy-efficient new construction with no HOA and plenty of space to spread out. All just a short drive to Tim’s Ford Lake. Click on "virtual tour" to see an instant indoor and outdoor tour of this home!! Schedule today to see this one in person!

    Zillow last checked:

    Listing updated:

    Listed by:

    Bo Davis 615-866-7584,

    Keller Williams Realty - Murfreesboro

    Bought with:

    Jennifer Vaughn, 358038

    Keller Williams Realty - Murfreesboro

    Source: RealTracs MLS as distributed by MLS GRID,MLS#: 3314365MLS Logo

    Facts & features

    Interior

    Bedrooms & bathrooms
    • Bedrooms: 3
    • Bathrooms: 2
    • Full bathrooms: 2
    • Main level bedrooms: 3
    Heating
    • Central
    Cooling
    • Central Air
    Appliances
    • Included: Built-In Electric Oven, Built-In Electric Range
    Features
    • Flooring: Vinyl
    • Basement: Crawl Space
    Interior area
    • Total structure area: 1,425
    • Total interior livable area: 1,425 sqft
    • Finished area above ground: 1,425

    Property

    Features
    • Levels: One
    • Stories: 1
    Lot
    • Size: 0.73 Acres
    • Features: Cleared
    • Topography: Cleared
    Details
    • Special conditions: Standard

    Construction

    Type & style
    • Home type: SingleFamily
    • Property subtype: Single Family Residence, Residential
    Materials
    • Vinyl Siding
    Condition
    • New construction: No
    • Year built: 2026

    Utilities & green energy

    • Sewer: Septic Tank
    • Water: Private
    • Utilities for property: Water Available

    Community & HOA

    HOA
    • Has HOA: No
    Location
    • Region: Decherd

    Financial & listing details

    • Price per square foot: $210/sqft
    • Annual tax amount: $1,000
    • Date on market: 7/30/2026

    Price history

    DateEventPrice
    10/29/2026Sold$299,900$210/sqft
    Source: RealTracs MLS as distributed by MLS GRID #3314365 Report a problem
    10/11/2026Contingent$299,900$210/sqft
    Source: RealTracs MLS as distributed by MLS GRID #3314365 Report a problem
    9/18/2026Price change$299,900-3.2%$210/sqft
    Source: RealTracs MLS as distributed by MLS GRID #3314365 Report a problem
    7/30/2026Listed for sale$309,900$217/sqft
    Source: RealTracs MLS as distributed by MLS GRID #3314365 Report a problem

    Public tax history

    Tax history is unavailable.

    Neighborhood: 37324

    Nearby schools

    GreatSchools rating
    Schools provided by the listing agent
    • Elementary: Cowan Elementary
    • Middle: North Middle School
    • High: Franklin Co High School

    Source: RealTracs MLS as distributed by MLS GRID. This data may not be complete. We recommend contacting the local school district to confirm school assignments for this home.

    Get pre-qualified for a loan
    At Zillow Home Loans, we can pre-qualify you in as little as 5 minutes with no impact to your credit score.

    An equal housing lender. NMLS #10287.