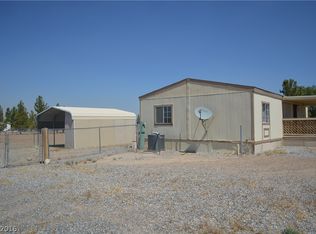
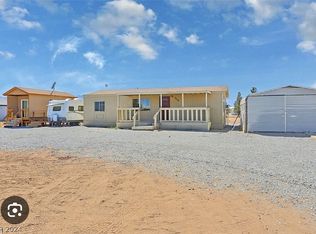
HUGE WORKSHOP MASSIVE LAND IN FHA RANGE! FURNITURE NEGOTIABLE! ASK ABOUT BEAT THE BUILDER FINANCING FOR LOWER PAYMENT!!! Super rare find!! Discover unparalleled comfort and expansive living at this captivating single-story residence in Pahrump. This home, boasting three bedrooms and two full bathrooms, offers a tranquil retreat on a generous 1.14-acre lot. Enjoy the seamless flow of an open-concept living area, featuring durable wood-look flooring and soaring vaulted ceilings that create an airy ambiance throughout the space. The well-appointed kitchen includes ample cabinetry, extensive counter surfaces, and tile flooring, perfect for culinary endeavors. Bedrooms provide a comfortable escape, complete with wood-like flooring and ceiling fans for year-round comfort. The spacious lot provides a private yard, and includes outbuildings and sheds for additional storage or creative projects. This property presents a unique opportunity to embrace a lifestyle of spaciousness and tranquility in a desirable Pahrump location.
Pending
$329,000
3631 S Blagg Rd, Pahrump, NV 89048
3beds
1,352sqft
Single Family Residence
Built in 1996
1.14 Acres Lot
$322,500 Zestimate®
$243/sqft
$-- HOA
What's special
Spacious lotSingle-story residenceExtensive counter surfacesSoaring vaulted ceilingsWell-appointed kitchenPrivate yardAmple cabinetry
- 81 days
- 402
- 19
Zillow last checked:
Listing updated:
Listed by:
Steve P. Hawks S.0042057 (702)617-4637,
Platinum Real Estate Prof
Source: LVR,MLS#: 2801789 Originating MLS: Greater Las Vegas Association of Realtors Inc
Originating MLS: Greater Las Vegas Association of Realtors IncFacts & features
Interior
Bedrooms & bathrooms
- Bedrooms: 3
- Bathrooms: 2
- Full bathrooms: 2
Primary bedroom
- Description: Ceiling Light,Pbr Separate From Other,Walk-In Closet(s)
- Dimensions: 11x14
Bedroom 2
- Description: Closet
- Dimensions: 10x13
Bedroom 3
- Description: Closet
- Dimensions: 10x13
Primary bathroom
- Description: Tub/Shower Combo
Dining room
- Description: Dining Area
- Dimensions: 8x12
Kitchen
- Description: Breakfast Bar/Counter,Solid Surface Countertops
Living room
- Description: Front
- Dimensions: 15x21
Heating
- Central, Electric
Cooling
- Central Air, Electric
Appliances
- Included: Dishwasher, Electric Range, Disposal
- Laundry: Electric Dryer Hookup, Laundry Room
Features
- Primary Downstairs, Window Treatments
- Flooring: Carpet, Ceramic Tile
- Windows: Blinds, Window Treatments
- Has fireplace: No
Interior area
- Total structure area: 1,352
- Total interior livable area: 1,352 sqft
Video & virtual tour
Property
Parking
- Total spaces: 2
- Parking features: Garage, Garage Door Opener, Inside Entrance, Private, RV Access/Parking
- Garage spaces: 2
Features
- Stories: 1
- Patio & porch: Covered, Patio
- Exterior features: Patio, Private Yard, RV Hookup, Sprinkler/Irrigation
- Fencing: Back Yard,Chain Link
Lot
- Size: 1.14 Acres
- Features: 1 to 5 Acres, Back Yard, Drip Irrigation/Bubblers, Desert Landscaping, Front Yard, Sprinklers In Rear, Landscaped, Sprinklers Timer
Details
- Parcel number: 4068104
- Zoning description: Single Family
- Horse amenities: None
Construction
Type & style
- Home type: SingleFamily
- Architectural style: One Story
- Property subtype: Single Family Residence
Materials
- Roof: Tile
Condition
- Year built: 1996
Utilities & green energy
- Electric: Photovoltaics None
- Sewer: Septic Tank
- Water: Private, Well
- Utilities for property: Electricity Available, Septic Available
Community & HOA
Community
- Subdivision: Calvada Valley U4A
HOA
- Has HOA: No
- Amenities included: None
Location
- Region: Pahrump
Financial & listing details
- Price per square foot: $243/sqft
- Tax assessed value: $167,456
- Annual tax amount: $1,263
- Date on market: 7/31/2026
- Listing agreement: Exclusive Right To Sell
- Listing terms: Cash,Conventional,FHA,VA Loan
- Ownership: Single Family Residential
- Electric utility on property: Yes
Estimated market value
$322,500
$306,000 - $339,000
$1,696/mo
Price history
| Date | Event | Price |
|---|---|---|
| 10/3/2026 | Pending sale | $329,000$243/sqft |
Source:  LVR #2801789 Report a problem LVR #2801789 Report a problem | ||
| 10/2/2026 | Contingent | $329,000$243/sqft |
Source: LVR #2801789 Report a problem | ||
| 7/29/2026 | Listed for sale | $329,000+82.8%$243/sqft |
Source: LVR #2801789 Report a problem | ||
| 3/24/2025 | Listing removed | $1,400$1/sqft |
Source: Zillow Rentals Report a problem | ||
| 3/22/2025 | Listed for rent | $1,400$1/sqft |
Source: Zillow Rentals Report a problem | ||
| 3/9/2018 | Sold | $180,000$133/sqft |
Source: LVR #1963742 Report a problem | ||
| 2/7/2018 | Listed for sale | $180,000+14.6%$133/sqft |
Source: Coldwell Banker Premier #1963742 Report a problem | ||
| 10/15/2008 | Sold | $157,000$116/sqft |
Source: Public Record Report a problem | ||
Public tax history
| Year | Property taxes | Tax assessment |
|---|---|---|
| 2025 | $1,222 +2.7% | $58,610 -1.2% |
| 2024 | $1,190 +3.4% | $59,313 +6.1% |
| 2023 | $1,151 +2.7% | $55,879 +11.4% |
| 2022 | $1,121 +2.9% | $50,139 +4.8% |
| 2021 | $1,089 -2.8% | $47,847 -0.2% |
| 2020 | $1,121 +2.9% | $47,935 -14.5% |
| 2019 | $1,089 +3% | $56,057 +4.5% |
| 2018 | $1,057 +2.9% | $53,648 +24% |
| 2017 | $1,028 +53.4% | $43,257 +59.4% |
| 2016 | $670 +22.7% | $27,142 +7.6% |
| 2015 | $546 | $25,217 -7.1% |
| 2014 | $546 | $27,154 +10.7% |
| 2013 | -- | $24,540 |
| 2012 | -- | $24,540 -5.5% |
| 2011 | -- | $25,979 -33.2% |
| 2010 | -- | $38,888 -27% |
| 2009 | -- | $53,257 +1.7% |
| 2008 | -- | $52,349 +2.4% |
| 2007 | -- | $51,117 +12.2% |
| 2006 | -- | $45,557 +25.2% |
| 2004 | -- | $36,387 |
Find assessor info on the county website
Monthly payment
Est. payment
Payment breakdown
Explore the cost of this home by adjusting the details. Changes won't be saved.Climate risks
Neighborhood: 89048
Nearby schools
Schools provided by the listing agent
- Elementary: Mt. Charleston,Mt. Charleston
- Middle: Rosemary Clarke
- High: Pahrump Valley
Source: LVR. This data may not be complete. We recommend contacting the local school district to confirm school assignments for this home.
Similar homes
- $329,0003 bd2 ba1.4k sqft151 Wilber Way, Pahrump, NV 89048For Sale
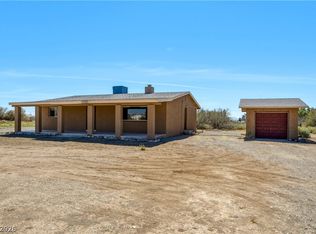 MLS ID #2819556, Jocelyn S. Levy, Keller Williams VIP. LVR
 - $360,0003 bd2 ba1.8k sqft3720 Pahrump Valley Blvd, Pahrump, NV 89048For Sale
 MLS ID #2814528, David M. Baca, LIFE Realty District. LVR
 - $315,0003 bd2 ba1.5k sqft1460 Red Rock Dr, Pahrump, NV 89048For Sale
 MLS ID #2789574, Pamela Schemers, Nevada Realty. LVR
 - $319,9853 bd2 ba1.5k sqft200 W Eton St, Pahrump, NV 89048For Sale
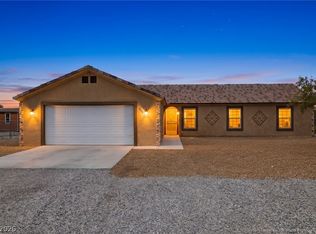 MLS ID #2805542, Amber M. Apolinar, Nevada Realty. LVR
