This home can be yours with a 2.25% VA Assumable Rate!!! From the moment you arrive, the pride of ownership is undeniable. Move-in ready and meticulously maintained, this property checks every box. Bring all your toys — RV access, generous parking, an 8x12 storage shed, and a 3-car garage complete with epoxy floors and a built-in workbench make storage a non-issue. Sitting just 200 feet off pavement and only two blocks from shopping and the highly sought-after Snowline School District, convenience is built right in. Commuters will love the direct Hwy 138 access — you're just 10 minutes to the Cajon Pass. And those mountain views and sunsets? Absolutely unmatched. Inside, the kitchen impresses with stainless steel appliances, granite countertops, new flooring and a walk-in pantry that will have you rethinking your grocery haul. All three bathrooms have been thoughtfully updated with designer tile showers and upgraded lighting — every inch intentional. The open-concept living space flows beautifully around a cozy wood-burning stove, perfect for those crisp high-desert evenings. Down the hall you'll find three well-sized bedrooms, including a junior suite with its own 4-piece bath and private exterior access — ideal for multigenerational living or guests. A bonus room rounds things out, ready to serve as a home office, gym, or 5th bedroom. The primary suite is a true retreat — oversized and set apart by a stunning custom barn door. Inside: dual vanity, soaking tub, separate shower, and walk-in closet. New water softener installed ** Fresh interior paint throughout ties it all together. Homes like this don't come around often in Phelan — especially on a cul-de-sac.
For sale
Listed by: Realty ONE Group Empire • Tiffany La Cella • Contact: tiffany.granado@realtyoneempire.com
Price cut: $20K (7/14)
$565,000
3632 Cambria Rd, Phelan, CA 92371
4beds
2,460sqft
:
Get pre-qualified$3,773/mo
Single Family Residence
Built in 2005
0.75 Acres Lot
$564,900 Zestimate®
$230/sqft
$-- HOA
What's special
- 51 days |
- 955 |
- 59 |
Zillow last checked:
Listing updated:
Listed by:
Tiffany La Cella DRE #01964061 tiffany.granado@realtyoneempire.com,
Realty ONE Group Empire
Source: CRMLS,MLS#: HD26128424 Originating MLS: California Regional MLS
Originating MLS: California Regional MLSFacts & features
Interior
Bedrooms & bathrooms
- Bedrooms: 4
- Bathrooms: 3
- Full bathrooms: 3
- Main level bathrooms: 1
- Main level bedrooms: 1
Rooms
- Room types: Bonus Room, Bedroom
Bedroom
- Features: All Bedrooms Down
Kitchen
- Features: Granite Counters, Remodeled, Updated Kitchen, Walk-In Pantry
Heating
- Propane
Cooling
- Central Air
Appliances
- Included: Dishwasher, Propane Water Heater
- Laundry: Inside, Laundry Room
Features
- Ceiling Fan(s), Granite Counters, Pantry, All Bedrooms Down
- Flooring: Vinyl
- Has fireplace: Yes
- Fireplace features: Family Room, Wood Burning
- Common walls with other units/homes: No Common Walls
Interior area
- Total interior livable area: 2,460 sqft
Property
Parking
- Total spaces: 7
- Parking features: Driveway, RV Access/Parking
- Attached garage spaces: 3
- Uncovered spaces: 4
Features
- Levels: One
- Stories: 1
- Entry location: 1
- Pool features: None
- Spa features: None
- Has view: Yes
- View description: Desert, Mountain(s)
Lot
- Size: 0.75 Acres
- Features: 0-1 Unit/Acre
Details
- Parcel number: 3066171250000
- Special conditions: Standard
Construction
Type & style
- Home type: SingleFamily
- Property subtype: Single Family Residence
Condition
- New construction: No
- Year built: 2005
Utilities & green energy
- Sewer: Septic Type Unknown
- Water: Public
Community & HOA
Community
- Features: Rural
Location
- Region: Phelan
Financial & listing details
- Price per square foot: $230/sqft
- Tax assessed value: $462,199
- Annual tax amount: $3,707
- Date on market: 6/12/2026
- Cumulative days on market: 51 days
- Listing terms: Cash,Cash to Existing Loan,Conventional,FHA,Submit,VA Loan
Estimated market value
$564,900
$537,000 - $593,000
$2,924/mo
Price history
| Date | Event | Price |
|---|---|---|
| 7/14/2026 | Price change | $565,000-3.4%$230/sqft |
Source:  CRMLS #HD26128424 Report a problem CRMLS #HD26128424 Report a problem | ||
| 6/13/2026 | Listed for sale | $585,000+37%$238/sqft |
Source: CRMLS #HD26128424 Report a problem | ||
| 7/22/2020 | Sold | $427,000-2.3%$174/sqft |
Source: Public Record Report a problem | ||
| 6/4/2020 | Pending sale | $436,900$178/sqft |
Source: Realty One Group Empire #524616 Report a problem | ||
| 5/16/2020 | Listed for sale | $436,900+94.2%$178/sqft |
Source: Realty One Group Empire #524616 Report a problem | ||
| 11/14/2008 | Sold | $225,000+2.3%$91/sqft |
Source: Public Record Report a problem | ||
| 9/27/2008 | Price change | $219,900-20%$89/sqft |
Source: foreclosure.com Report a problem | ||
| 8/20/2008 | Listed for sale | $275,000-4.8%$112/sqft |
Source: foreclosure.com Report a problem | ||
| 5/12/2008 | Sold | $288,750-32.5%$117/sqft |
Source: Public Record Report a problem | ||
| 12/7/2005 | Sold | $428,000$174/sqft |
Source: Public Record Report a problem | ||
Public tax history
| Year | Property taxes | Tax assessment |
|---|---|---|
| 2025 | $3,707 +5.9% | $462,199 +2% |
| 2024 | $3,499 -0.4% | $453,136 +2% |
| 2023 | $3,511 0% | $444,251 +2% |
| 2022 | $3,511 +2% | $435,540 +2% |
| 2021 | $3,441 +11% | $427,000 +61.2% |
| 2020 | $3,100 +2% | $264,935 +2% |
| 2019 | $3,039 +7.6% | $259,740 +2% |
| 2018 | $2,825 +1.8% | $254,647 +2% |
| 2017 | $2,775 | $249,654 +2% |
| 2016 | $2,775 +2.2% | $244,759 +1.5% |
| 2015 | $2,715 +1.3% | $241,083 +2% |
| 2014 | $2,680 | $236,361 +0.5% |
| 2013 | -- | $235,293 +2% |
| 2012 | -- | $230,680 +2% |
| 2011 | -- | $226,157 +0.8% |
| 2010 | -- | $224,466 -31.9% |
| 2009 | -- | $329,460 -26% |
| 2008 | -- | $445,291 +2% |
| 2007 | -- | $436,560 +2% |
| 2006 | -- | $428,000 |
Find assessor info on the county website
Monthly payment
Est. payment
Payment breakdown
Explore the cost of this home by adjusting the details. Changes won't be saved.Climate risks
Neighborhood: 92371
Nearby schools
GreatSchools rating
- 3/10Pinon Hills Elementary SchoolGrades: K-5Distance: 4 mi
- 3/10Pinon Mesa Middle SchoolGrades: 6-8Distance: 0.7 mi
- 5/10Serrano High SchoolGrades: 9-12Distance: 0.9 mi
Schools provided by the listing agent
- High: Silverado
Source: CRMLS. This data may not be complete. We recommend contacting the local school district to confirm school assignments for this home.
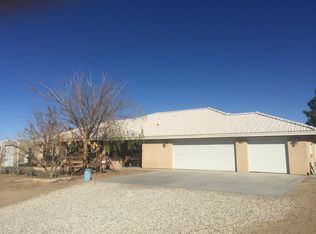
- $615,0004 bd4 ba2.5k sqft9525 Cambria Rd, Phelan, CA 92371Sold
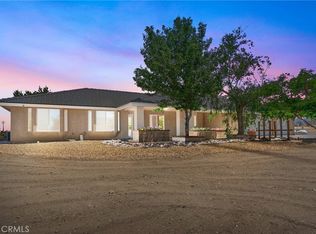
- $615,0004 bd4 ba2.5k sqft9525 Cambria Ct, Phelan, CA 92371Sold
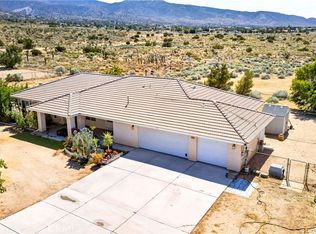
- $550,0004 bd4 ba2.7k sqft9562 Cambria Ct, Phelan, CA 92371For Sale
- $459,5003 bd2 ba2k sqft3623 Cambria Rd, Phelan, CA 92371Off Market
- $385,400-- bd-- ba-- sqft3575 Brawley Rd, Phelan, CA 92371Off Market
- $563,1004 bd3 ba2.6k sqft9590 Cambria Ct, Phelan, CA 92371Off Market
- $440,0003 bd2 ba1.8k sqft9520 Lebec Rd, Phelan, CA 92371Sold
- $489,8004 bd2 ba1.8k sqft9478 Lebec Rd #A, Phelan, CA 92371Off Market
A local agent can set up tours, give advice and negotiate with sellers.
Similar homes
- $499,0004 bd2 ba2.4k sqft10624 Nugget Rd, Phelan, CA 92371For Sale
 MLS ID #PW26151774, Myong Rose, New Star Realty & Investment. CRMLS
 - $570,0004 bd4 ba2.7k sqft3677 Arcadia Rd, Phelan, CA 92371For Sale
 MLS ID #IV26128403, ROSEMARY RUIZ, Elevate Real Estate Agency. CRMLS
 - $610,0004 bd3 ba3.1k sqft11025 El Esteban Rd, Phelan, CA 92371For Sale
 MLS ID #HD26099066, Suzann Alvarez, Coldwell Banker Home Source. CRMLS
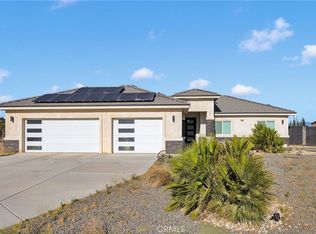
 - $610,0004 bd2 ba1.7k sqft9831 Buttemere Rd, Phelan, CA 92371For Sale
 MLS ID #HD26147247, Gabriel Banuelos, Realty ONE Group Empire. CRMLS
 - $499,0004 bd2 ba2k sqft12008 Sierra Vista Rd, Phelan, CA 92371For SaleMLS ID #PW26143198, Hojin Lim, Kozi Realty & Investments Inc. CRMLS
- $688,0003 bd2 ba1.9k sqft5205 Snowline Rd, Phelan, CA 92371For SaleMLS ID #HD26123509, Lynda Thomasson, RE/MAX FREEDOM. CRMLS
- $750,0004 bd2 ba1.9k sqft5445 Snowline Rd, Phelan, CA 92371For SaleMLS ID #PW26116884, Myong Rose, New Star Realty & Investment. CRMLS
- $499,0004 bd2 ba2k sqft7755 7th St, Phelan, CA 92371For SaleMLS ID #HD25142439, Caleb Blasius, RE/MAX FREEDOM. CRMLS
- $675,0004 bd3 ba2.8k sqft1030 Elsinore Rd, Pinon Hills, CA 92372For SaleMLS ID #HD26136305, Andrea Bergin, Realty ONE Group Empire. CRMLS
- $449,0003 bd2 ba1.6k sqft8837 Malpaso Rd, Phelan, CA 92371For SaleMLS ID #HD26096160, Mathilde Kirkland, First Team Real Estate-HighDes. CRMLS
- $599,9994 bd3 ba2.3k sqft11385 Trinity Rd, Oak Hills, CA 92344For SaleMLS ID #OC26126951, Larry Echavarria, Redfin. CRMLS
- $480,0003 bd2 ba1.8k sqft7180 Solano Rd, Phelan, CA 92371For SaleMLS ID #IV26123469, ISRAEL GARCIA, LPT Realty Inc.. CRMLS
- $410,0004 bd2 ba2k sqft7625 Saratoga Rd, Phelan, CA 92371For SaleMLS ID #HD26141320, Lori Kilgore, Coldwell Banker Home Source. CRMLS
- $485,0003 bd2 ba1.6k sqft1397 Sierra Rd, Pinon Hills, CA 92372For SaleMLS ID #PW26131827, Brenda Trigo, Seven Gables Real Estate. CRMLS
- $599,9994 bd2 ba2.4k sqft11470 Hawthorne Rd, Hesperia, CA 92345For SaleMLS ID #CV26139015, Cynthia Vanover, HOMESMART KEY REALTY. CRMLS
- $550,0004 bd3 ba2.5k sqft17454 Buckthorn Ave, Hesperia, CA 92345For SaleMLS ID #PW26015425, Daniel Huerta, Century 21 Cornerstone. CRMLS
- $573,0003 bd3 ba2k sqft11020 Lantry Ln, Oak Hills, CA 92344For SaleMLS ID #TR26097547, Young Lee, New Star Realty & Inv.. CRMLS
- $470,0004 bd2 ba1.8k sqft8720 Greasewood Ln, Victorville, CA 92392For SaleMLS ID #HD26038330, Linda Pennington, eXp Realty of Southern Califor. CRMLS
- $589,8703 bd3 ba2.1k sqft29125 Devils Punch Bowl Rd, Pearblossom, CA 93553For SaleMLS ID #26004526, Charla Gonzales. GAVAR
- $649,0004 bd3 ba2.1k sqft9280 Appleton St, Victorville, CA 92392For SaleMLS ID #SR26059925, Movses Movsesyan, JohnHart Real Estate. CRMLS
Local buyer's agents are ready to help
