IMMACULATE 5 Bedroom/3.5 Bath Colonial in the sought-after Northbrooke Neighborhood of West End! This one-owner home is situated on one of the best lots in the neighborhood – nearly 1 acre on a private cul-de-sac, backing up to serene woods that provide superior privacy. This home boasts exceptional curb appeal with its large covered front porch & meticulously landscaped yard. The interior features a bright and flowing floorplan with fresh paint & new luxury vinyl plank floors throughout the main level. Property is wired for home automation where you can conveniently control the lights, thermostats, fans, smoke detectors & irrigation right from your phone! Large living and dining rooms with crown molding. The family room features a gas fireplace and flows into a spacious kitchen with island, stainless appliances and breakfast area w/ bay window. 2nd level features a large primary bedroom with walk-in closet and ensuite bath. 4 more nicely sized bedrooms, 2 full baths, & office complete this level. Bedroom #5 at the end of the hall could also be used as a sitting room and has direct access to bedroom #4. Wait, there’s more! The finished 3rd floor bonus room, a versatile and inviting space bathed in natural light, can easily be transformed into a cozy family lounge, playroom, home office, or an inspiring art studio. Step outside and enjoy your outdoor oasis, thoughtfully designed to provide multiple areas for relaxation or entertainment. There is a 13x12 screened porch wired for outdoor speakers. Adjacent to the screened porch is a 23x11 spacious deck and beautiful stone paver patio overlooking a fenced backyard with lush landscaping. These spaces offer everything you need for a perfect outdoor experience. Other features include a 3-car garage with overhead storage, workshop area with 230V outlet for tools or EV charger, & large paved driveway. Close to Short Pump shops & dining & excellent school system: Nuckols Farm ES, Short Pump MS, Deep Run HS. Schedule your tour today - You don’t want to miss this Gem!
Sold for $742,000
$742,000
3632 Rolridge Rd, Henrico, VA 23233
5beds
3,345sqft
Single Family Residence
Built in 1995
0.93 Acres Lot
$822,300 Zestimate®
$222/sqft
$3,921 Estimated rent
Home value
$822,300
$781,000 - $872,000
$3,921/mo
Zestimate® history
Owner options
List your home for rent
$3,921/mo
Rent Zestimate®
Find your next renter with Zillow Rental Manager. Plus, with online applications, you can quickly screen prospective tenants – for free.
$3,921/mo
Rent Zestimate®
Refinance and save
$4,773/mo
Est. payment
Refinancing to a lower rate could help reduce your monthly payments and save thousands over the life of the loan.
$4,773/mo
Est. payment
Explore your selling options
Work with a Zillow partner agent
Leverage their expertise and Zillow's premium Showcase listings to get your home seen by more buyers.
Get startedList with your own agent
Get your home in front of millions of buyers by listing it on Zillow.
Learn how to do itSell it yourself
Take full control of how buyers see your home on Zillow by listing For Sale by Owner (FSBO).
List your homeWhat's special
Zillow last checked:
Listing updated:
Listed by:
John Daylor 804-612-0190,
Joyner Fine Properties
Bought with:
Erin Hungerford, 0225104961
Long & Foster REALTORS
Source: CVRMLS,MLS#: 2418390 Originating MLS: Central Virginia Regional MLS
Originating MLS: Central Virginia Regional MLSFacts & features
Interior
Bedrooms & bathrooms
- Bedrooms: 5
- Bathrooms: 4
- Full bathrooms: 3
- 1/2 bathrooms: 1
Primary bedroom
- Description: Carpet, Walk-In Closet, Linen Closet, Ensuite Bath
- Level: Second
- Dimensions: 16.5 x 16.0
Bedroom 2
- Description: Carpet, Walk-In Closet, Ceiling Fan
- Level: Second
- Dimensions: 11.5 x 11.5
Bedroom 3
- Description: Carpet, Walk-In Closet, Ceiling Fan
- Level: Second
- Dimensions: 14.1 x 10.0
Bedroom 4
- Description: Carpet, Closet, Ceiling Fan
- Level: Second
- Dimensions: 12.10 x 12.9
Bedroom 5
- Description: Or Sitting Area, Carpet, Walk-In Closet
- Level: Second
- Dimensions: 19.7 x 9.11
Additional room
- Description: Breakfast Area, Bay Window, Opens to Kitchen
- Level: First
- Dimensions: 12.5 x 11.5
Dining room
- Description: LVP Floor, Crown Molding, Chair Rail
- Level: First
- Dimensions: 12.5 x 11.5
Family room
- Description: LVP Floor, Fireplace, Cfan, Crown Molding
- Level: First
- Dimensions: 21.2 x 12.11
Foyer
- Description: LVP Floor, Closet, Crown Molding, Chair Rail
- Level: First
- Dimensions: 11.11 x 8.3
Other
- Description: Tub & Shower
- Level: Second
Half bath
- Level: First
Kitchen
- Description: LVP Floor, Island, Pantry, SS Appliances
- Level: First
- Dimensions: 15.5 x 12.5
Laundry
- Description: LVP Floor
- Level: First
- Dimensions: 8.0 x 6.9
Living room
- Description: LVP Floor, Crown Molding, Surround Sound
- Level: First
- Dimensions: 15.5 x 11.11
Office
- Description: Carpet, Closet, Access to Finished 3rd Floor
- Level: Second
- Dimensions: 11.5 x 7.6
Recreation
- Description: Finished, Carpet, Dormers, Recessed Lights
- Level: Third
- Dimensions: 33.9 x 16.3
Heating
- Electric, Forced Air, Heat Pump, Natural Gas, Zoned
Cooling
- Central Air, Zoned
Appliances
- Included: Dishwasher, Electric Cooking, Disposal, Gas Water Heater, Microwave, Oven, Stove
- Laundry: Washer Hookup, Dryer Hookup
Features
- Bay Window, Ceiling Fan(s), Dining Area, Separate/Formal Dining Room, Double Vanity, Fireplace, High Speed Internet, Kitchen Island, Bath in Primary Bedroom, Pantry, Recessed Lighting, Wired for Data, Walk-In Closet(s)
- Flooring: Carpet, Tile, Vinyl
- Basement: Crawl Space
- Attic: Finished,Walk-up
- Number of fireplaces: 1
- Fireplace features: Gas
Interior area
- Total interior livable area: 3,345 sqft
- Finished area above ground: 3,345
Property
Parking
- Total spaces: 3
- Parking features: Attached, Driveway, Garage, Garage Door Opener, Paved, Garage Faces Rear, Two Spaces, Garage Faces Side, Storage
- Attached garage spaces: 3
- Has uncovered spaces: Yes
Features
- Levels: Three Or More
- Stories: 3
- Patio & porch: Patio, Screened, Deck, Porch
- Exterior features: Deck, Sprinkler/Irrigation, Lighting, Porch, Paved Driveway
- Pool features: None
- Fencing: Back Yard,Fenced
Lot
- Size: 0.93 Acres
- Features: Landscaped, Cul-De-Sac, Level
- Topography: Level
Details
- Parcel number: 7317594026
- Zoning description: RTH
Construction
Type & style
- Home type: SingleFamily
- Architectural style: Colonial,Two Story
- Property subtype: Single Family Residence
Materials
- Brick, Drywall, Frame, Vinyl Siding
- Roof: Asphalt,Shingle
Condition
- Resale
- New construction: No
- Year built: 1995
Utilities & green energy
- Sewer: Public Sewer
- Water: Public
Community & HOA
Community
- Features: Home Owners Association
- Subdivision: Northbrooke
HOA
- Has HOA: Yes
- Services included: Common Areas
- HOA fee: $165 annually
Location
- Region: Henrico
Financial & listing details
- Price per square foot: $222/sqft
- Tax assessed value: $605,800
- Annual tax amount: $5,149
- Date on market: 1/17/2026
- Ownership: Individuals
- Ownership type: Sole Proprietor
Price history
| Date | Event | Price |
|---|---|---|
| 8/16/2024 | Sold | $742,000+1.7%$222/sqft |
Source:  CVRMLS #2418390 Report a problem CVRMLS #2418390 Report a problem | ||
| 7/22/2024 | Pending sale | $729,950$218/sqft |
Source: CVRMLS #2418390 Report a problem | ||
| 7/18/2024 | Listed for sale | $729,950$218/sqft |
Source: CVRMLS #2418390 Report a problem | ||
Public tax history
| Year | Property taxes | Tax assessment |
|---|---|---|
| 2025 | $6,051 +17.5% | $729,000 +20.3% |
| 2024 | $5,149 | $605,800 |
| 2023 | $5,149 +20.8% | $605,800 +20.8% |
| 2022 | $4,263 +20.4% | $501,500 +23.2% |
| 2021 | $3,542 | $407,100 |
| 2020 | $3,542 -6.3% | $407,100 |
| 2019 | $3,779 | $407,100 -6.3% |
| 2018 | $3,779 +110.4% | $434,400 +5.2% |
| 2017 | $1,797 -50% | $413,000 |
| 2016 | $3,593 +2.5% | $413,000 -5.5% |
| 2015 | $3,506 | $437,100 +8.5% |
| 2014 | $3,506 | $403,000 +10.1% |
| 2013 | -- | $366,100 |
| 2012 | -- | $366,100 -3.4% |
| 2011 | -- | $378,900 |
| 2010 | -- | $378,900 -3.5% |
| 2009 | -- | $392,800 |
Find assessor info on the county website
Neighborhood: Northbrooke
Nearby homes
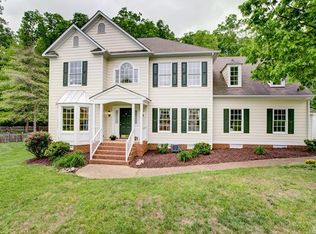
- $682,9005 bd2 ba2.6k sqft3637 Rolridge Rd, Henrico, VA 23233Off Market

- $703,5005 bd3 ba2.7k sqft3628 Rolridge Rd, Henrico, VA 23233Off Market
- $985,0005 bd3 ba4.2k sqft12709 Milledge Ct, Henrico, VA 23233Off Market
- $962,5005 bd3 ba3k sqft12804 Saddleseat Pl, Henrico, VA 23233Off Market
- $1,052,6005 bd3 ba3.7k sqft12800 Saddleseat Pl, Henrico, VA 23233Off Market
- $642,5004 bd2 ba2.4k sqft3633 Rolridge Rd, Henrico, VA 23233Off Market
- $646,2004 bd2 ba2.5k sqft3629 Rolridge Rd, Henrico, VA 23233Off Market
- $698,4004 bd2 ba2.7k sqft3624 Rolridge Rd, Henrico, VA 23233Off Market
Nearby schools
GreatSchools rating
- 10/10Nuckols Farm Elementary SchoolGrades: PK-5Distance: 0.8 mi
- 8/10Short Pump Middle SchoolGrades: 6-8Distance: 2.3 mi
- 8/10Deep Run High SchoolGrades: 9-12Distance: 3.1 mi
Schools provided by the listing agent
- Elementary: Nuckols Farm
- Middle: Short Pump
- High: Deep Run
Source: CVRMLS. This data may not be complete. We recommend contacting the local school district to confirm school assignments for this home.
Get a cash offer in 3 minutes
Find out how much your home could sell for in as little as 3 minutes with a no-obligation cash offer.
Estimated market value
$822,300
Get a cash offer in 3 minutes
Find out how much your home could sell for in as little as 3 minutes with a no-obligation cash offer.
Estimated market value
$822,300
- Virginia
- Henrico County
- Henrico
- 23233
- Northbrooke
- 3632 Rolridge Rd
