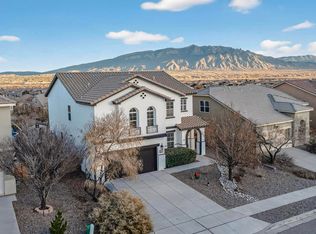
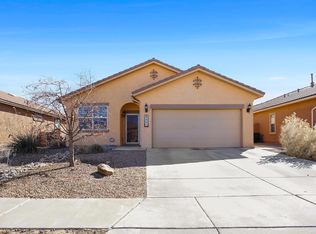
Fall in love with this gorgeous, meticulously maintained home showcasing sweeping views of the Sandia Mountains! Located in the sought after Lomas Encantadas neighborhood, ideal for Santa Fe & Los Alamos Labs commuters! NEW in 2025: refrigerated air conditioning & furnace, NEW tankless water heater on demand, NEW carpet 2023! Discover open & spacious floor plan with a main floor master bedroom! Beautiful living & dining room! Plus a generous family room with gas log fireplace & wall of windows framing the mountain views! The large kitchen, offers a center island, gas cooktop, breakfast nook with views!! The backyard is delightful w/ a covered patio to enjoy the sweeping views of the mountains, water feature & fruit tree! Upstairs is a spacious loft + 3 large bedrms, & view balcony! NICE!
Pending
Price cut: $100 (9/18)
$399,900
3632 Soldotna Dr NE, Rio Rancho, NM 87144
4beds
2,391sqft
Single Family Residence
Built in 2009
6,098 Square Feet Lot
$-- Zestimate®
$167/sqft
$39/mo HOA
What's special
- 37 days
- 56
- 0
Likely to sell faster than
Zillow last checked:
Listing updated:
Listed by:
Bashore Team 505-681-4104,
Re/Max Alliance, REALTORS 505-298-9999
Source: SWMLS,MLS#: 1111184
Facts & features
Interior
Bedrooms & bathrooms
- Bedrooms: 4
- Bathrooms: 3
- Full bathrooms: 2
- 1/2 bathrooms: 1
Primary bedroom
- Level: Main
- Area: 204.66
- Dimensions: 12.11 x 16.9
Bedroom 2
- Level: Upper
- Area: 172.7
- Dimensions: 15.7 x 11
Bedroom 3
- Level: Upper
- Area: 147.5
- Dimensions: 12.5 x 11.8
Bedroom 4
- Level: Upper
- Area: 151.04
- Dimensions: 12.8 x 11.8
Dining room
- Level: Main
- Area: 105
- Dimensions: 10.5 x 10
Family room
- Level: Main
- Area: 314.64
- Dimensions: 17.1 x 18.4
Kitchen
- Level: Main
- Area: 173.25
- Dimensions: 10.5 x 16.5
Living room
- Level: Main
- Area: 361.76
- Dimensions: 15.2 x 23.8
Heating
- Combination, Central, Forced Air
Cooling
- Refrigerated
Appliances
- Included: Built-In Gas Range, Cooktop, Dryer, Dishwasher, Disposal, Microwave, Refrigerator, Water Softener Owned, Washer
- Laundry: Washer Hookup, Electric Dryer Hookup, Gas Dryer Hookup
Features
- Breakfast Bar, Breakfast Area, Ceiling Fan(s), Separate/Formal Dining Room, Dual Sinks, Garden Tub/Roman Tub, High Ceilings, Kitchen Island, Loft, Multiple Living Areas, Main Level Primary, Pantry, Separate Shower, Water Closet(s), Walk-In Closet(s)
- Flooring: Carpet, Tile
- Windows: Double Pane Windows, Insulated Windows
- Has basement: No
- Number of fireplaces: 1
- Fireplace features: Gas Log
Interior area
- Total structure area: 2,391
- Total interior livable area: 2,391 sqft
Property
Parking
- Total spaces: 2
- Parking features: Finished Garage, Garage Door Opener, Heated Garage, Storage
- Garage spaces: 2
Features
- Levels: Two
- Stories: 2
- Patio & porch: Balcony, Covered, Open, Patio
- Exterior features: Balcony, Private Yard, Water Feature, Sprinkler/Irrigation
- Fencing: Wall
- Has view: Yes
Lot
- Size: 6,098 Square Feet
- Features: Landscaped, Views
Details
- Additional structures: Shed(s)
- Parcel number: 1017073314462
- Zoning description: R-1
Construction
Type & style
- Home type: SingleFamily
- Property subtype: Single Family Residence
Materials
- Frame, Stucco
- Roof: Pitched,Tile
Condition
- Resale
- New construction: No
- Year built: 2009
Utilities & green energy
- Sewer: Public Sewer
- Water: Public
- Utilities for property: Electricity Connected, Natural Gas Connected, Sewer Connected, Water Connected
Green energy
- Energy generation: None
- Water conservation: Water-Smart Landscaping
Community & HOA
Community
- Subdivision: Lomas Encantadas Unit 4A
HOA
- Has HOA: Yes
- Services included: Common Areas, Road Maintenance
- HOA fee: $39 monthly
- HOA name: Lomas Encantadas
- HOA phone: 505-342-2797
Location
- Region: Rio Rancho
Financial & listing details
- Price per square foot: $167/sqft
- Tax assessed value: $394,080
- Annual tax amount: $2,448
- Date on market: 9/18/2026
- Cumulative days on market: 128 days
- Listing terms: Cash,Conventional,FHA,VA Loan
Estimated market value
Not available
Estimated sales range
Not available
Not available
Price history
| Date | Event | Price |
|---|---|---|
| 9/20/2026 | Pending sale | $399,900$167/sqft |
Source:  SWMLS #1111184 Report a problem SWMLS #1111184 Report a problem | ||
| 9/18/2026 | Price change | $399,9000%$167/sqft |
Source: SWMLS #1111184 Report a problem | ||
| 9/10/2026 | Price change | $400,000-3.6%$167/sqft |
Source: SWMLS #1107641 Report a problem | ||
| 8/21/2026 | Price change | $415,000-2.4%$174/sqft |
Source: SWMLS #1107641 Report a problem | ||
| 7/21/2026 | Price change | $425,000-2.3%$178/sqft |
Source: SWMLS #1107641 Report a problem | ||
| 6/19/2026 | Listed for sale | $435,000+22.6%$182/sqft |
Source: SWMLS #1105852 Report a problem | ||
| 3/30/2023 | Sold | -- |
Source: SWMLS #1029248 Report a problem | ||
| 2/11/2023 | Pending sale | $354,900$148/sqft |
Source: SWMLS #1029248 Report a problem | ||
| 2/9/2023 | Listed for sale | $354,900+49.4%$148/sqft |
Source: SWMLS #1029248 Report a problem | ||
| 7/13/2013 | Listing removed | $237,500$99/sqft |
Source: Coldwell Banker Legacy #760697 Report a problem | ||
| 7/9/2013 | Price change | $237,500-3.1%$99/sqft |
Source: Coldwell Banker Legacy #760697 Report a problem | ||
| 6/7/2013 | Listed for sale | $245,000$102/sqft |
Source: Coldwell Banker Legacy #760697 Report a problem | ||
Public tax history
| Year | Property taxes | Tax assessment |
|---|---|---|
| 2025 | -- | $131,360 -3.2% |
| 2024 | -- | $135,643 +85.8% |
| 2023 | $2,423 +2.2% | $73,000 +3% |
| 2022 | $2,371 +1% | $70,874 +3% |
| 2021 | $2,347 +3.3% | $68,810 +3% |
| 2020 | $2,272 +2.6% | $66,806 +3% |
| 2019 | $2,214 +9.9% | $64,861 +3% |
| 2018 | $2,016 -3.5% | $62,972 +3% |
| 2017 | $2,088 | $61,138 +3% |
| 2016 | $2,088 +2.1% | $59,357 |
| 2014 | $2,045 | $59,357 +11.2% |
| 2013 | $2,045 | $53,357 -70.5% |
| 2011 | -- | $181,071 |
Find assessor info on the county website
Monthly payment
Est. payment
Payment breakdown
Explore the cost of this home by adjusting the details. Changes won't be saved.Climate risks
Neighborhood: 87144
Nearby schools
Schools provided by the listing agent
- Elementary: Sandia Vista
- Middle: Mountain View
- High: V. Sue Cleveland
Source: SWMLS. This data may not be complete. We recommend contacting the local school district to confirm school assignments for this home.
Similar homes
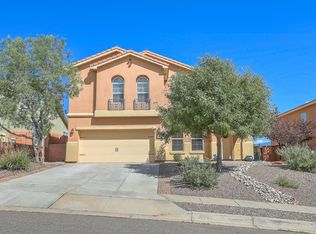
- $434,0003 bd2 ba1.8k sqft7125 Napoleon Rd NE, Rio Rancho, NM 87144For Sale
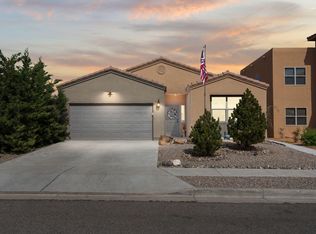 MLS ID #1101680, Gabriel Jerome Vargas, Double Eagle Real Estate. SWMLS
 - $335,0003 bd2 ba1.5k sqft2566 Diamond Peak Dr NE, Rio Rancho, NM 87144For Sale
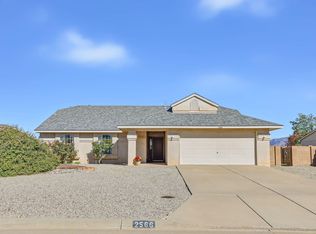 MLS ID #1112869, Karen Shaw, Legendre Properties LLC. SWMLS
 - $365,0003 bd2 ba1.6k sqft4221 N Pole Loop NE, Rio Rancho, NM 87144For Sale
 MLS ID #1097965, Hardern & Associates, EXP Realty LLC. SWMLS
 - $400,0003 bd2 ba1.5k sqft2040 Clearwater Loop NE, Rio Rancho, NM 87144For Sale
 MLS ID #1107823, Desirae Marie Rosales, Coldwell Banker Legacy. SWMLS
