OFFER DEADLINE: SATURDAY, 8/29 AT 5 PM. Move-in ready and beautifully maintained, this 2020-built ranch sits on a spacious 0.82-acre lot in Southeastern Alamance County. The functionally-designed split-bedroom floor plan features LVP flooring throughout the main living and dining areas and primary bedroom. The living room offers a gas log fireplace with tile surround and wood mantel, while the kitchen features granite countertops, stainless steel appliances, a center island, walk-in pantry, and ample cabinet storage. The primary suite includes a walk-in closet and en-suite bath with double vanities and a walk-in tiled shower. Two additional bedrooms share a full hall bath. Outside, enjoy a covered front porch, covered rear porch with a relaxing porch bed swing, large patio, expansive fenced backyard, and storage building. An attached 2-car garage, dedicated laundry/mudroom, quiet neighborhood setting, and NO HOA complete this immaculate home!
Pending
$399,000
3632 Warfield Rd, Graham, NC 27253
3beds
1,652sqft
Stick/Site Built, Residential, Single Family Residence
Built in 2020
0.82 Acres Lot
$-- Zestimate®
$--/sqft
$-- HOA
What's special
Covered front porchLarge patioCenter islandExpansive fenced backyardAmple cabinet storageWalk-in pantryStorage building
- 18 days
- 872
- 66
Zillow last checked:
Listing updated:
Listed by:
Laura Verouden 336-269-4883,
RE/MAX DIAMOND REALTY,
Mickey Tripp 336-516-7217,
RE/MAX DIAMOND REALTY
Source: Triad MLS,MLS#: 1233490
Facts & features
Interior
Bedrooms & bathrooms
- Bedrooms: 3
- Bathrooms: 2
- Full bathrooms: 2
- Main level bathrooms: 2
Primary bedroom
- Level: Main
- Dimensions: 14.33 x 15.92
Bedroom 2
- Level: Main
- Dimensions: 12.17 x 13.25
Bedroom 3
- Level: Main
- Dimensions: 12.17 x 13.25
Dining room
- Level: Main
- Dimensions: 8.58 x 11.83
Kitchen
- Level: Main
- Dimensions: 13.92 x 14.67
Laundry
- Level: Main
- Dimensions: 5.75 x 7.83
Living room
- Level: Main
- Dimensions: 17.83 x 16.58
Heating
- Forced Air, Heat Pump, Electric
Cooling
- Central Air
Appliances
- Included: Microwave, Dishwasher, Free-Standing Range, Gas Water Heater
- Laundry: Dryer Connection, Main Level, Washer Hookup
Features
- Ceiling Fan(s), Dead Bolt(s), Kitchen Island, Pantry, See Remarks
- Flooring: Carpet, Tile, Vinyl
- Doors: Insulated Doors, Storm Door(s)
- Windows: Insulated Windows
- Basement: Crawl Space
- Attic: Access Only
- Number of fireplaces: 1
- Fireplace features: Gas Log, Living Room
Interior area
- Total structure area: 1,652
- Total interior livable area: 1,652 sqft
- Finished area above ground: 1,652
Property
Parking
- Total spaces: 2
- Parking features: Driveway, Garage, Paved, Garage Door Opener, Attached, Garage Faces Front
- Attached garage spaces: 2
- Has uncovered spaces: Yes
Features
- Levels: One
- Stories: 1
- Patio & porch: Porch
- Exterior features: Garden, Remarks
- Pool features: None
- Fencing: Fenced
Lot
- Size: 0.82 Acres
- Features: Subdivided, Not in Flood Zone, Subdivision
Details
- Additional structures: Storage
- Parcel number: 175391
- Zoning: RES
- Special conditions: Owner Sale
Construction
Type & style
- Home type: SingleFamily
- Architectural style: Ranch
- Property subtype: Stick/Site Built, Residential, Single Family Residence
Materials
- Vinyl Siding
Condition
- Year built: 2020
Utilities & green energy
- Sewer: Private Sewer, Septic Tank
- Water: Private, Well
Community & HOA
Community
- Security: Security System, Smoke Detector(s)
- Subdivision: Trevors Hunt
HOA
- Has HOA: No
Location
- Region: Graham
Financial & listing details
- Tax assessed value: $364,907
- Annual tax amount: $2,011
- Date on market: 8/27/2026
- Cumulative days on market: 19 days
- Listing agreement: Exclusive Right To Sell
- Listing terms: Cash,Conventional,FHA,VA Loan
Estimated market value
Not available
Estimated sales range
Not available
Not available
Price history
| Date | Event | Price |
|---|---|---|
| 8/29/2026 | Pending sale | $399,000$242/sqft |
Source:  Doorify MLS #10188895 Report a problem Doorify MLS #10188895 Report a problem | ||
| 8/27/2026 | Listed for sale | $399,000+24.7%$242/sqft |
Source: Doorify MLS #10188895 Report a problem | ||
| 1/11/2022 | Sold | $320,000+28.8%$194/sqft |
Source: Public Record Report a problem | ||
| 5/22/2020 | Sold | $248,500+571.6%$150/sqft |
Source: Public Record Report a problem | ||
| 3/24/2020 | Sold | $37,000$22/sqft |
Source: Public Record Report a problem | ||
Public tax history
| Year | Property taxes | Tax assessment |
|---|---|---|
| 2025 | $2,022 +4.7% | $364,907 |
| 2024 | $1,930 +7.5% | $364,907 |
| 2023 | $1,795 +26.9% | $364,907 +90.8% |
| 2022 | $1,415 -1.3% | $191,215 |
| 2021 | $1,434 | $191,215 +630.9% |
| 2020 | -- | $26,162 |
Find assessor info on the county website
Monthly payment
Est. payment
Payment breakdown
Explore the cost of this home by adjusting the details. Changes won't be saved.Climate risks
Neighborhood: 27253
Nearby schools
Schools provided by the listing agent
- Elementary: Alexander Wilson
- Middle: Southern
- High: Southern
Source: Triad MLS. This data may not be complete. We recommend contacting the local school district to confirm school assignments for this home.
Similar homes
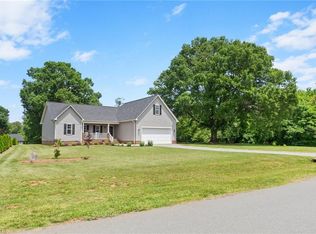
- $369,9003 bd2 ba1.8k sqft1519 Wedgewood Dr, Graham, NC 27253For Sale
 MLS ID #1233355, Natalie Bree. Triad MLS
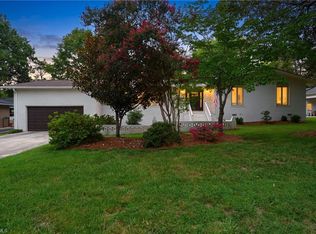
 - $405,0004 bd3 ba2.1k sqft513 Cornelia Dr, Graham, NC 27253For Sale
 MLS ID #1229283, Missy Bennett. Triad MLS
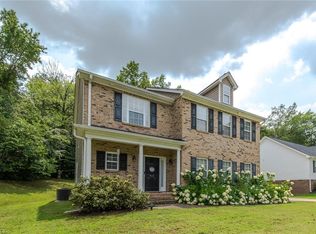
 - $382,0003 bd2 ba1.8k sqft2575 Lacy Holt Rd, Graham, NC 27253For Sale
 MLS ID #1217081, Trent Oakley. Triad MLS
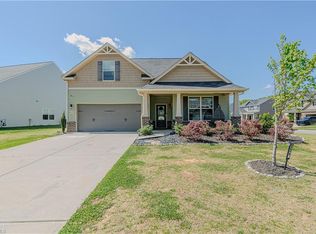
 - $375,0004 bd3 ba2.2k sqft540 Alamanni Ct, Graham, NC 27253For Sale
 MLS ID #1220452, Jessica Stoner. Triad MLS
 - $385,0004 bd2 ba1.8k sqft2549 Pinetop Ave, Graham, NC 27253New ConstructionMLS ID #1230632, Joel Sivertsen. Triad MLS
- $389,9903 bd3 ba1.9k sqft5397 Salem Woods Dr, Graham, NC 27253New ConstructionTriad MLS
- $389,9003 bd2 ba1.9k sqft1244 Lawndale Dr, Graham, NC 27253For SaleMLS ID #1220104, Katherine Burkholder. Triad MLS
- $375,0003 bd2 ba1.3k sqft6770 Cottonwood Dr, Snow Camp, NC 27349For SaleMLS ID #1235170, Emily Overman. Triad MLS
- $510,0003 bd2 ba2.2k sqft2329 Millbrook Dr, Haw River, NC 27258For SaleMLS ID #1234302, Eden Combs. Triad MLS
- $399,0003 bd2 ba2.2k sqft3159 Perrin Dr, Haw River, NC 27258For SaleMLS ID #1213130, Laci Warren. Triad MLS
- $374,9004 bd3 ba2.1k sqft526 Winesap Dr, Graham, NC 27253For SaleMLS ID #1229894, Thomas Farlow. Triad MLS
- $235,0002 bd2 ba1k sqft317 Wilson St, Graham, NC 27253For SaleMLS ID #1234945, Kristi R. May. Triad MLS
- $295,0003 bd2 ba1.2k sqft4141 Whispering Oaks Ct, Graham, NC 27253For SaleMLS ID #1235047, Rich Manzi. Triad MLS
- $451,9003 bd2 ba2.1k sqft3109 Cullens Dr, Graham, NC 27253New ConstructionTriad MLS
- $429,9003 bd3 ba2.3k sqft5345 Salem Woods Dr, Graham, NC 27253For SaleMLS ID #1219572, Laura Verouden. Triad MLS
- $430,0004 bd2 ba1.7k sqft426 Fitch Dr, Mebane, NC 27302For SaleMLS ID #1233945, Amy L. Oakley. Triad MLS
- $349,9003 bd2 ba1.4k sqft4643 Andrea Ln, Burlington, NC 27215For SaleMLS ID #1229328, John Hinnant. Triad MLS
- $359,9003 bd2 ba1.5k sqft6045 Cane Creek Rd, Snow Camp, NC 27349For SaleMLS ID #1230541, Jeremy Perdue. Triad MLS
- $379,0004 bd3 ba2k sqft702 Vance St, Mebane, NC 27302For SaleMLS ID #1233636, Rachel Zamorski. Triad MLS
- $359,9004 bd3 ba1.3k sqft5413 S State Highway 49, Burlington, NC 27215For SaleMLS ID #1229602, Vivian Sweatt. Triad MLS
