Skip main navigation
Closed
  • $650,000

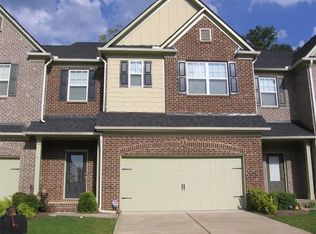
    3633 Ashcroft Bnd, Atlanta, GA 30319

    4beds
    2,494sqft
    Townhouse
    Built in 2007
    3,049 Square Feet Lot
    $652,000 Zestimate®
    $261/sqft
    $3,912 Estimated rent

    Home value

    $652,000

    $613,000 - $698,000

    $3,912/mo

    Zestimate® history
    Loading
    Loading...

    Owner options

    List your home for rent

    $3,912/mo

    Rent Zestimate®

    Find your next renter with Zillow Rental Manager. Plus, with online applications, you can quickly screen prospective tenants – for free.

    Learn more

    $3,912/mo

    Rent Zestimate®

    Refinance and save

    $6,748/mo

    Est. payment

    Refinancing to a lower rate could help reduce your monthly payments and save thousands over the life of the loan.

    See today's rates

    $6,748/mo

    Est. payment

    Explore your selling options

    Work with a Zillow partner agent

    Leverage their expertise and Zillow's premium Showcase listings to get your home seen by more buyers.

    Get started

    List with your own agent

    Get your home in front of millions of buyers by listing it on Zillow.

    Learn how to do it

    Sell it yourself

    Take full control of how buyers see your home on Zillow by listing For Sale by Owner (FSBO).

    List your home

    What's special

    Ready for move-in! Clean and quiet space with upgrades like granite counters, stainless steel appliances, energy-efficient technologies, California Closet, master bath garden tub, and monitored alarm service. Relax at the neighborhood swimming pool, walk to Blackburn Park, shopping, and neighborhood restaurants. This unique townhome has two master suites (upstairs & master-on-main), two gas-log fireplaces, a full daylight basement (unfinished - great for an expanding family and/or extra storage!), and a private, wooded back yard. The master suite on the main level has a custom-built wall unit, can be used as an office or bedroom. The spacious upper-level master has a sitting area & fireplace. Ideal for a multi-generational family living arrangement.

    Zillow last checked:

    Listing updated:

    Listed by:

    Michael Bradford 7708628002,

    NorthGroup Real Estate Inc

    Bought with:

    Non Mls Salesperson

    Non-Mls Company

    Source: GAMLS,MLS#: 10773880MLS Logo

    Facts & features

    Interior

    Bedrooms & bathrooms
    • Bedrooms: 4
    • Bathrooms: 4
    • Full bathrooms: 3
    • 1/2 bathrooms: 1
    • Main level bathrooms: 1
    • Main level bedrooms: 1
    Rooms
    • Room types: Foyer, Loft
    Dining room
    • Features: Separate Room
    Kitchen
    • Features: Breakfast Bar, Pantry, Solid Surface Counters
    Heating
    • Central, Forced Air, Heat Pump, Zoned
    Cooling
    • Ceiling Fan(s), Central Air, Zoned
    Appliances
    • Included: Dishwasher, Disposal, Electric Water Heater
    • Laundry: Common Area
    Features
    • Double Vanity, High Ceilings, In-Law Floorplan, Master On Main Level, Walk-In Closet(s)
    • Flooring: Carpet, Hardwood, Tile
    • Windows: Double Pane Windows
    • Basement: Bath/Stubbed,Daylight,Exterior Entry,Full,Unfinished
    • Number of fireplaces: 1
    • Fireplace features: Factory Built, Family Room
    • Common walls with other units/homes: 2+ Common Walls
    Interior area
    • Total structure area: 2,494
    • Total interior livable area: 2,494 sqft
    • Finished area above ground: 2,494
    • Finished area below ground: 0

    Property

    Parking
    • Total spaces: 2
    • Parking features: Assigned, Attached, Garage, Garage Door Opener, Kitchen Level
    • Has attached garage: Yes
    Features
    • Levels: Three Or More
    • Stories: 3
    • Patio & porch: Deck
    • Exterior features: Other
    • Waterfront features: No Dock Or Boathouse
    • Body of water: None
    Lot
    • Size: 3,049 Square Feet
    • Features: Level
    • Residential vegetation: Wooded
    Details
    • Parcel number: 18 306 11 060
    • Special conditions: Agent/Seller Relationship

    Construction

    Type & style
    • Home type: Townhouse
    • Architectural style: Craftsman
    • Property subtype: Townhouse
    • Attached to another structure: Yes
    Materials
    • Other
    • Roof: Composition
    Condition
    • Resale
    • New construction: No
    • Year built: 2007

    Utilities & green energy

    • Electric: 220 Volts
    • Sewer: Public Sewer
    • Water: Public
    • Utilities for property: Cable Available, Electricity Available, Natural Gas Available, Phone Available, Sewer Available, Underground Utilities, Water Available
    Green energy
    • Water conservation: Low-Flow Fixtures

    Community & HOA

    Community
    • Features: Playground, Pool, Street Lights, Tennis Court(s)
    • Security: Carbon Monoxide Detector(s), Smoke Detector(s)
    • Subdivision: Danbury
    HOA
    • Has HOA: Yes
    • Services included: Insurance, Maintenance Structure, Maintenance Grounds, Pest Control, Reserve Fund, Swimming, Tennis, Trash
    • HOA fee: $2,580 annually
    Location
    • Region: Atlanta

    Financial & listing details

    • Price per square foot: $261/sqft
    • Tax assessed value: $622,700
    • Annual tax amount: $10,543
    • Date on market: 6/4/2026
    • Cumulative days on market: 26 days
    • Listing agreement: Exclusive Right To Sell
    • Listing terms: 1031 Exchange,Cash,Conventional
    • Electric utility on property: Yes

    Price history

    DateEventPrice
    7/17/2026Sold$650,000$261/sqft
    Source: GAMLS #10773880 Report a problem
    6/27/2026Pending sale$650,000$261/sqft
    Source: FMLS GA #7775994 Report a problem
    6/4/2026Listed for sale$650,000+100.1%$261/sqft
    Source: GAMLS #10773880 Report a problem
    1/10/2021Listing removed--
    Source: Zillow Rental Manager Report a problem
    11/16/2020Listed for rent$3,045+5.2%$1/sqft
    Source: Owner Report a problem
    12/12/2018Listing removed$2,895$1/sqft
    Source: Owner Report a problem
    11/19/2018Listed for rent$2,895+3.6%$1/sqft
    Source: Owner Report a problem
    3/23/2017Listing removed$2,795$1/sqft
    Source: Owner Report a problem
    2/24/2017Listed for rent$2,795$1/sqft
    Source: Owner Report a problem
    12/11/2015Listing removed$2,795$1/sqft
    Source: GEORGIA INTERNATIONAL PROP INC #5594794 Report a problem
    11/13/2015Price change$2,795-6.7%$1/sqft
    Source: GEORGIA INTERNATIONAL PROP INC #5594794 Report a problem
    9/24/2015Price change$2,995-3.2%$1/sqft
    Source: GEORGIA INTERNATIONAL PROP INC #5594794 Report a problem
    9/13/2015Listed for rent$3,095$1/sqft
    Source: GEORGIA INTERNATIONAL PROP INC #5594794 Report a problem
    9/25/2009Sold$324,900-1.5%$130/sqft
    Source: Public Record Report a problem
    7/28/2009Listed for sale$329,900$132/sqft
    Source: Centex Homes #us1878062 Report a problem

    Public tax history

    YearProperty taxesTax assessment
    2025$10,543 +20.7%$249,080 +19.1%
    2024$8,732 +1.9%$209,119 0%
    2023$8,566 -0.9%$209,120
    2022$8,643 +15.5%$209,120 +15.8%
    2021$7,486 -1.1%$180,560 +0.3%
    2020$7,568 +0%$179,960
    2019$7,565 -29.1%$179,960
    2018$10,666 +92.5%$179,960 -1.5%
    2017$5,541 +13.7%$182,640 +14.9%
    2016$4,873 $159,000 +16.9%
    2014$4,873 $136,040 +6.4%
    2013-- $127,800 +5.3%
    2012-- $121,360 +8.2%
    2011-- $112,200 +284.8%
    2010$591 -50.3%$29,160 -13.2%
    2009$1,190 -11.1%$33,600
    2008$1,338 $33,600
    Find assessor info on the county website

    Neighborhood: 30319

    Nearby schools

    GreatSchools rating
    Schools provided by the listing agent
    • Elementary: Montgomery
    • Middle: Chamblee
    • High: Chamblee

    Source: GAMLS. This data may not be complete. We recommend contacting the local school district to confirm school assignments for this home.

    Get a cash offer in 3 minutes
    Find out how much your home could sell for in as little as 3 minutes with a no-obligation cash offer.
    Estimated market value
    $652,000
    Get a cash offer in 3 minutes
    Find out how much your home could sell for in as little as 3 minutes with a no-obligation cash offer.
    Estimated market value
    $652,000