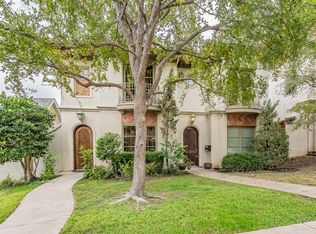
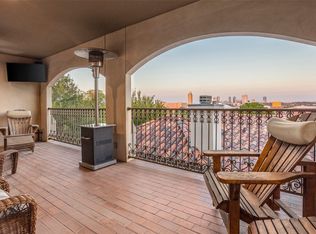

Located just moments from Dickies Arena, the Cultural District, Camp Bowie, and Downtown Fort Worth, this impressive Mediterranean townhome offers over 3,000 square feet of low-maintenance, luxury living. Designed for a true lock-and-leave lifestyle, 3633 Crestline Road combines the expansive feel of a single-family home with effortlessly minimal upkeep. The light-filled interior features fresh paint throughout, rich hardwood floors, crisp crown molding, and soaring windows. Perfect for entertaining, the open-concept living area boasts a cozy gas fireplace and flows through elegant arched doorways into the formal dining room. The chef's kitchen comes equipped with abundant cabinetry, granite countertops, a gas cooktop, and stainless steel appliances. Upstairs, the primary suite is a true retreat, featuring dramatic high ceilings, custom built-ins, and an exceptionally massive walk-in closet paired with a spa-like ensuite bathroom offering dual sinks and a separate soaking tub. Two additional oversized bedrooms, a full guest bathroom, and ample storage space complete the upper level. Excellent proximity to West 7th dining, shopping, and world-class museums.
Pending
$675,000
3633 Crestline Rd, Fort Worth, TX 76107
3beds
3,036sqft
Townhouse
Built in 2006
3,005 Square Feet Lot
$660,500 Zestimate®
$222/sqft
$-- HOA
What's special
Cozy gas fireplaceFresh paint throughoutRich hardwood floorsSoaring windowsDramatic high ceilingsFormal dining roomStainless steel appliances
- 50 days
- 124
- 4
Likely to sell faster than
Zillow last checked:
Listing updated:
Listed by:
John Zimmerman 0437098 817-247-6464,
Compass RE Texas, LLC 214-814-8100,
Robert Lebus 0675794 817-456-4982,
Compass RE Texas, LLC
Source: NTREIS,MLS#: 21357287
Facts & features
Interior
Bedrooms & bathrooms
- Bedrooms: 3
- Bathrooms: 3
- Full bathrooms: 2
- 1/2 bathrooms: 1
Primary bedroom
- Features: Closet Cabinetry, En Suite Bathroom, Sitting Area in Primary, Walk-In Closet(s)
- Level: Second
- Dimensions: 18 x 18
Bedroom
- Features: Walk-In Closet(s)
- Level: Second
- Dimensions: 15 x 15
Bedroom
- Features: Walk-In Closet(s)
- Level: Second
- Dimensions: 18 x 18
Den
- Level: First
- Dimensions: 19 x 12
Dining room
- Level: First
- Dimensions: 14 x 12
Other
- Features: Built-in Features, Dual Sinks, En Suite Bathroom, Jetted Tub, Stone Counters, Separate Shower
- Level: Second
- Dimensions: 0 x 0
Other
- Features: Built-in Features, Dual Sinks, Stone Counters, Separate Shower
- Level: Second
- Dimensions: 0 x 0
Half bath
- Level: First
- Dimensions: 0 x 0
Kitchen
- Features: Breakfast Bar, Built-in Features, Eat-in Kitchen, Kitchen Island, Stone Counters
- Level: First
- Dimensions: 19 x 12
Living room
- Features: Ceiling Fan(s), Fireplace
- Level: First
- Dimensions: 19 x 17
Utility room
- Features: Built-in Features, Utility Room, Utility Sink
- Level: First
- Dimensions: 12 x 6
Heating
- Central, Natural Gas
Cooling
- Attic Fan, Central Air, Ceiling Fan(s)
Appliances
- Included: Some Gas Appliances, Convection Oven, Dishwasher, Electric Oven, Gas Cooktop, Disposal, Gas Water Heater, Microwave, Plumbed For Gas
Features
- Built-in Features, Decorative/Designer Lighting Fixtures, Granite Counters, High Speed Internet, Kitchen Island, Cable TV, Vaulted Ceiling(s), Walk-In Closet(s)
- Flooring: Carpet, Ceramic Tile, Wood
- Has basement: No
- Number of fireplaces: 1
- Fireplace features: Gas Log
Interior area
- Total interior livable area: 3,036 sqft
Video & virtual tour
Property
Parking
- Total spaces: 2
- Parking features: Door-Multi, Garage, Garage Door Opener, Garage Faces Rear
- Attached garage spaces: 2
Features
- Levels: Two
- Stories: 2
- Patio & porch: Balcony
- Exterior features: Balcony
- Pool features: None
Lot
- Size: 3,005 Square Feet
Details
- Parcel number: 40967166
Construction
Type & style
- Home type: Townhouse
- Architectural style: Mediterranean
- Property subtype: Townhouse
- Attached to another structure: Yes
Materials
- Stucco
- Roof: Spanish Tile
Condition
- Year built: 2006
Utilities & green energy
- Sewer: Public Sewer
- Water: Public
- Utilities for property: Electricity Connected, Sewer Available, Separate Meters, Water Available, Cable Available
Community & HOA
Community
- Features: Curbs
- Security: Firewall(s), Other, Smoke Detector(s)
- Subdivision: Queensborough Heights Add
HOA
- Has HOA: No
Location
- Region: Fort Worth
Financial & listing details
- Price per square foot: $222/sqft
- Tax assessed value: $507,540
- Annual tax amount: $8,627
- Date on market: 8/13/2026
- Cumulative days on market: 43 days
- Listing terms: Cash,Conventional,Other,VA Loan
- Road surface type: Asphalt
Estimated market value
$660,500
$627,000 - $694,000
$3,414/mo
Price history
| Date | Event | Price |
|---|---|---|
| 9/10/2026 | Pending sale | $675,000$222/sqft |
Source: NTREIS #21357287 Report a problem | ||
| 9/3/2026 | Contingent | $675,000$222/sqft |
Source: NTREIS #21357287 Report a problem | ||
| 8/13/2026 | Listed for sale | $675,000+4%$222/sqft |
Source: NTREIS #21357287 Report a problem | ||
| 2/12/2025 | Sold | -- |
Source: NTREIS #20705374 Report a problem | ||
| 1/30/2025 | Pending sale | $649,000$214/sqft |
Source: NTREIS #20705374 Report a problem | ||
| 1/15/2025 | Contingent | $649,000$214/sqft |
Source: NTREIS #20705374 Report a problem | ||
| 10/18/2024 | Price change | $649,000-1.5%$214/sqft |
Source: NTREIS #20705374 Report a problem | ||
| 9/16/2024 | Price change | $659,000-2.4%$217/sqft |
Source: NTREIS #20705374 Report a problem | ||
| 8/16/2024 | Listed for sale | $675,000+51.7%$222/sqft |
Source: NTREIS #20705374 Report a problem | ||
| 8/4/2018 | Sold | -- |
Source: Agent Provided Report a problem | ||
| 7/18/2018 | Pending sale | $445,000$147/sqft |
Source: CENTURY 21 Judge Fite Co. #13722886 Report a problem | ||
| 6/28/2018 | Price change | $445,000-5.3%$147/sqft |
Source: CENTURY 21 Judge Fite Company #13722886 Report a problem | ||
| 6/1/2018 | Price change | $469,900-1.1%$155/sqft |
Source: CENTURY 21 Judge Fite Company #13722886 Report a problem | ||
| 5/13/2018 | Price change | $475,000-1%$156/sqft |
Source: CENTURY 21 Judge Fite Company #13722886 Report a problem | ||
| 4/2/2018 | Price change | $479,900-1%$158/sqft |
Source: CENTURY 21 Judge Fite Company #13722886 Report a problem | ||
| 3/15/2018 | Price change | $484,900-2%$160/sqft |
Source: CENTURY 21 Judge Fite Company #13722886 Report a problem | ||
| 1/1/2018 | Price change | $494,900-1%$163/sqft |
Source: CENTURY 21 Judge Fite Company #13722886 Report a problem | ||
| 10/6/2017 | Price change | $499,900-3.8%$165/sqft |
Source: Coldwell Banker Residential Brokerage - Fort Worth Tanglewood #13615453 Report a problem | ||
| 8/9/2017 | Price change | $519,900-3.7%$171/sqft |
Source: Coldwell Banker Residential Brokerage - Fort Worth Tanglewood #13615453 Report a problem | ||
| 7/10/2017 | Price change | $539,900-3.6%$178/sqft |
Source: Coldwell Banker Residential Brokerage - Fort Worth Tanglewood #13615453 Report a problem | ||
| 6/6/2017 | Listed for sale | $559,900+38.2%$184/sqft |
Source: Coldwell Banker Residential Brokerage - Fort Worth Tanglewood #13615453 Report a problem | ||
| 5/10/2013 | Listing removed | $405,000$133/sqft |
Source: BRANTS, INC., REALTORS #11792180 Report a problem | ||
| 11/18/2012 | Price change | $405,000-3.6%$133/sqft |
Source: BRANTS, INC., REALTORS #11792180 Report a problem | ||
| 9/2/2012 | Price change | $420,000-3.4%$138/sqft |
Source: BRANTS, INC., REALTORS #11792180 Report a problem | ||
| 6/25/2012 | Listed for sale | $435,000$143/sqft |
Source: BRANTS, INC., REALTORS #11792180 Report a problem | ||
Public tax history
| Year | Property taxes | Tax assessment |
|---|---|---|
| 2025 | $8,627 -17% | $507,540 -15.4% |
| 2024 | $10,391 +7.9% | $600,000 +17.1% |
| 2023 | $9,626 -11.9% | $512,369 +10.1% |
| 2022 | $10,921 +4.3% | $465,311 +9.5% |
| 2021 | $10,466 -7.6% | $425,000 +2.9% |
| 2020 | $11,329 -2.7% | $412,979 -6.2% |
| 2019 | $11,648 +3.9% | $440,094 -1.2% |
| 2018 | $11,212 +1.6% | $445,257 +2.7% |
| 2017 | $11,037 +1.4% | $433,517 +2% |
| 2016 | $10,879 +8.7% | $424,857 +11.1% |
| 2015 | $10,005 | $382,500 -10.1% |
| 2014 | $10,005 | $425,700 |
| 2013 | -- | $425,700 +2.1% |
| 2012 | -- | $416,800 -6.7% |
| 2011 | -- | $446,900 +0.9% |
| 2010 | -- | $442,800 -4.8% |
| 2009 | -- | $465,000 |
| 2008 | -- | $465,000 +3432.9% |
| 2006 | -- | $13,162 -59.5% |
| 2005 | -- | $32,500 +80.6% |
| 2004 | -- | $18,000 |
| 2003 | -- | $18,000 |
| 2002 | -- | $18,000 |
| 2001 | -- | $18,000 |
| 2000 | -- | $18,000 |
Find assessor info on the county website
Monthly payment
Est. payment
Payment breakdown
Explore the cost of this home by adjusting the details. Changes won't be saved.Climate risks
Neighborhood: Arlington Heights
Nearby schools
Schools provided by the listing agent
- Elementary: Southhimou
- Middle: Stripling
- High: Arlngtnhts
- District: Fort Worth ISD
Source: NTREIS. This data may not be complete. We recommend contacting the local school district to confirm school assignments for this home.
Similar homes
- $579,0003 bd3 ba2.2k sqft605 Montgomery St, Fort Worth, TX 76107For Sale
 MLS ID #21355546, Susan Thornton. NTREIS
 - $529,0003 bd4 ba1.9k sqft3711 Byers Ave, Fort Worth, TX 76107For Sale
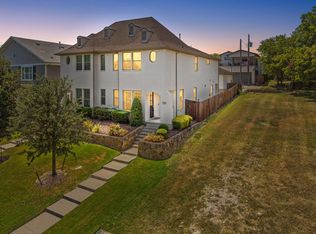 MLS ID #21255504, John Zimmerman. NTREIS
 - $615,0003 bd2 ba1.9k sqft2208 Western Ave, Fort Worth, TX 76107For Sale
 MLS ID #21326123, Joseph Berkes. NTREIS
 - $725,0003 bd4 ba3k sqft2532 6th Ave, Fort Worth, TX 76110For Sale
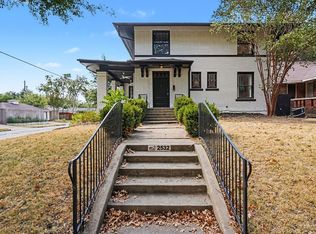 MLS ID #21386193, Crystal Garza. NTREIS
