Skip main navigation
Sold for $750,000
  • $750,000

    3633 Orkney Rd, Mountville, PA 17554

    3beds
    3,204sqft
    Single Family Residence
    Built in 2004
    2.52 Acres Lot
    $750,300 Zestimate®
    $234/sqft
    $3,322 Estimated rent

    Home value

    $750,300

    $713,000 - $788,000

    $3,322/mo

    Zestimate® history
    Loading
    Loading...

    Owner options

    List your home for rent

    $3,322/mo

    Rent Zestimate®

    Find your next renter with Zillow Rental Manager. Plus, with online applications, you can quickly screen prospective tenants – for free.

    Learn more

    $3,322/mo

    Rent Zestimate®

    Refinance and save

    $4,865/mo

    Est. payment

    Refinancing to a lower rate could help reduce your monthly payments and save thousands over the life of the loan.

    See today's rates

    $4,865/mo

    Est. payment

    Explore your selling options

    Work with a Zillow partner agent

    Leverage their expertise and Zillow's premium Showcase listings to get your home seen by more buyers.

    Get started

    List with your own agent

    Get your home in front of millions of buyers by listing it on Zillow.

    Learn how to do it

    Sell it yourself

    Take full control of how buyers see your home on Zillow by listing For Sale by Owner (FSBO).

    List your home

    What's special

    Spacious loftRetractable awningWelcoming front porchRecessed lightingPlenty of natural lightCeiling fans
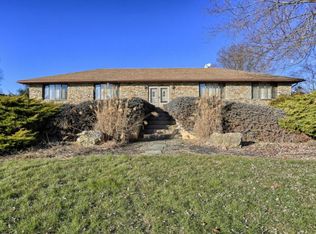
    Welcome to 3633 Orkney Road, a unique Hempfield property set on 2.52 private acres with a wooded backdrop and streams. This two-story home offers 3 bedrooms, a spacious loft with potential for a future 4th bedroom, 2 full baths, 2 half baths, and a 3-car garage. Inside, you'll find a bright and functional floor plan with thoughtful details throughout. The formal dining room features beautiful trim work and a tray ceiling, while the family room offers custom built-ins and a gas fireplace. The kitchen is open and inviting with granite countertops, a tile backsplash, stainless steel appliances, an island with quartz counters and additional seating. The first-floor laundry room provides added storage and everyday convenience. The main level also includes a formal living room with French doors, making it an easy option for a home office. Upstairs, the vaulted primary suite includes a private bath with a jetted tub and walk-in closet. The loft adds valuable flexible space and could be converted into a 4th bedroom with future renovation. The finished lower level expands the living space with a bar area featuring pendant lighting and a half bath, creating a great setting for entertaining, relaxing, or game-day gatherings. Additional features include engineered hardwood and luxury vinyl flooring throughout, recessed lighting, ceiling fans, an open foyer with decorative railing, and plenty of natural light. Outdoor living is a major highlight, with a stamped concrete patio, retractable awning, hardtop gazebo on composite decking, a welcoming front porch, and a storage shed for added utility. The setting feels private and tucked away, yet remains convenient to schools, highways, parks, shopping, and healthcare. Properties with this combination of acreage, privacy, garage space, finished living areas, and location are not easy to find. This is a special opportunity in Hempfield.

    Zillow last checked:

    Listing updated:

    Listed by:

    Jeff Peters 717-587-6757,

    RE/MAX Evolved

    Bought with:

    Sarah Naylor, RS353661

    RE/MAX SmartHub Realty

    Source: Bright MLS,MLS#: PALA2089054MLS Logo

    Facts & features

    Interior

    Bedrooms & bathrooms
    • Bedrooms: 3
    • Bathrooms: 4
    • Full bathrooms: 2
    • 1/2 bathrooms: 2
    • Main level bathrooms: 1
    Basement
    • Area: 784
    Heating
    • Forced Air, Heat Pump, Other, Electric
    Cooling
    • Central Air, Electric
    Appliances
    • Included: Microwave, Dishwasher, Disposal, Dryer, Oven/Range - Electric, Refrigerator, Washer, Electric Water Heater
    • Laundry: Main Level
    Features
    • Built-in Features, Dining Area, Formal/Separate Dining Room, Eat-in Kitchen, Bar, Bathroom - Stall Shower, Bathroom - Tub Shower, Breakfast Area, Ceiling Fan(s), Family Room Off Kitchen, Open Floorplan, Kitchen Island, Kitchen - Table Space, Primary Bath(s), Recessed Lighting, Upgraded Countertops, Wainscotting, Walk-In Closet(s), Cathedral Ceiling(s)
    • Flooring: Hardwood
    • Doors: French Doors, Storm Door(s)
    • Windows: Insulated Windows, Screens, Window Treatments
    • Basement: Full,Partially Finished,Concrete,Sump Pump,Heated,Improved
    • Number of fireplaces: 1
    • Fireplace features: Gas/Propane, Mantel(s)
    Interior area
    • Total structure area: 3,204
    • Total interior livable area: 3,204 sqft
    • Finished area above ground: 2,420
    • Finished area below ground: 784

    Property

    Parking
    • Total spaces: 3
    • Parking features: Garage Faces Side, Garage Door Opener, Oversized, Shared Driveway, Asphalt, Attached, Driveway, Off Street
    • Attached garage spaces: 3
    • Has uncovered spaces: Yes
    Accessibility
    • Accessibility features: None
    Features
    • Levels: Two
    • Stories: 2
    • Patio & porch: Deck, Patio, Porch
    • Exterior features: Awning(s), Lighting
    • Pool features: None
    • Has spa: Yes
    • Spa features: Bath
    • Fencing: Invisible
    • Has view: Yes
    • View description: Creek/Stream, Trees/Woods
    • Has water view: Yes
    • Water view: Creek/Stream
    Lot
    • Size: 2.52 Acres
    • Features: Backs to Trees, Flag Lot, Front Yard, Irregular Lot, Landscaped, Private, Rear Yard, SideYard(s), Secluded, Stream/Creek, Wooded
    Details
    • Additional structures: Above Grade, Below Grade
    • Parcel number: 300329060000
    • Zoning: RESIDENTIAL
    • Zoning description: Residential
    • Special conditions: Standard

    Construction

    Type & style
    • Home type: SingleFamily
    • Architectural style: Colonial,Traditional
    • Property subtype: Single Family Residence
    Materials
    • Stick Built, Stone, Vinyl Siding
    • Foundation: Concrete Perimeter
    • Roof: Composition,Shingle
    Condition
    • New construction: No
    • Year built: 2004

    Utilities & green energy

    • Electric: 200+ Amp Service
    • Sewer: Public Sewer
    • Water: Public
    • Utilities for property: Cable Available

    Community & HOA

    Community
    • Security: Smoke Detector(s)
    • Subdivision: None Available
    HOA
    • Has HOA: No
    • Amenities included: None
    • Services included: None
    Location
    • Region: Mountville
    • Municipality: WEST HEMPFIELD TWP

    Financial & listing details

    • Price per square foot: $234/sqft
    • Tax assessed value: $302,200
    • Annual tax amount: $7,327
    • Date on market: 6/1/2026
    • Listing agreement: Exclusive Right To Sell
    • Listing terms: Conventional,FHA,VA Loan
    • Exclusions: Refrigerator, Curtains, Tv Mounts, Small Japanese Maple By The Corner Of The Covered Patio
    • Ownership: Fee Simple

    Price history

    DateEventPrice
    7/17/2026Sold$750,000+19.1%$234/sqft
    Source: Bright MLS #PALA2089054 Report a problem
    6/4/2026Pending sale$629,900$197/sqft
    Source: Bright MLS #PALA2089054 Report a problem
    6/1/2026Listed for sale$629,900+77.4%$197/sqft
    Source: Bright MLS #PALA2089054 Report a problem
    8/2/2016Sold$355,000-1.4%$111/sqft
    Source: Public Record Report a problem
    5/3/2016Price change$359,900-2.7%$112/sqft
    Source: Berkshire Hathaway HomeServices Homesale Realty #250195 Report a problem
    3/8/2016Price change$369,900-2.7%$115/sqft
    Source: Berkshire Hathaway HomeServices Homesale Realty #250195 Report a problem
    2/2/2016Listed for sale$380,000$119/sqft
    Source: Berkshire Hathaway HomeServices Homesale Realty #250195 Report a problem

    Public tax history

    YearProperty taxesTax assessment
    2025$7,002 +2.7%$302,200
    2024$6,815 +2%$302,200
    2023$6,684 +2.7%$302,200
    2022$6,508 $302,200
    2021$6,508 +352.3%$302,200
    2020$1,439 -77.1%$302,200
    2019$6,275 +376.1%$302,200
    2018$1,318 -81.9%$302,200 +6.5%
    2017$7,296 +2%$283,800
    2016$7,151 +32.5%$283,800
    2015$5,398 $283,800
    2014$5,398 $283,800
    2013-- $283,800
    2012-- $283,800
    2011-- $283,800
    2010-- $283,800
    2009-- $283,800
    2007-- $283,800
    2006-- $283,800 +460.9%
    2004-- $50,600
    Find assessor info on the county website

    Neighborhood: 17554

    Nearby schools

    GreatSchools rating
    Schools provided by the listing agent
    • Elementary: Mountville
    • Middle: Centerville
    • High: Hempfield
    • District: Hempfield

    Source: Bright MLS. This data may not be complete. We recommend contacting the local school district to confirm school assignments for this home.

    Get pre-qualified for a loan
    At Zillow Home Loans, we can pre-qualify you in as little as 5 minutes with no impact to your credit score.

    An equal housing lender. NMLS #10287.

    Sell for more on Zillow
    Get a Zillow Showcase℠ listing at no additional cost and you could sell for .
    $750,300
    2% more
    +$15,006
    With Zillow Showcase(estimated)
    $765,306