Welcome home to your private country oasis! Situated on a spacious lot just minutes outside of town, this charming ranch combines single-level living with expansive outdoor space and exceptional potential.
Step into a cozy living area highlighted by a wood stove insert with a classic brick facade—the perfect focal point for chilly evenings. The kitchen features granite bar-countertop, new dishwasher (2025), and mechanical updates—including a new water softener (2025) and hot water tank (2023)—ensure turnkey efficiency. The expansive primary suite serves as a true private retreat, offering generous space to relax and recharge. Downstairs, the full basement is already framed and ready for your finishing touches, providing a seamless path to add a recreation room, home gym, or hobby room. Out back, step onto the deck to unwind or soak in the private hot tub under the stars. The expansive lawn offers room to roam, complete with a perimeter invisible dog fence to keep your pets safe while preserving natural privacy. Bring your vision to the barn for a restoration project with beautiful beams that are sure to impress.
Pending
$215,000
3634 Gorton Rd, Corning, NY 14830
3beds
1,752sqft
Single Family Residence
Built in 1955
2.35 Acres Lot
$-- Zestimate®
$123/sqft
$-- HOA
What's special
Single-level livingNew dishwasherExpansive primary suiteDeck to unwindExpansive outdoor spaceSpacious lotPrivate retreat
- 9 days
- 1,041
- 100
Zillow last checked:
Listing updated:
Listed by:
Keller Williams Realty Southern Tier & Finger Lakes 607-795-2900,
Daniel J. Mower 607-207-6257,
Daniel Knaisch 607-542-6155,
Keller Williams Realty Southern Tier & Finger Lakes
Source: NYSAMLSs,MLS#: R1721550 Originating MLS: Elmira Corning Regional Association Of REALTORS
Facts & features
Interior
Bedrooms & bathrooms
- Bedrooms: 3
- Bathrooms: 2
- Full bathrooms: 2
- Main level bathrooms: 2
- Main level bedrooms: 3
Heating
- Gas, Forced Air
Cooling
- Central Air
Appliances
- Included: Dryer, Dishwasher, Gas Oven, Gas Range, Gas Water Heater, Microwave, Refrigerator, Washer, Water Softener Owned
- Laundry: Main Level
Features
- Breakfast Bar, Ceiling Fan(s), Sliding Glass Door(s), Main Level Primary, Primary Suite
- Flooring: Carpet, Ceramic Tile, Hardwood, Luxury Vinyl, Varies
- Doors: Sliding Doors
- Basement: Full
- Number of fireplaces: 1
Interior area
- Total structure area: 1,752
- Total interior livable area: 1,752 sqft
Video & virtual tour
Property
Parking
- Total spaces: 1
- Parking features: Attached, Garage, Driveway, Garage Door Opener
- Attached garage spaces: 1
Features
- Levels: One
- Stories: 1
- Patio & porch: Deck, Patio
- Exterior features: Blacktop Driveway, Deck, Hot Tub/Spa, Patio
- Has spa: Yes
- Fencing: Pet Fence
Lot
- Size: 2.35 Acres
- Dimensions: 248 x 594
- Features: Irregular Lot, Rural Lot
Details
- Parcel number: 4638893010000001041100
- Special conditions: Standard
Construction
Type & style
- Home type: SingleFamily
- Architectural style: Ranch
- Property subtype: Single Family Residence
Materials
- Frame, Vinyl Siding
- Foundation: Block
- Roof: Asphalt
Condition
- Resale
- Year built: 1955
Utilities & green energy
- Sewer: Septic Tank
- Water: Well
- Utilities for property: Cable Available, Electricity Connected
Community & HOA
Location
- Region: Corning
Financial & listing details
- Price per square foot: $123/sqft
- Tax assessed value: $214,000
- Annual tax amount: $6,125
- Date on market: 10/13/2026
- Cumulative days on market: 10 days
- Listing terms: Cash,Conventional
Estimated market value
Not available
Estimated sales range
Not available
Not available
Price history
| Date | Event | Price |
|---|---|---|
| 10/21/2026 | Pending sale | $215,000$123/sqft |
Source:  NYSAMLSs #R1721550 Report a problem | ||
| 10/13/2026 | Listed for sale | $215,000+13.2%$123/sqft |
Source: NYSAMLSs #R1721550 Report a problem | ||
| 1/17/2023 | Sold | $190,000-3.6%$108/sqft |
Source: NYSAMLSs #EC268444 Report a problem | ||
| 11/23/2022 | Contingent | $197,000$112/sqft |
Source:  ECMLS #268444 Report a problem | ||
| 11/15/2022 | Listed for sale | $197,000$112/sqft |
Source: ECMLS #268444 Report a problem | ||
Public tax history
| Year | Property taxes | Tax assessment |
|---|---|---|
| 2025 | -- | $152,000 |
| 2024 | -- | $152,000 |
| 2023 | -- | $152,000 |
| 2022 | -- | $152,000 +28.8% |
| 2021 | -- | $118,000 |
| 2020 | -- | $118,000 |
| 2019 | -- | $118,000 |
| 2018 | -- | $118,000 +7.3% |
| 2017 | $2,462 | $110,000 |
| 2016 | -- | $110,000 |
| 2015 | -- | $110,000 |
| 2014 | -- | $110,000 |
| 2013 | -- | $110,000 |
| 2012 | -- | $110,000 |
| 2011 | -- | $110,000 +39.2% |
| 2010 | -- | $79,000 |
| 2009 | -- | $79,000 |
| 2008 | -- | $79,000 |
| 2007 | -- | $79,000 |
| 2006 | -- | $79,000 +5.3% |
| 2005 | -- | $75,000 |
| 2004 | -- | $75,000 +7.1% |
| 2003 | -- | $70,000 -7.9% |
| 2002 | -- | $76,000 +13.6% |
| 2001 | -- | $66,900 |
Find assessor info on the county website
Monthly payment
Climate risks
Neighborhood: 14830
Nearby schools
Schools provided by the listing agent
- Elementary: William E Severn Elementary
- Middle: Corning-Painted Post Middle
- High: Corning-Painted Post East High
- District: Corning-Painted Post
Source: NYSAMLSs. This data may not be complete. We recommend contacting the local school district to confirm school assignments for this home.


Similar homes
- $209,9004 bd2 ba1.1k sqft47 Pershing St, Corning, NY 14830For Sale
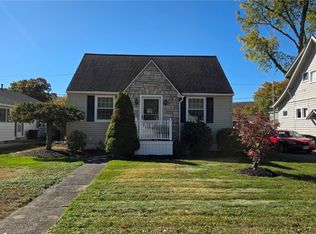
 MLS ID #R1723684, Terry Dart, Listing by: Warren Real Estate-Corning. NYSAMLSs
- $194,5003 bd1 ba1.1k sqft3529 Hornby Rd, Corning, NY 14830For Sale
 MLS ID #R1721898, Derik Lisi, Listing by: Warren Real Estate-Corning. NYSAMLSs
- $--3 bd2 ba1.8k sqft3854 Rose Rd, Corning, NY 14830Auction
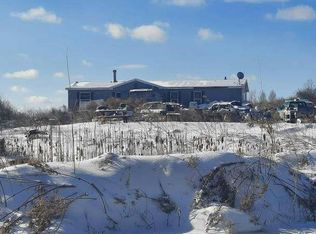 Auction.com 1
- $185,0004 bd2 ba1.5k sqft224 Onondaga St, Corning, NY 14830For Sale
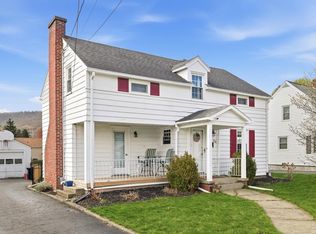 MLS ID #R1721492, Theresa Mead, Listing by: Cowanesque Lake Realty, LLC. NYSAMLSs
- $178,0002 bd1 ba898 sqft487 Hammond St, Corning, NY 14830For SaleMLS ID #R1723279, Michelle Simmons, Listing by: Howard Hanna Corning. NYSAMLSs
- $169,9005 bd2 ba1.9k sqft72 Mill Ln, Corning, NY 14830For SaleMLS ID #R1723242, Robert Shannon, Listing by: Realty One Group Supreme. NYSAMLSs
- $159,9002 bd1 ba903 sqft80 Mill Ln, Corning, NY 14830For SaleMLS ID #R1723123, Robert Shannon, Listing by: Realty One Group Supreme. NYSAMLSs
- $195,0002 bd2 ba1.4k sqft5 Sage St, Corning, NY 14830For SaleMLS ID #R1720792, Kenneth Leath, Listing by: Keller Williams Realty Southern Tier & Finger Lakes. NYSAMLSs
- $250,0004 bd2 ba2k sqft162 Watauga Ave, Corning, NY 14830For SaleMLS ID #R1716452, Katherine Sharman, Listing by: Howard Hanna Corning. NYSAMLSs
- $245,9004 bd2 ba2.2k sqft267 Walnut St, Corning, NY 14830For SaleMLS ID #R1704236, Sara Hale, Listing by: Howard Hanna Corning. NYSAMLSs
- $230,0003 bd2 ba1k sqft177 Hibbard Rd, Horseheads, NY 14845For SaleMLS ID #R1718040, Erin Hughson, Listing by: Signature Properties. NYSAMLSs
- $249,0003 bd2 ba1.2k sqft11 Rosewood Rd, Horseheads, NY 14845For SaleMLS ID #R1721871, Sharon Coletta, Listing by: Keller Williams Realty Southern Tier & Finger Lakes. NYSAMLSs
- $175,0003 bd2 ba1.2k sqft126 Reynolds Ave, Corning, NY 14830For SaleMLS ID #R1712954, Wendy R. Winnett, Listing by: Warren Real Estate-Corning. NYSAMLSs
- $135,0003 bd2 ba1.5k sqft5 Powderhouse Rd, Corning, NY 14830For SaleMLS ID #R1720047, Michelle Simmons, Listing by: Howard Hanna Corning. NYSAMLSs
- $174,9003 bd2 ba1.8k sqft33 S Wheaton Rd, Horseheads, NY 14845For SaleMLS ID #R1720527, Kathy L. Woodruff, Listing by: Signature Properties. NYSAMLSs
- $269,9903 bd4 ba2.1k sqft10290 Leisure Ln, Corning, NY 14830For SaleMLS ID #R1715171, Charles Cerio, Listing by: Keller Williams Realty Southern Tier & Finger Lakes. NYSAMLSs
- $224,9004 bd2 ba1.8k sqft545 County Road 64, Elmira, NY 14903For SaleMLS ID #R1699889, Julie A. Kucko, Listing by: Signature Properties. NYSAMLSs
