Extensively remodeled brick bunglalow in desirable Jefferson Park The main level features dramatic ceilings and an open floor plan. It showcases attention to detail with white oak Purezawood engineered hardwood flooring, oversized moldings, recessed can lighting, with complimenting natural light. The modern kitchen features forty two inch white shaker cabinetry, a thirty six inch custom range hood, quartz countertops with eight foot waterfall Island and Samsung stainless steel appliances appliance package. Two large bedrooms and full spa like bathroom add to the living space. Double wide french doors open to a newer deck, perfect for hosting or entertaining. An extra wide rear stair case adds an elevated feel to the home. The second floor features an airy primary suite with two closets, hotel like bathroom with custom tile and glass work. A double vanity and overized multi jet shower provides a luxury experience. The second floor is rounded out with an additional bedroom, second full bathroom, and a laundry room. A taller than average ceiling height makes this level feel larger. Step down to the finished basement. It can be decorated to suit multiple needs; a work from home space, entertainment space, children play area, or in-law suite. An extra bedroom provides flexibility. The lower level houses the mechanicals, newer HVAC system, sump pump, and radon mitigation system. Additional updates include newer plumbing, water service line, 200-amp electrical service, windows, roof, spray foam insulation through all three floors. The exterior of the home has plenty of yard space to spread out on to. The 2.5-car garage has a 9-foot garage door with additional space for a car port. Enjoy maintenance free living in an excellent area of Chicago!
New
$714,900
4909 N Merrimac Ave, Chicago, IL 60630
5beds
2,866sqft
Single Family Residence
Built in 1928
4,250 Square Feet Lot
$-- Zestimate®
$249/sqft
$-- HOA
What's special
Two large bedroomsDramatic ceilingsComplimenting natural lightOversized moldingsOpen floor planRecessed can lightingLaundry room
- 4 days |
- 436 |
- 35 |
Zillow last checked:
Listing updated:
Listed by:
Ralph Szypcio 708-297-4698,
Coldwell Banker Real Estate Group
Source: MRED as distributed by MLS GRID,MLS#: 12730153
Facts & features
Interior
Bedrooms & bathrooms
- Bedrooms: 5
- Bathrooms: 4
- Full bathrooms: 3
- 1/2 bathrooms: 1
Rooms
- Room types: Bedroom 5
Primary bedroom
- Features: Bathroom (Full)
- Level: Second
- Area: 420 Square Feet
- Dimensions: 30X14
Bedroom 2
- Level: Second
- Area: 130 Square Feet
- Dimensions: 13X10
Bedroom 3
- Level: Main
- Area: 117 Square Feet
- Dimensions: 13X9
Bedroom 4
- Level: Main
- Area: 99 Square Feet
- Dimensions: 11X9
Bedroom 5
- Level: Basement
- Area: 117 Square Feet
- Dimensions: 13X9
Dining room
- Level: Main
- Area: 132 Square Feet
- Dimensions: 12X11
Family room
- Level: Basement
- Area: 275 Square Feet
- Dimensions: 25X11
Kitchen
- Features: Kitchen (Island)
- Level: Main
- Area: 420 Square Feet
- Dimensions: 21X20
Laundry
- Level: Second
- Area: 30 Square Feet
- Dimensions: 5X6
Living room
- Level: Main
- Area: 240 Square Feet
- Dimensions: 16X15
Heating
- Natural Gas
Cooling
- Central Air
Appliances
- Included: Range, Dishwasher, Refrigerator
- Laundry: Upper Level, Laundry Closet
Features
- 1st Floor Bedroom, In-Law Floorplan, High Ceilings, Open Floorplan, Dining Combo
- Flooring: Laminate
- Basement: Finished,Rec/Family Area,Sleeping Area,Walk-Up Access,Full
- Attic: Dormer,Finished,Full
Interior area
- Total structure area: 2,866
- Total interior livable area: 2,866 sqft
Property
Parking
- Total spaces: 2.5
- Parking features: Garage Door Opener, Garage, Yes, Detached
- Garage spaces: 2.5
- Has uncovered spaces: Yes
Accessibility
- Accessibility features: No Disability Access
Features
- Stories: 1.5
Lot
- Size: 4,250 Square Feet
- Dimensions: 34X125
Details
- Parcel number: 13083190180000
- Special conditions: None
Construction
Type & style
- Home type: SingleFamily
- Property subtype: Single Family Residence
Materials
- Brick
- Foundation: Concrete Perimeter
- Roof: Asphalt
Condition
- New construction: No
- Year built: 1928
- Major remodel year: 2023
Utilities & green energy
- Electric: 200+ Amp Service
- Sewer: Public Sewer
- Water: Public
Community & HOA
HOA
- Services included: None
Location
- Region: Chicago
Financial & listing details
- Price per square foot: $249/sqft
- Tax assessed value: $796,200
- Annual tax amount: $7,179
- Date on market: 8/11/2026
- Ownership: Fee Simple
Estimated market value
Not available
Estimated sales range
Not available
Not available
Price history
| Date | Event | Price |
|---|---|---|
| 8/11/2026 | Listed for sale | $714,900+8.3%$249/sqft |
Source:  MRED as distributed by MLS GRID #12730153 Report a problem MRED as distributed by MLS GRID #12730153 Report a problem | ||
| 11/22/2023 | Sold | $660,000-1.5%$230/sqft |
Source: MRED as distributed by MLS GRID #11911572 Report a problem | ||
| 10/31/2023 | Contingent | $669,900$234/sqft |
Source: MRED as distributed by MLS GRID #11911572 Report a problem | ||
| 10/20/2023 | Listed for sale | $669,900+123.3%$234/sqft |
Source: MRED as distributed by MLS GRID #11911572 Report a problem | ||
| 6/6/2022 | Sold | $300,000-7.7%$105/sqft |
Source: MRED as distributed by MLS GRID #11369398 Report a problem | ||
| 4/16/2022 | Pending sale | $325,000$113/sqft |
Source: MRED as distributed by MLS GRID #11369398 Report a problem | ||
| 4/8/2022 | Listed for sale | $325,000$113/sqft |
Source: MRED as distributed by MLS GRID #11369398 Report a problem | ||
Public tax history
| Year | Property taxes | Tax assessment |
|---|---|---|
| 2024 | $15,878 +121.2% | $79,620 +134.1% |
| 2023 | $7,179 +14.1% | $34,004 |
| 2022 | $6,294 +2% | $34,004 |
| 2021 | $6,172 -2.3% | $34,004 +8.1% |
| 2020 | $6,320 -0.3% | $31,454 -10% |
| 2019 | $6,336 -22.3% | $34,949 -21.8% |
| 2018 | $8,156 +44.5% | $44,702 +51.1% |
| 2017 | $5,643 +4% | $29,575 |
| 2016 | $5,426 +3.8% | $29,575 -5% |
| 2015 | $5,227 +13.4% | $31,132 +13.6% |
| 2014 | $4,611 +2.3% | $27,401 |
| 2013 | $4,509 +0.8% | $27,401 |
| 2012 | $4,473 -10.8% | $27,401 -21.6% |
| 2011 | $5,014 +2.3% | $34,958 |
| 2010 | $4,903 +8.3% | $34,958 |
| 2009 | $4,530 +15.6% | $34,958 +2.8% |
| 2008 | $3,918 -18.9% | $34,008 |
| 2007 | $4,834 -1.1% | $34,008 |
| 2006 | $4,886 +19.9% | $34,008 +36.5% |
| 2005 | $4,075 +1% | $24,915 |
| 2004 | $4,033 +2.2% | $24,915 |
| 2003 | $3,946 +7.4% | $24,915 +22% |
| 2002 | $3,673 +15.1% | $20,427 |
| 2001 | $3,193 +8.4% | $20,427 |
| 2000 | $2,946 -0.3% | $20,427 +18% |
| 1999 | $2,953 | $17,304 |
Find assessor info on the county website
Monthly payment
Est. payment
Payment breakdown
Explore the cost of this home by adjusting the details. Changes won't be saved.Climate risks
Neighborhood: Jefferson Park
Nearby schools
GreatSchools rating
- 7/10Garvy J Elementary SchoolGrades: K-8Distance: 0.7 mi
- 6/10Taft High SchoolGrades: 7-12Distance: 1 mi
Schools provided by the listing agent
- District: 299
Source: MRED as distributed by MLS GRID. This data may not be complete. We recommend contacting the local school district to confirm school assignments for this home.
- $344,2003 bd1 ba800 sqft4905 N Merrimac Ave, Chicago, IL 60630Off Market
- $417,8004 bd1 ba1.6k sqft4911 N Merrimac Ave, Chicago, IL 60630Off Market
- $461,6002 bd1 ba900 sqft4903 N Merrimac Ave, Chicago, IL 60630Off Market
- $150,0004 bd2 ba2.1k sqft4915 N Merrimac Ave, Chicago, IL 60630Sold
- $439,4004 bd1 ba1.6k sqft4917 N Merrimac Ave, Chicago, IL 60630Off Market
- $537,8003 bd2 ba2.2k sqft4921 N Merrimac Ave, Chicago, IL 60630Off Market
- $440,9004 bd1 ba1.6k sqft4861 N Merrimac Ave, Chicago, IL 60630Off Market
- $382,2003 bd1 ba960 sqft4906 N Melvina Ave, Chicago, IL 60630Off Market
A local agent can set up tours, give advice and negotiate with sellers.
A local lender can help you make sure your offer is ready when you are.
Similar homes
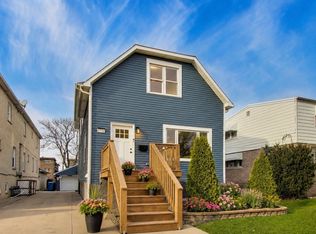
- $709,0004 bd3 ba2.1k sqft4903 N Moody Ave, Chicago, IL 60630New
 MLS ID #12733029, Theodora Karlos, Berkshire Hathaway HomeServices Starck Real Estate. MRED as distributed by MLS GRID
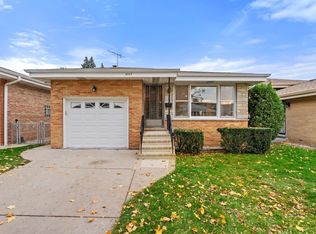
 - $699,9005 bd4 ba3.6k sqft6730 W Dakin St, Chicago, IL 60634New
 MLS ID #12731789, Gerardo Garcia, ABR,PSA,RENE, @properties Christie's International Real Estate. MRED as distributed by MLS GRID
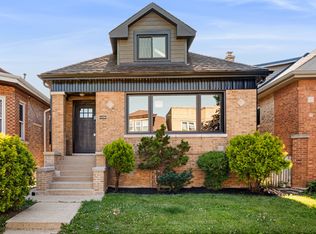
 - $699,9005 bd5 ba4k sqft4945 N Neva Ave, Chicago, IL 60656Active
 MLS ID #12693704, Eva Diaz, ExaRealty LLC. MRED as distributed by MLS GRID
 - $675,0004 bd3 ba3.2k sqft4256 N Monitor Ave, Chicago, IL 60634Active
 MLS ID #12717208, Peter Dubiel, HomeSmart Connect LLC. MRED as distributed by MLS GRID
 - $599,9004 bd2 ba2.9k sqft4911 W Argyle St, Chicago, IL 60630ActiveMLS ID #12723949, Deborah Hess, Compass. MRED as distributed by MLS GRID
- $699,9005 bd2 ba2.4k sqft5755 W Eddy St, Chicago, IL 60634ActiveMLS ID #12709699, Edwin Adorno, Hometown Real Estate Group LLC. MRED as distributed by MLS GRID
- $749,0006 bd3 ba3k sqft3625 N Nora Ave, Chicago, IL 60634ActiveMLS ID #12717080, Dan Zietara, Hometown Real Estate Group LLC. MRED as distributed by MLS GRID
- $730,0004 bd3 ba3k sqft6516 N Nordica Ave, Chicago, IL 60631ActiveMLS ID #12716287, Roseanne Maggio, Jameson Sotheby's Intl Realty. MRED as distributed by MLS GRID
- $929,0004 bd4 ba3.2k sqft5047 W Winnemac Ave, Chicago, IL 60630ActiveMLS ID #12723037, Stephanie Spenner, Compass. MRED as distributed by MLS GRID
- $599,0004 bd3 ba2.4k sqft5845 W Cornelia Ave, Chicago, IL 60634ActiveMLS ID #12701425, Alexandre Stoykov, Compass. MRED as distributed by MLS GRID
- $564,9004 bd2 ba2.8k sqft5626 N Miltimore Ave, Chicago, IL 60646ActiveMLS ID #12725570, Ruben Avila, RE/MAX Mi Casa. MRED as distributed by MLS GRID
- $599,0005 bd3 ba2.6k sqft3250 N Olcott Ave, Chicago, IL 60634ActiveMLS ID #12726927, Peter Dubiel, HomeSmart Connect LLC. MRED as distributed by MLS GRID
- $484,1003 bd3 ba1.5k sqft5150 N Moody Ave, Chicago, IL 60630ActiveMLS ID #12715381, Grace Castillo, Baird & Warner. MRED as distributed by MLS GRID
- $559,9004 bd3 ba2.1k sqft2128 N Lawler Ave, Chicago, IL 60639NewMLS ID #12725018, Diana Matichyn, Coldwell Banker Realty. MRED as distributed by MLS GRID
- $585,0005 bd3 ba2.6k sqft3052 N Major Ave, Chicago, IL 60634ActiveMLS ID #12714308, Ruben Avila, RE/MAX Mi Casa. MRED as distributed by MLS GRID
- $519,9003 bd3 ba1.6k sqft6328 W Addison St, Chicago, IL 60634NewMLS ID #12728635, Magdalena Niewinski, Exit Realty Redefined. MRED as distributed by MLS GRID
- $669,0004 bd3 ba2.5k sqft5837 N Marmora Ave, Chicago, IL 60646ActiveMLS ID #12659676, Zana Beqiri, HomeSmart Connect LLC. MRED as distributed by MLS GRID
- $749,4044 bd5 ba3k sqft2937 N 74th Ct, Elmwood Park, IL 60707ActiveMLS ID #12703829, Theresa Hannah, CSC, HomeSmart Connect LLC. MRED as distributed by MLS GRID
- $519,0003 bd3 ba2.2k sqft3737 N Cumberland Ave, Chicago, IL 60634NewMLS ID #12733103, Robin Allotta, Compass. MRED as distributed by MLS GRID
- $795,0005 bd4 ba2.2k sqft2724 W Jerome St, Chicago, IL 60645ActiveMLS ID #12725109, Leticia Cejeda, eXp Realty. MRED as distributed by MLS GRID
