Welcome to your ultimate country retreat! Built in 2024, this gorgeous, newer-construction estate seamlessly pairs high-end, custom craftsmanship with a modern, spacious floor plan, all tucked away on 3.5 serene & private acres. Stepping through the formal front entryway, you are greeted by gleaming all natural hardwood floors that flow continuously throughout the home, leading past a versatile parlor or sitting room & a beautifully tiled half bath. For everyday convenience, you can also enter through the two-car garage (has electrical service box for you car) into a dedicated mudroom complete with a large custom closet. The heart of the home is the spectacular, open-concept main level, where a shaker style custom-built kitchen features pristine quartz countertops, a premium stainless steel appliance package, an immense walk-in pantry with electrical outlets, & a central island perfect for entertaining. The kitchen flows effortlessly into the bright, sun-drenched dining and living areas, offering a perfect setting for family gatherings. Upstairs, the home transitions to comfort & luxury with specialty eco-friendly seaweed carpeting in the bedrooms. The sprawling owner's suite serves as a private sanctuary, boasting an exceptionally large walk-in closet & a spa-like en-suite bathroom equipped with two separate sink areas, a dedicated vanity, a custom walk-in shower, & a private water closet. Three additional generously sized bedrooms share a well-appointed full bath, while a separate second-level laundry room with tile flooring & custom cabinetry adds ultimate daily convenience. Below, the basement offers endless future potential, equipped with two egress windows perfect for adding multiple extra bedrooms or living spaces, alongside abundant storage. This lower level also features a full walkout area providing direct outdoor access straight to where the hot tub is located. Step outside to enjoy your expansive maintenance-free composite porches, durable vinyl siding, & absolute outdoor serenity, finishing the day by unwinding under the stars in your private hot tub. Absolutely gorgeous, spacious, & serene—this architectural gem is ready for you to call it home.
Active
$599,900
3635 Allen Rd, Montour Falls, NY 14865
4beds
2,265sqft
Single Family Residence
Built in 2023
3.52 Acres Lot
$-- Zestimate®
$265/sqft
$-- HOA
What's special
Beautifully tiled half bathSpectacular open-concept main levelPrivate hot tubExceptionally large walk-in closetPrivate water closetSpa-like en-suite bathroomDedicated vanity
- 3 days
- 317
- 23
Zillow last checked:
Listing updated:
Listed by:
Smart Focus Realty 607-735-2901,
Theresa Marie Butler 607-742-1385
Source: NYSAMLSs,MLS#: R1719262 Originating MLS: Elmira Corning Regional Association Of REALTORS
Facts & features
Interior
Bedrooms & bathrooms
- Bedrooms: 4
- Bathrooms: 3
- Full bathrooms: 2
- 1/2 bathrooms: 1
- Main level bathrooms: 1
Heating
- Propane
Cooling
- Central Air
Appliances
- Included: Dryer, Dishwasher, Exhaust Fan, Electric Oven, Electric Range, Microwave, Propane Water Heater, Refrigerator, Range Hood, Washer
- Laundry: Upper Level
Features
- Breakfast Bar, Ceiling Fan(s), Den, Entrance Foyer, Separate/Formal Living Room, Country Kitchen, Kitchen/Family Room Combo, Living/Dining Room, Other, Partially Furnished, Quartz Counters, See Remarks, Walk-In Pantry, Window Treatments
- Flooring: Carpet, Hardwood, Luxury Vinyl, Varies
- Windows: Drapes, Thermal Windows
- Basement: Full
- Has fireplace: No
Interior area
- Total structure area: 2,265
- Total interior livable area: 2,265 sqft
Property
Parking
- Total spaces: 2
- Parking features: Attached, Garage, Storage, Garage Door Opener
- Attached garage spaces: 2
Features
- Levels: Two
- Stories: 2
- Patio & porch: Covered, Deck, Porch
- Exterior features: Blacktop Driveway, Deck, Hot Tub/Spa, Private Yard, See Remarks, Propane Tank - Leased
- Has spa: Yes
Lot
- Size: 3.52 Acres
- Dimensions: 395 x 482
- Features: Other, Rectangular, Rectangular Lot, Rural Lot, See Remarks, Wooded
Details
- Parcel number: 44248908600000010231140000
- Special conditions: Standard
Construction
Type & style
- Home type: SingleFamily
- Architectural style: Contemporary,Two Story
- Property subtype: Single Family Residence
Materials
- Vinyl Siding, PEX Plumbing
- Foundation: Poured
- Roof: Architectural,Shingle
Condition
- Resale
- Year built: 2023
Utilities & green energy
- Electric: Circuit Breakers
- Sewer: Septic Tank
- Water: Well
- Utilities for property: High Speed Internet Available
Community & HOA
Community
- Subdivision: Town/Dix
Location
- Region: Montour Falls
Financial & listing details
- Price per square foot: $265/sqft
- Tax assessed value: $350,500
- Annual tax amount: $5,652
- Date on market: 10/29/2026
- Listing terms: Cash,Conventional,FHA,USDA Loan,VA Loan
Estimated market value
Not available
Estimated sales range
Not available
Not available
Price history
| Date | Event | Price |
|---|---|---|
| 10/29/2026 | Listed for sale | $599,900$265/sqft |
Source:  NYSAMLSs #R1719262 Report a problem | ||
Public tax history
Tax history is unavailable.
Monthly payment
Climate risks
Neighborhood: 14865
Similar homes
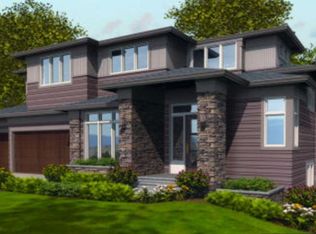
- $439,9004 bd3 ba1.9k sqft227 N Lhommedieu St, Montour Falls, NY 14865For Sale
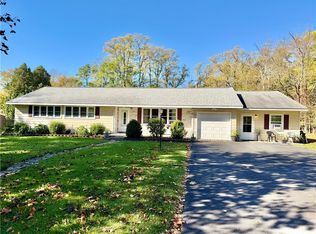
 MLS ID #R1723210, Theresa Marie Butler, Listing by: Smart Focus Realty. NYSAMLSs
- $624,9003 bd3 ba2.8k sqft167 Jennings Rd, Horseheads, NY 14845For Sale
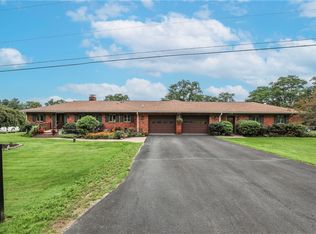 MLS ID #R1710815, Jody Saunders, Listing by: Howard Hanna Corning. NYSAMLSs
- $399,0004 bd3 ba2.4k sqft1300 Croton Rd, Millport, NY 14864For Sale
 MLS ID #R1700978, Jody Saunders, Listing by: Howard Hanna Corning. NYSAMLSs
- $598,0003 bd2 ba2k sqft4351 State Route 414, Burdett, NY 14818For Sale
 MLS ID #R1706977, Vivian D. Schamel, Listing by: Keller Williams Realty Southern Tier & Finger Lakes. NYSAMLSs
- $439,9003 bd2 ba2.5k sqft1736 State Route 414, Watkins Glen, NY 14891For SaleMLS ID #R1694771, Jody Saunders, Listing by: Howard Hanna Corning. NYSAMLSs
- $529,0004 bd4 ba2.3k sqft400 Enfield Falls Rd, Ithaca, NY 14850For SaleMLS ID #R1710758, Molly Willsallen, Listing by: Homes of Ithaca. NYSAMLSs
- $439,0004 bd2 ba1.8k sqft3333 County Road 30, Watkins Glen, NY 14891For SaleMLS ID #R1693658, Vivian D. Schamel, Listing by: Keller Williams Realty Southern Tier & Finger Lakes. NYSAMLSs
- $599,9004 bd3 ba2.9k sqft2410 Yawger Hill Rd, Bradford, NY 14815For SaleMLS ID #R1691878, Heather Leigh Kent, Listing by: Whitetail Properties Real Estate, LLC. NYSAMLSs
- $600,0004 bd2 ba1.6k sqft429 Bostwick Rd, Ithaca, NY 14850For SaleMLS ID #R1704358, Eric Trichon, Listing by: Warren Real Estate of Ithaca Inc.. NYSAMLSs
- $475,0004 bd3 ba2.5k sqft1053 Chambers Rd, Horseheads, NY 14845For SaleMLS ID #R1688336, Cynthia M. Manning, Listing by: Hometown Solutions Realty. NYSAMLSs
- $369,0003 bd2 ba1.4k sqft360 Halseyville Rd, Ithaca, NY 14850For SaleMLS ID #B1725619, Derek Greene, Listing by: The Greene Realty Group. NYSAMLSs
- $549,0004 bd2 ba2.5k sqft9808 Marsh Rd, Hector, NY 14841For SaleMLS ID #R1709119, Stacey L. Parrish, Listing by: Cabins to Castles. NYSAMLSs
- $448,5004 bd2 ba2.4k sqft99 Gunderman Rd, Ithaca, NY 14850For SaleMLS ID #R1719807, Heather Gowe, Listing by: Keller Williams Realty. NYSAMLSs
- $435,0003 bd3 ba1.4k sqft2018 State Route 414, Watkins Glen, NY 14891For SaleMLS ID #R1697529, Christina Schaefer, Listing by: Warren Real Estate. NYSAMLSs
- $399,0002 bd2 ba2.5k sqft5490 Updyke Rd, Trumansburg, NY 14886For SaleMLS ID #R1723398, Sara Rovitz, Listing by: Warren Real Estate of Ithaca Inc.. NYSAMLSs
- $399,9004 bd3 ba2.5k sqft8 Katie Ln, Painted Post, NY 14870For SaleMLS ID #R1721958, Julie M. (Jules) Costello, Listing by: Signature Properties. NYSAMLSs
- $849,0003 bd3 ba2k sqft3275 County Road 30, Watkins Glen, NY 14891For SaleMLS ID #R1685767, Kenneth J. Wilson, Listing by: Franzese Real Estate. NYSAMLSs
- $725,0006 bd6 ba2.9k sqft225 Oak Hill Rd, Horseheads, NY 14845For SaleMLS ID #R1718424, Kelly N. Squires, Listing by: Keller Williams Realty Southern Tier & Finger Lakes. NYSAMLSs
- $349,9003 bd2 ba2k sqft4939 County Road 14, Odessa, NY 14869For SaleMLS ID #R1706397, Theresa Marie Butler, Listing by: Smart Focus Realty. NYSAMLSs
- $449,9004 bd5 ba3.2k sqft3942 Pine Hill Rd, Corning, NY 14830For SaleMLS ID #R1718273, Michelle Kay, Listing by: Howard Hanna Corning. NYSAMLSs
