
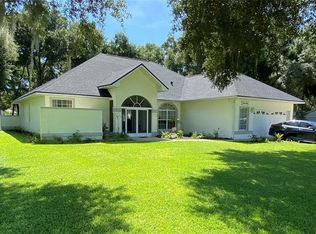
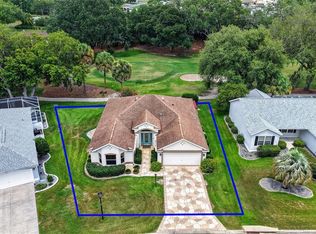
Location! Location! Location! 4/3 pool home on an acre. Roof 2021. HVAC 2023. Hot water heater, carpet 2026. Interior paint 2026. Pool professionally maintained and Leaf Filter gutters. This lovely home has so much to offer – large lot, screened pool, in-law suite or office area, bathroom access from pool area, workshop in garage and steps in garage go to loft area above garage for almost unlimited storage – wonderful for entertaining or just living the Florida life. No water, sewer or HOA expenses. Convenient to shopping, dining, The Villages, the ocean on the east and the gulf on the west. This is a lovely community on a hill with this home on a cul-de-sac. Make your appointment today – do not miss this opportunity.
For sale
$514,900
3635 STEPHEN ROAD, LADY LAKE, FL 32159
4beds
2,510sqft
Single Family Residence
Built in 1990
1.01 Acres Lot
$495,800 Zestimate®
$205/sqft
$-- HOA
What's special
- 52 days
- 1,053
- 125
Zillow last checked:
Listing updated:
Listed by:
Susan Prickett 352-874-8877,
CENTURY 21 ALTON CLARK 352-728-2121
Source: Stellar MLS,MLS#: G5116887 Originating MLS: Lake and Sumter
Originating MLS: Lake and Sumter
Facts & features
Interior
Bedrooms & bathrooms
- Bedrooms: 4
- Bathrooms: 3
- Full bathrooms: 3
Rooms
- Room types: Utility Room, Loft
Primary bedroom
- Features: Ceiling Fan(s), En Suite Bathroom, Built-in Closet
- Level: First
- Area: 176.4 Square Feet
- Dimensions: 12.6x14
Bedroom 2
- Features: Ceiling Fan(s), Built-in Closet
- Level: First
- Area: 110 Square Feet
- Dimensions: 10x11
Bedroom 3
- Features: Built-in Closet
- Level: First
- Area: 110 Square Feet
- Dimensions: 10x11
Bedroom 4
- Features: Ceiling Fan(s), Built-in Closet
- Level: First
- Area: 198.81 Square Feet
- Dimensions: 14.1x14.1
Dining room
- Level: First
- Area: 110.25 Square Feet
- Dimensions: 10.5x10.5
Kitchen
- Level: First
- Area: 120 Square Feet
- Dimensions: 10x12
Living room
- Features: Ceiling Fan(s)
- Level: First
- Area: 300 Square Feet
- Dimensions: 15x20
Living room
- Features: Ceiling Fan(s)
- Level: First
- Area: 336 Square Feet
- Dimensions: 16x21
Utility room
- Level: First
- Area: 85 Square Feet
- Dimensions: 8.5x10
Heating
- Central
Cooling
- Central Air
Appliances
- Included: Dishwasher, Disposal, Dryer, Electric Water Heater, Exhaust Fan, Microwave, Range, Refrigerator, Washer
- Laundry: Corridor Access, Electric Dryer Hookup, Inside, Laundry Room, Washer Hookup
Features
- Ceiling Fan(s), Solid Surface Counters, Solid Wood Cabinets, Vaulted Ceiling(s), In-Law Floorplan
- Flooring: Carpet, Ceramic Tile, Tile, Vinyl
- Doors: French Doors
- Windows: Window Treatments
- Has fireplace: No
Interior area
- Total structure area: 3,300
- Total interior livable area: 2,510 sqft
Property
Parking
- Total spaces: 2
- Parking features: Driveway, Oversized, Workshop in Garage
- Attached garage spaces: 2
- Has uncovered spaces: Yes
- Details: Garage Dimensions: 22x28
Features
- Levels: One
- Stories: 1
- Exterior features: Irrigation System, Rain Gutters
- Has private pool: Yes
- Pool features: Deck, Gunite, In Ground, Outside Bath Access, Screen Enclosure
- Spa features: In Ground
Lot
- Size: 1.01 Acres
- Features: Cleared, In County, Landscaped, Oversized Lot, Rolling Slope
- Residential vegetation: Mature Landscaping, Oak Trees
Details
- Parcel number: 271824005000000300
- Zoning: R-1
- Special conditions: None
Construction
Type & style
- Home type: SingleFamily
- Architectural style: Ranch
- Property subtype: Single Family Residence
Materials
- Block, Stucco
- Foundation: Slab
- Roof: Shingle
Condition
- New construction: No
- Year built: 1990
Utilities & green energy
- Sewer: Septic Tank
- Water: Well
- Utilities for property: BB/HS Internet Available, Electricity Connected
Community & HOA
Community
- Pet fee: $0 monthly
- Subdivision: GLENN HILLS
HOA
- Has HOA: No
Location
- Region: Lady Lake
Financial & listing details
- Price per square foot: $205/sqft
- Tax assessed value: $376,550
- Annual tax amount: $783
- Date on market: 9/8/2026
- Cumulative days on market: 37 days
- Listing terms: Cash,Conventional,FHA,VA Loan
- Ownership: Fee Simple
- Total actual rent: 0
- Electric utility on property: Yes
- Road surface type: Asphalt
Estimated market value
$495,800
$471,000 - $521,000
$3,693/mo
Price history
| Date | Event | Price |
|---|---|---|
| 9/8/2026 | Listed for sale | $514,900+28.8%$205/sqft |
Source:  Stellar MLS #G5116887 Report a problem Stellar MLS #G5116887 Report a problem | ||
| 7/29/2024 | Listing removed | $399,900$159/sqft |
Source: Stellar MLS #G5041215 Report a problem | ||
| 8/2/2021 | Sold | $399,900$159/sqft |
Source: Public Record Report a problem | ||
| 5/13/2021 | Pending sale | $399,900$159/sqft |
Source: Stellar MLS #G5041215 Report a problem | ||
| 5/11/2021 | Listing removed | -- |
Source: Stellar MLS #G5041215 Report a problem | ||
| 5/8/2021 | Listed for sale | $399,900$159/sqft |
Source: Stellar MLS #G5041215 Report a problem | ||
| 5/6/2021 | Pending sale | $399,900$159/sqft |
Source: Stellar MLS #G5041215 Report a problem | ||
| 4/29/2021 | Listed for sale | $399,900$159/sqft |
Source: Stellar MLS #G5041215 Report a problem | ||
| 4/25/2021 | Pending sale | $399,900$159/sqft |
Source: Stellar MLS #G5041215 Report a problem | ||
| 4/23/2021 | Listed for sale | $399,900$159/sqft |
Source: Stellar MLS #G5041215 Report a problem | ||
Public tax history
| Year | Property taxes | Tax assessment |
|---|---|---|
| 2025 | $783 +3% | $376,550 +0.1% |
| 2024 | $760 +33.3% | $376,272 +2.6% |
| 2023 | $570 +44.3% | $366,636 |
| 2022 | $395 -86.7% | $366,636 +62.7% |
| 2021 | $2,965 -4.5% | $225,366 +1.4% |
| 2020 | $3,106 +0.8% | $222,255 +2.3% |
| 2019 | $3,082 +4.5% | $217,259 +1.9% |
| 2018 | $2,949 | $213,209 +2.1% |
| 2017 | $2,949 +3.1% | $208,824 |
| 2016 | $2,861 -1.9% | $208,824 -0.4% |
| 2015 | $2,916 -3.6% | $209,691 +0.8% |
| 2014 | $3,026 +21.8% | $208,027 +1.5% |
| 2013 | $2,485 -1.2% | $204,953 -0.1% |
| 2012 | $2,514 +2.1% | $205,074 +1.6% |
| 2011 | $2,463 +0.4% | $201,749 +1.5% |
| 2010 | $2,453 +3.5% | $198,768 +2.7% |
| 2009 | $2,371 +0.2% | $193,543 +0.1% |
| 2008 | $2,366 -4.5% | $193,350 +3% |
| 2007 | $2,478 -4.7% | $187,719 +2.5% |
| 2006 | $2,600 +2.4% | $183,141 +3% |
| 2005 | $2,538 +3% | $177,807 +3% |
| 2004 | $2,463 -1.2% | $172,629 -0.5% |
| 2003 | $2,492 +12.2% | $173,476 +4.9% |
| 2002 | $2,221 | $165,441 +1.6% |
| 2001 | $2,221 +87.3% | $162,836 +67.8% |
| 2000 | $1,185 | $97,036 |
Find assessor info on the county website
Monthly payment
Est. payment
Payment breakdown
Explore the cost of this home by adjusting the details. Changes won't be saved.Climate risks
Neighborhood: 32159
Similar homes
- $498,0003 bd3 ba2k sqft36320 PINEY RIDGE BOULEVARD, FRUITLAND PARK, FL 34731For Sale
 MLS ID #S5152965, Don Ruizzo, ASSIST 2 SELL ACE FULL SERVICE REALTY. Stellar MLS
 - $525,0003 bd2 ba1.9k sqft522 LOMA PASEO DRIVE, THE VILLAGES, FL 32159For Sale
 MLS ID #G5114245, Guy Williams Jr. LLC, RE/MAX PREMIER REALTY. Stellar MLS
 - $539,0003 bd2 ba2.3k sqft33816 SPRING DRIVE, LEESBURG, FL 34788For Sale
 MLS ID #G5116689, Amanda Harrison, HARRISON REAL PROPERTY GROUP. Stellar MLS
 - $455,0004 bd3 ba2.8k sqft36452 GRAND ISLAND OAKS CIRCLE, GRAND ISLAND, FL 32735For Sale
 MLS ID #G5108995, Leslie Matthews, HANSON REAL ESTATE GROUP, INC.. Stellar MLS
 - $492,0003 bd2 ba1.8k sqft1230 DESILVA STREET, THE VILLAGES, FL 32159For SaleMLS ID #G5114625, Kimberly McElroy LLC, REAL BROKER, LLC. Stellar MLS
- $400,0003 bd2 ba2k sqft110 CHULA VISTA AVENUE, LADY LAKE, FL 32159For SaleMLS ID #G5109984, James Cooper, REALTY EXECUTIVES IN THE VILLAGES. Stellar MLS
- $465,0004 bd3 ba2.5k sqft15621 SE 103RD TERRACE, SUMMERFIELD, FL 34491For SaleMLS ID #OM716349, Nicholas Weitlauf, HOMERUN REALTY. Stellar MLS
- $500,0003 bd2 ba1.9k sqft2085 SUSSEX DRIVE, MOUNT DORA, FL 32757For SaleMLS ID #G5114450, Ryan Berry, VANGIE BERRY SIGNATURE REALTY. Stellar MLS
- $490,0004 bd2 ba2.4k sqft13783 SE 8TH COURT, OCALA, FL 34480For SaleMLS ID #OM682721, Mari Hernandez, CENTRAL CITY REALTY. Stellar MLS
- $500,0004 bd4 ba3.1k sqft507 PHYLLIS CIRCLE, EUSTIS, FL 32726For SaleMLS ID #O6439349, Michael Dudley, HOPKEY REALTY. Stellar MLS
- $599,9504 bd2 ba2.1k sqft35546 CEDAR LANE, LEESBURG, FL 34788For SaleMLS ID #O6435813, Adolfo Pereira IV, MARGAUX REALTY INC. Stellar MLS
- $425,0003 bd2 ba1.8k sqft1832 MADERO DRIVE, THE VILLAGES, FL 32159For SaleMLS ID #G5116058, Jon McNeely, REALTY EXECUTIVES IN THE VILLAGES. Stellar MLS
- $479,9004 bd2 ba1.7k sqft11547 SE 123 ST, BELLEVIEW, FL 34420For SaleMLS ID #G5114423, Gloria Wyninger, TEAM WYN REALTY LLC. Stellar MLS
- $525,0003 bd2 ba1.7k sqft628 BERMUDEZ COURT, THE VILLAGES, FL 32162For SaleMLS ID #G5116278, Jon McNeely, REALTY EXECUTIVES IN THE VILLAGES. Stellar MLS
- $699,9003 bd3 ba2.9k sqft9211 SILVER LAKE DRIVE, LEESBURG, FL 34788For SaleMLS ID #G5118773, Mary Baker, VISIONARY PROPERTIES INC. Stellar MLS
- $499,9993 bd3 ba2.1k sqft16720 BEAUCLAIRE CT, TAVARES, FL 32778For SaleMLS ID #G5113762, David Leo, PICKET FENCE REALTY LLC. Stellar MLS
- $599,0004 bd2 ba2.5k sqft2607 SE 156TH PLACE ROAD, SUMMERFIELD, FL 34491For SaleMLS ID #G5117181, Sean Daniels, KELLER WILLIAMS CORNERSTONE RE. Stellar MLS
- $575,0004 bd2 ba2.5k sqft11216 ROZ WAY, OXFORD, FL 34484For SaleMLS ID #O6340315, Christine Li, A2Z GLOBAL REALTY LLC. Stellar MLS
- $530,0004 bd3 ba2k sqft27821 LOIS DRIVE, TAVARES, FL 32778For SaleMLS ID #O6432373, Bob Paulson, COLDWELL BANKER REALTY. Stellar MLS
- $399,0004 bd3 ba2.6k sqft33913 SABAL WAY, LEESBURG, FL 34788For SaleMLS ID #G5113831, Jessica Starkey, RLW REALTY. Stellar MLS
