Great Single Level Pool home with 1488 Sq Feet, 4 Bedrooms, 2 Baths and a Large lot ( 6098 Sq Ft ). This home is perfectly designed for Family Comfort ( 4 Bedrooms ) and Entertaining with a Maintenance Free Large Back Yard ( POOL & JACUZZI ). The Kitchen has Dark Wood Cabinets, Electric Cook Top, Double Ovens, Title Counters and Steel Stainless Sink. The Living Room and Family Rooms are combined to make one Large Open ( Fireplace ) area for family and entertaining. The master Bedroom is located away form other Bedrooms and has its own Remolded Bathroom !!! The home has newer Air Conditioning and Heating Unit and the Roof and Exterior are in very Good Shape. There is Large Patio Cover in the back yard that will protect your family while enjoying the Large Pool and Jacuzzi. Conveniently located near the 91 Freeway, Schools, Parks, Shopping and Restaurants. Professional Pictures to follow ! Pool and Jacuzzi is being cleaned already !
Sold for $650,000
Listed by: Sterling Coast to Coast Inc. • Gary Sroka • Contact: 949-285-6885
Bought with: Big Block Powerhouse Realty
$650,000
3636 Mapleleaf Dr, Riverside, CA 92503
4beds
1,488sqft
Single Family Residence
Built in 1964
6,098 Square Feet Lot
$657,900 Zestimate®
$437/sqft
$3,799 Estimated rent
Home value
$657,900
$599,000 - $724,000
$3,799/mo
Zestimate® history
Owner options
List your home for rent
$3,799/mo
Rent Zestimate®
Find your next renter with Zillow Rental Manager. Plus, with online applications, you can quickly screen prospective tenants – for free.
$3,799/mo
Rent Zestimate®
Refinance and save
$4,206/mo
Est. payment
Refinancing to a lower rate could help reduce your monthly payments and save thousands over the life of the loan.
$4,206/mo
Est. payment
Explore your selling options
Work with a Zillow partner agent
Leverage their expertise and Zillow's premium Showcase listings to get your home seen by more buyers.
Get startedList with your own agent
Get your home in front of millions of buyers by listing it on Zillow.
Learn how to do itSell it yourself
Take full control of how buyers see your home on Zillow by listing For Sale by Owner (FSBO).
List your homeWhat's special
Large lotLarge pool and jacuzziLarge patio coverDouble ovensElectric cook topFamily comfort
Zillow last checked:
Listing updated:
Listed by:
Gary Sroka DRE #01139544 949-285-6885,
Sterling Coast to Coast Inc.
Bought with:
Jesus Bencomo, DRE #01126869
Big Block Powerhouse Realty
Source: CRMLS,MLS#: OC25161563 Originating MLS: California Regional MLS
Originating MLS: California Regional MLSFacts & features
Interior
Bedrooms & bathrooms
- Bedrooms: 4
- Bathrooms: 2
- Full bathrooms: 2
- Main level bathrooms: 2
- Main level bedrooms: 4
Rooms
- Room types: Bedroom, Family Room, Kitchen, Living Room, Primary Bathroom, Primary Bedroom
Primary bedroom
- Features: Main Level Primary
Bedroom
- Features: All Bedrooms Down
Bedroom
- Features: Bedroom on Main Level
Bathroom
- Features: Bathroom Exhaust Fan, Bathtub, Full Bath on Main Level, Quartz Counters, Remodeled, Separate Shower, Tub Shower, Upgraded, Walk-In Shower
Kitchen
- Features: Kitchen/Family Room Combo, Remodeled, Tile Counters, Updated Kitchen
Heating
- Central
Cooling
- Central Air
Appliances
- Included: Double Oven, Dishwasher, Electric Cooktop, Electric Oven, Disposal
- Laundry: In Garage
Features
- Block Walls, Ceiling Fan(s), Eat-in Kitchen, Open Floorplan, Recessed Lighting, Storage, Tile Counters, All Bedrooms Down, Bedroom on Main Level, Main Level Primary
- Flooring: Carpet, Tile
- Doors: French Doors, Insulated Doors
- Has fireplace: Yes
- Fireplace features: Family Room
- Common walls with other units/homes: No Common Walls
Interior area
- Total interior livable area: 1,488 sqft
Property
Parking
- Total spaces: 2
- Parking features: Driveway Level, Garage Faces Front, Garage, On Site
- Attached garage spaces: 2
Features
- Levels: One
- Stories: 1
- Entry location: 1
- Patio & porch: Concrete, Covered, Open, Patio
- Exterior features: Rain Gutters
- Has private pool: Yes
- Pool features: Fenced, Filtered, Gunite, Heated, In Ground, Private
- Has spa: Yes
- Spa features: In Ground, Private
- Fencing: Block,Excellent Condition
- Has view: Yes
- View description: Hills
Lot
- Size: 6,098 Square Feet
- Features: Back Yard, Lawn, Level, Sprinkler System, Street Level, Yard
Details
- Additional structures: Storage
- Parcel number: 135185003
- Zoning: R-1
- Special conditions: Probate Listing
Construction
Type & style
- Home type: SingleFamily
- Architectural style: Traditional
- Property subtype: Single Family Residence
Materials
- Stucco
- Foundation: Slab
- Roof: Asbestos Shingle
Condition
- Turnkey
- New construction: No
- Year built: 1964
Utilities & green energy
- Sewer: Public Sewer
- Water: Public
- Utilities for property: Cable Available
Community & HOA
Community
- Features: Curbs
Location
- Region: Riverside
Financial & listing details
- Price per square foot: $437/sqft
- Tax assessed value: $115,518
- Annual tax amount: $1,652
- Date on market: 7/17/2025
- Cumulative days on market: 44 days
- Listing terms: Cash,Conventional,Government Loan,VA Loan
- Road surface type: Paved
Price history
| Date | Event | Price |
|---|---|---|
| 11/20/2025 | Sold | $650,000+0.2%$437/sqft |
Source:  CRMLS #OC25161563 Report a problem CRMLS #OC25161563 Report a problem | ||
| 10/15/2025 | Pending sale | $649,000$436/sqft |
Source: CRMLS #OC25161563 Report a problem | ||
Public tax history
| Year | Property taxes | Tax assessment |
|---|---|---|
| 2025 | $1,652 +20.7% | $115,518 +2% |
| 2024 | $1,368 +2% | $113,254 +2% |
| 2023 | $1,342 +6.5% | $111,034 +2% |
| 2022 | $1,261 +2.3% | $108,858 +2% |
| 2021 | $1,232 +1.7% | $106,724 +1% |
| 2020 | $1,211 +1.5% | $105,630 +2% |
| 2019 | $1,193 +1.6% | $103,560 +2% |
| 2018 | $1,175 +2% | $101,530 +2% |
| 2017 | $1,151 | $99,540 +2% |
| 2016 | $1,151 +3.4% | $97,589 +1.5% |
| 2015 | $1,113 +0.5% | $96,124 +2% |
| 2014 | $1,107 | $94,243 +0.5% |
| 2013 | -- | $93,819 +57.3% |
| 2012 | -- | $59,628 +2% |
| 2011 | -- | $58,460 +0.7% |
| 2010 | -- | $58,025 -0.2% |
| 2009 | -- | $58,165 +2% |
| 2008 | -- | $57,026 +2% |
| 2007 | -- | $55,909 +2% |
| 2006 | -- | $54,814 +2% |
| 2005 | -- | $53,740 +3.9% |
| 2003 | -- | $51,723 +2% |
| 2002 | -- | $50,710 +2% |
| 2001 | $542 +2.9% | $49,717 +2% |
| 2000 | $527 | $48,743 |
Find assessor info on the county website
Neighborhood: 92503
Nearby homes
- $619,6003 bd2 ba1.3k sqft3646 Mapleleaf Dr, Riverside, CA 92503Off Market
- $639,9004 bd3 ba1.9k sqft3626 Mapleleaf Dr, Riverside, CA 92503Off Market
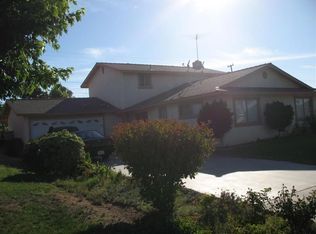
- $723,1006 bd3 ba2k sqft3635 Dixie Ln, Riverside, CA 92503Off Market
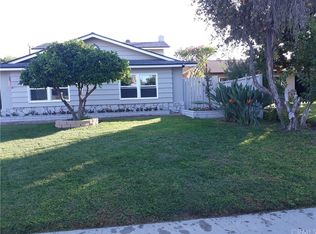
- $598,1003 bd2 ba1.3k sqft3645 Dixie Ln, Riverside, CA 92503Off Market
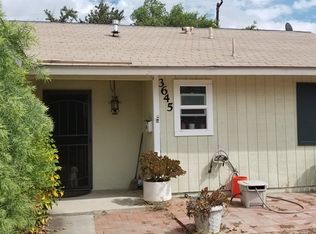
- $625,1004 bd2 ba1.4k sqft3656 Mapleleaf Dr, Riverside, CA 92503Off Market
- $627,6003 bd2 ba1.3k sqft3620 Mapleleaf Dr, Riverside, CA 92503Off Market
- $640,1004 bd2 ba1.3k sqft3627 Dixie Ln, Riverside, CA 92503Off Market
- $573,6004 bd2 ba1.4k sqft3655 Dixie Ln, Riverside, CA 92503Off Market
Nearby schools
GreatSchools rating
- 3/10Phillip M. Stokoe Elementary SchoolGrades: K-5Distance: 1.5 mi
- 6/10Ysmael Villegas Middle SchoolGrades: 6-8Distance: 0.3 mi
- 7/10Hillcrest High SchoolGrades: 9-12Distance: 1.1 mi
Get a cash offer in 3 minutes
Find out how much your home could sell for in as little as 3 minutes with a no-obligation cash offer.
Estimated market value
$657,900
Get a cash offer in 3 minutes
Find out how much your home could sell for in as little as 3 minutes with a no-obligation cash offer.
Estimated market value
$657,900
- California
- Riverside County
- Riverside
- 92503
- 3636 Mapleleaf Dr
Nearby cities
Nearby neighborhoods
Nearby zip codes
Other Riverside Topics
