Welcome home to this inviting two-bedroom, two-full-bath condo offering the perfect blend of comfort, style, and convenience. Step into the spacious open-concept living and dining area, ideal for relaxing or entertaining. The updated kitchen features a breakfast bar, granite countertops, and stainless steel appliances. Retreat to the spacious primary suite with a private full bath and walk-in closet, while the second bedroom offers two closets for additional storage. The second full bath features a convenient double vanity. Enjoy added perks including an in-unit washer and dryer, assigned parking, a community pool, and a large balcony perfect for morning coffee or evening relaxation. Conveniently located near I-795 and Reisterstown Road for easy commuting. Join us for an Open House Saturday, Aug. 15 or Sunday, Aug 16 and imagine making this beautiful condo your new home!
For sale
$179,900
103 Fitz Ct APT 203, Reisterstown, MD 21136
2beds
987sqft
Condominium
Built in 1989
-- sqft lot
$177,300 Zestimate®
$182/sqft
$413/mo HOA
What's special
Community poolWalk-in closetStainless steel appliancesIn-unit washer and dryerBreakfast barGranite countertopsSpacious primary suite
- 18 hours |
- 42 |
- 2 |
Zillow last checked:
Listing updated:
Listed by:
Torrie Kerney 443-438-0023,
Douglas Realty, LLC 8669873937
Source: Bright MLS,MLS#: MDBC2172808
Facts & features
Interior
Bedrooms & bathrooms
- Bedrooms: 2
- Bathrooms: 2
- Full bathrooms: 2
- Main level bathrooms: 2
- Main level bedrooms: 2
Heating
- Forced Air, Natural Gas
Cooling
- Central Air, Electric
Appliances
- Included: Dishwasher, Oven/Range - Gas, Range Hood, Refrigerator, Stainless Steel Appliance(s), Washer/Dryer Stacked, Cooktop, Water Heater, Microwave, Gas Water Heater
- Laundry: In Unit
Features
- Bathroom - Tub Shower, Dining Area, Recessed Lighting, Walk-In Closet(s), Upgraded Countertops, Primary Bath(s), Ceiling Fan(s), Breakfast Area, Bathroom - Walk-In Shower
- Has basement: No
- Has fireplace: No
Interior area
- Total structure area: 987
- Total interior livable area: 987 sqft
- Finished area above ground: 987
Property
Parking
- Total spaces: 1
- Parking features: Assigned, Parking Lot
- Details: Assigned Parking
Accessibility
- Accessibility features: None
Features
- Levels: Two
- Stories: 2
- Pool features: Community
Details
- Additional structures: Above Grade
- Parcel number: 04041900004273
- Zoning: RESIDENTIAL
- Special conditions: Standard
Construction
Type & style
- Home type: Condo
- Property subtype: Condominium
- Attached to another structure: Yes
Materials
- Brick
Condition
- Excellent
- New construction: No
- Year built: 1989
- Major remodel year: 2024
Utilities & green energy
- Sewer: Public Sewer
- Water: Public
Community & HOA
Community
- Condo and coop fee: $413 monthly
- Subdivision: Chestnut Hill
HOA
- Has HOA: No
- Amenities included: Pool
- Services included: Common Area Maintenance, Custodial Services Maintenance, Reserve Funds, Sewer, Snow Removal, Trash, Water, Insurance, Pool(s)
- HOA name: Chestnut Hill Condo Association
Location
- Region: Reisterstown
Financial & listing details
- Price per square foot: $182/sqft
- Tax assessed value: $160,000
- Annual tax amount: $1,158
- Date on market: 8/15/2026
- Listing agreement: Exclusive Right To Sell
- Listing terms: Cash,Conventional,FHA,VA Loan
- Inclusions: Washing Machine, Dryer, Dishwasher, Stove / Oven, Refrigerator, Microwave
- Ownership: Condominium
Estimated market value
$177,300
$168,000 - $186,000
$1,830/mo
Price history
| Date | Event | Price |
|---|---|---|
| 8/15/2026 | Listed for sale | $179,900+5.9%$182/sqft |
Source:  Bright MLS #MDBC2172808 Report a problem Bright MLS #MDBC2172808 Report a problem | ||
| 4/15/2024 | Sold | $169,900$172/sqft |
Source: Bright MLS #MDBC2087190 Report a problem | ||
| 4/12/2024 | Pending sale | $169,900$172/sqft |
Source: Bright MLS #MDBC2087190 Report a problem | ||
| 3/13/2024 | Contingent | $169,900$172/sqft |
Source: Bright MLS #MDBC2087190 Report a problem | ||
| 2/28/2024 | Price change | $169,900+0.5%$172/sqft |
Source: Bright MLS #MDBC2087190 Report a problem | ||
| 2/22/2024 | Pending sale | $169,000$171/sqft |
Source: Bright MLS #MDBC2087190 Report a problem | ||
| 2/5/2024 | Contingent | $169,000$171/sqft |
Source: Bright MLS #MDBC2087190 Report a problem | ||
| 1/31/2024 | Listed for sale | $169,000+289.4%$171/sqft |
Source: Bright MLS #MDBC2087190 Report a problem | ||
| 4/28/2023 | Sold | $43,400-34.7%$44/sqft |
Source: Public Record Report a problem | ||
| 7/29/2003 | Sold | $66,500$67/sqft |
Source: Public Record Report a problem | ||
Public tax history
| Year | Property taxes | Tax assessment |
|---|---|---|
| 2025 | $2,196 +126.4% | $106,667 +33.3% |
| 2024 | $970 +2.6% | $80,000 +2.6% |
| 2023 | $945 +2.6% | $78,000 -2.5% |
| 2022 | $921 +2.7% | $80,000 +8.1% |
| 2021 | $897 | $74,000 |
| 2020 | $897 | $74,000 |
| 2019 | $897 | $74,000 |
| 2018 | $897 +4.7% | $74,000 +4.7% |
| 2017 | $856 | $70,667 +5% |
| 2016 | -- | $67,333 +5.2% |
| 2015 | -- | $64,000 |
| 2014 | -- | $64,000 |
| 2013 | -- | $64,000 -42.9% |
| 2012 | -- | $112,000 |
| 2011 | -- | $112,000 |
| 2010 | -- | $112,000 -10.4% |
| 2009 | -- | $125,000 +19.4% |
| 2008 | -- | $104,666 +24.1% |
| 2007 | -- | $84,333 +31.8% |
| 2006 | -- | $64,000 +8.2% |
| 2005 | -- | $59,166 +8.9% |
| 2004 | -- | $54,333 +9.8% |
| 2003 | -- | $49,500 |
| 2002 | -- | $49,500 |
| 2001 | -- | $49,500 |
Find assessor info on the county website
Monthly payment
Est. payment
Payment breakdown
Explore the cost of this home by adjusting the details. Changes won't be saved.Climate risks
Neighborhood: 21136
Nearby schools
GreatSchools rating
- 3/10Cedarmere Elementary SchoolGrades: PK-5Distance: 0.6 mi
- 3/10Franklin Middle SchoolGrades: 6-8Distance: 1.7 mi
- 5/10Franklin High SchoolGrades: 9-12Distance: 0.5 mi
Schools provided by the listing agent
- Elementary: Cedarmere
- Middle: Franklin
- High: Franklin
- District: Baltimore County Public Schools
Source: Bright MLS. This data may not be complete. We recommend contacting the local school district to confirm school assignments for this home.
- $150,900-- bd1 ba775 sqft105 Fitz Ct APT T1, Reisterstown, MD 21136Off Market
- $121,2001 bd1 ba777 sqft105 Fitz Ct APT T2, Reisterstown, MD 21136Off Market

- $159,4002 bd1 ba860 sqft105 Fitz Ct APT T3, Reisterstown, MD 21136Off Market

- $134,300-- bd1 ba780 sqft105 Fitz Ct APT T4, Reisterstown, MD 21136Off Market
- $134,300-- bd1 ba778 sqft105 Fitz Ct APT 104, Reisterstown, MD 21136Off Market
- $157,800-- bd1 ba982 sqft105 Fitz Ct APT 201, Reisterstown, MD 21136Off Market
- $170,0003 bd2 ba1.1k sqft103 Fitz Ct APT T2, Reisterstown, MD 21136Sold
- $160,8002 bd1 ba992 sqft107 Fitz Ct APT 202, Reisterstown, MD 21136Off Market
A local agent can set up tours, give advice and negotiate with sellers.
Similar homes
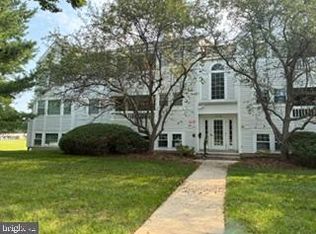
- $229,0002 bd2 ba966 sqft10 Shaftsbury Ct, Reisterstown, MD 21136For Sale
 MLS ID #MDBC2172708, Angela Evans, Long & Foster Real Estate, Inc.. Bright MLS
 - $205,0003 bd2 ba1.1k sqft200 Erin Way APT 202, Reisterstown, MD 21136For Sale
 MLS ID #MDBC2170426, Osvaldo Del Toro, EXP Realty, LLC. Bright MLS
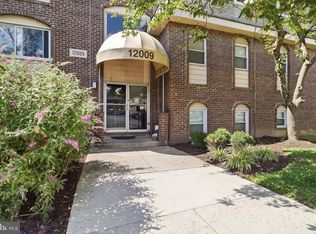
 - $110,0002 bd2 ba875 sqft12009 Tarragon Rd #L, Reisterstown, MD 21136For Sale
 MLS ID #MDBC2172572, Benjamin Meyer, EXP Realty, LLC. Bright MLS
 - $95,0002 bd2 ba849 sqft11910 Tarragon Rd #D, Reisterstown, MD 21136For Sale
 MLS ID #MDBC2172764, Kelly Losquadro, Long & Foster Real Estate, Inc.. Bright MLS
 - $200,0002 bd2 ba1.1k sqft22 Mission Wood Way #C, Reisterstown, MD 21136For SaleMLS ID #MDBC2149104, Tung Trinh, ExecuHome Realty. Bright MLS
- $114,9992 bd2 ba872 sqft11919 Tarragon Rd #H, Reisterstown, MD 21136For SaleMLS ID #MDBC2171960, JASMIN MOSBY, Monument Sotheby's International Realty. Bright MLS
- $129,9002 bd2 ba842 sqft12011 Tarragon Rd APT D, Reisterstown, MD 21136For SaleMLS ID #MDBC2169664, Joyce Anthony, Samson Properties. Bright MLS
- $214,9992 bd2 ba1.1k sqft13 FOX RUN COURT #C, REISTERSTOWN, MD 21136For SaleMLS ID #MDBC2166658, olamide Oluseyi akinpelu. eXp Realty
- $119,9002 bd2 ba885 sqft12006 Tarragon Rd Unit K, Reisterstown, MD 21136For SaleMLS ID #MDBC2169876, Dan Borowy, Redfin Corp. Bright MLS
- $--2 bd2 ba1k sqft2619 Molton Way, Windsor Mill, MD 21244AuctionAuction.com 2
- $235,0002 bd2 ba1.2k sqft9645 Devedente Dr #204, Owings Mills, MD 21117For SaleMLS ID #MDBC2171224, Michael Schiff, EXP Realty, LLC. Bright MLS
- $185,0002 bd1 ba916 sqft4406 Silverbrook Ln #J, Owings Mills, MD 21117For SaleMLS ID #MDBC2168386, Sherry Mortazaee, Constitution Realty Company LLC. Bright MLS
- $99,9001 bd1 ba717 sqft12003 Tarragon Rd #D, Reisterstown, MD 21136For SaleMLS ID #MDBC2172248, Yelena Brodsky, EXP Realty, LLC. Bright MLS
- $114,9001 bd1 ba640 sqft195 Shetland Cir #195, Reisterstown, MD 21136For SaleMLS ID #MDBC2171306, Angela Evans, Long & Foster Real Estate, Inc.. Bright MLS
- $--2 bd3 ba1.3k sqft8017 Valley Manor Rd APT 3B, Owings Mills, MD 21117AuctionServiceLink Auction
- $205,0002 bd1 ba916 sqft4401 Silverbrook Ln APT B101, Owings Mills, MD 21117For SaleMLS ID #MDBC2168384, Sherry Mortazaee, Constitution Realty Company LLC. Bright MLS
- $165,0002 bd1 ba933 sqft10 Winners Cir APT 1A, Owings Mills, MD 21117For SaleMLS ID #MDBC2169156, Alan-Michael Carter, LPT Realty, LLC. Bright MLS
- $205,0002 bd1 ba984 sqftSpring Mill Condominium, Owings Mills, MD 21117For SaleMLS ID #MDBC2161808, Yuri Herrera, Keller Williams Capital Properties. Bright MLS
- $220,0002 bd2 ba1.2k sqft8809 Stone Ridge Cir APT 204, Baltimore, MD 21208For SaleMLS ID #MDBC2171856, Craig Marsh, Marsh Realty. Bright MLS
- $170,0002 bd1 ba961 sqft8103 Greenspring Way Unit 8103-B, Owings Mills, MD 21117For SaleMLS ID #MDBC2158748, Manikath Sebastian, Sovereign Home Realty. Bright MLS
