List price is opening bid. Online Auction Only! Bidding begins Thursday, August 27th & ends Tuesday, September 1, 2026, at 12:00 pm. 5 Timber Run Court, Reisterstown, MD 21136 is a contemporary split-level home in the Sagamore Forest II community, offering privacy, mature trees, and a spacious lot. It is well suited for buyers seeking a wooded setting while remaining near shopping & schools. Property Highlights • Bedrooms/Bathrooms: 4 bedrooms, 2 full baths, 1 half bath • Living Area: Approximately 1,930 sq. ft. • Lot Size: 1.32 acres • Year Built: 1983 • Style: Contemporary split-level • Garage: Attached side-entry two-car garage • Fireplace: One wood-burning fireplace • Basement: Approximately 500 sq. ft. unfinished storage area • Heating/Cooling: Central heat pump with central air conditioning • Construction: Cedar and wood siding Interior Features The home's split-level design creates distinct living areas while maintaining an open feel. Large windows provide abundant natural light and overlook the surrounding woods. The kitchen features: • White cabinetry • Wood flooring • Black appliances • Direct access to an elevated rear deck The Upper Level includes two bedrooms and a full bath, while the lower level offers two additional bedrooms and another full bath. Exterior & Setting One of the property's standout features is its 1.32-acre wooded lot, which provides: • Excellent privacy • Mature landscaping • Park-like surroundings • Stone walking paths • Ample space for outdoor entertaining or gardening The attached garage offers convenient side-entry parking and additional storage. Community: Located in Sagamore Forest II, the property benefits from: • A quiet residential setting • Very modest, self-managed voluntary HOA • Easy access to I-795, Owings Mills, Westminster, and downtown Reisterstown • Nearby parks, shopping, restaurants, and Baltimore County schools Market Perspective Overall, 5 Timber Run Court offers a combination of privacy, wooded acreage, contemporary architecture, and a convenient location, making it appealing to buyers who value space and a natural setting without sacrificing access to everyday amenities.
Auction
Est. $350,000
5 Timber Run Ct, Reisterstown, MD 21136
4beds
1,930sqft
Single Family Residence
Built in 1984
1.32 Acres Lot
$567,900 Zestimate®
$181/sqft
$-- HOA
What's special
One wood-burning fireplaceContemporary split-level homeMature landscapingPark-like surroundingsMature treesSpacious lotExcellent privacy
- 4 days |
- 1,191 |
- 73 |
Zillow last checked:
Listing updated:
Listed by:
Larry Cooper 410-977-4708,
Alex Cooper Auctioneers, Inc.
Source: Bright MLS,MLS#: MDBC2172622
Facts & features
Interior
Bedrooms & bathrooms
- Bedrooms: 4
- Bathrooms: 3
- Full bathrooms: 2
- 1/2 bathrooms: 1
- Main level bathrooms: 1
Basement
- Area: 390
Heating
- Heat Pump, Central
Cooling
- Central Air, Electric
Appliances
- Included: Electric Water Heater
Features
- Basement: Other
- Number of fireplaces: 1
Interior area
- Total structure area: 2,320
- Total interior livable area: 1,930 sqft
- Finished area above ground: 1,930
- Finished area below ground: 0
Property
Parking
- Total spaces: 2
- Parking features: Garage Faces Side, Attached
- Attached garage spaces: 2
Accessibility
- Accessibility features: 2+ Access Exits
Features
- Levels: Two and One Half
- Stories: 2.5
- Pool features: None
Lot
- Size: 1.32 Acres
- Dimensions: 2.00 x
Details
- Additional structures: Above Grade, Below Grade
- Parcel number: 04041900010967
- Zoning: RC 5
- Special conditions: Auction
Construction
Type & style
- Home type: SingleFamily
- Architectural style: Contemporary
- Property subtype: Single Family Residence
Materials
- Frame
- Foundation: Other
Condition
- New construction: No
- Year built: 1984
Utilities & green energy
- Sewer: Private Septic Tank
- Water: Public
Community & HOA
Community
- Subdivision: Sagamore Forest Ii
HOA
- Has HOA: Yes
Location
- Region: Reisterstown
Financial & listing details
- Price per square foot: $181/sqft
- Tax assessed value: $374,400
- Annual tax amount: $4,177
- Date on market: 8/11/2026
- Listing agreement: Exclusive Right To Sell
- Ownership: Fee Simple
Estimated market value
$567,900
$540,000 - $596,000
$3,525/mo
Public tax history
| Year | Property taxes | Tax assessment |
|---|---|---|
| 2025 | $4,329 +13.5% | $344,600 +9.5% |
| 2024 | $3,815 +2% | $314,800 +2% |
| 2023 | $3,742 +2% | $308,767 -1.9% |
| 2022 | $3,669 +2% | $314,800 +6.1% |
| 2021 | $3,596 +1.5% | $296,700 +1.5% |
| 2020 | $3,543 +1.5% | $292,367 -1.5% |
| 2019 | $3,491 +1.5% | $296,700 +4.6% |
| 2018 | $3,438 +3.1% | $283,700 +3.1% |
| 2017 | $3,335 +28.3% | $275,133 +3.2% |
| 2016 | $2,600 | $266,567 +3.3% |
| 2015 | $2,600 | $258,000 |
| 2014 | $2,600 | $258,000 |
| 2013 | -- | $258,000 -21.8% |
| 2012 | -- | $330,100 |
| 2011 | -- | $330,100 |
| 2010 | -- | $330,100 -20.5% |
| 2009 | -- | $415,270 +18.9% |
| 2008 | -- | $349,340 +23.3% |
| 2007 | -- | $283,410 +30.3% |
| 2006 | -- | $217,480 +1.5% |
| 2005 | -- | $214,340 +1.5% |
| 2004 | -- | $211,200 +1.5% |
| 2003 | -- | $208,060 +0.8% |
| 2002 | -- | $206,416 +0.8% |
| 2001 | -- | $204,773 |
Find assessor info on the county website
Climate risks
Neighborhood: 21136
Nearby schools
GreatSchools rating
- 7/10Franklin Elementary SchoolGrades: PK-5Distance: 2.4 mi
- 3/10Franklin Middle SchoolGrades: 6-8Distance: 2.2 mi
- 5/10Franklin High SchoolGrades: 9-12Distance: 2.2 mi
Schools provided by the listing agent
- District: Baltimore County Public Schools
Source: Bright MLS. This data may not be complete. We recommend contacting the local school district to confirm school assignments for this home.
- $700,900-- bd3 ba2.5k sqft3 Timber Run Ct, Reisterstown, MD 21136Off Market
- $718,4004 bd4 ba3.3k sqft9 Timber Run Ct, Reisterstown, MD 21136Off Market
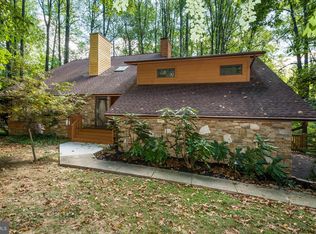
- $600,0003 bd2 ba1.9k sqft6 Timber Run Ct, Reisterstown, MD 21136Sold
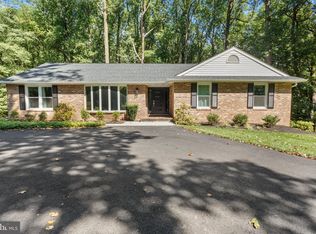
- $780,7004 bd3 ba3.6k sqft4 Timber Run Ct, Reisterstown, MD 21136Off Market
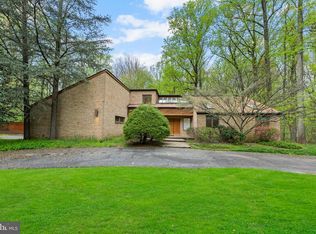
- $100-- bd-- ba-- sqft4 Timber Run Ct, Reisterstown, MD 21136Off Market
- $433-- bd-- ba-- sqft4 Timber Run Ct, Reisterstown, MD 21136Off Market
- $750,0005 bd4 ba4.1k sqft1 Timber Run Ct, Reisterstown, MD 21136Sold
- $580,800-- bd3 ba2.1k sqft12601 Timber Grove Rd, Reisterstown, MD 21136Off Market
