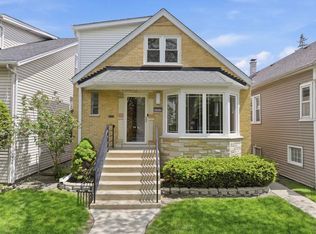
This is the One! Welcome to this superior renovation of a brick raised ranch with attached garage in prestigious Forest Glen on a rarely available oversized corner lot! This is a beautifully reimagined home, where thoughtful craftsmanship, modern elegance, and everyday comfort come together seamlessly! Carefully remodeled with a keen attention to detail, this home features a brand new contemporary kitchen, new designer baths, two fireplaces, and much more! Check out the expansive basement designed for entertaining, offering the perfect setting for hosting memorable gatherings or enjoying everyday moments with family, and includes an extra bedroom and full bath! Huge back yard enclosed by a new privacy fence is perfect to enjoy the outdoors, your own backyard oasis! With its carefully curated finishes, generous spaces, and impressive outdoor potential, this home offers a truly special opportunity to enjoy modern living at its finest! First class renovation with plans and permit approved by the City of Chicago! Easy show and sell!
New
$589,000
5369 N Forest Glen Ave, Chicago, IL 60630
4beds
2,520sqft
Single Family Residence
Built in 1956
6,450 Square Feet Lot
$-- Zestimate®
$234/sqft
$-- HOA
What's special
Two fireplacesNew designer bathsBrand new contemporary kitchenAttached garageGenerous spacesCarefully curated finishesBackyard oasis
- --
- 366
- views
- 43
- saves
Zillow last checked:
Listing updated:
Listed by:
Ryan Cherney (630)862-5181,
Circle One Realty
Source: MRED as distributed by MLS GRID,MLS#: 12810239
Facts & features
Interior
Bedrooms & bathrooms
- Bedrooms: 4
- Bathrooms: 2
- Full bathrooms: 2
Rooms
- Room types: Sitting Room
Primary bedroom
- Features: Flooring (Hardwood)
- Level: Main
- Area: 154 Square Feet
- Dimensions: 14X11
Bedroom 2
- Features: Flooring (Hardwood)
- Level: Main
- Area: 110 Square Feet
- Dimensions: 10X11
Bedroom 3
- Features: Flooring (Hardwood)
- Level: Main
- Area: 132 Square Feet
- Dimensions: 11X12
Bedroom 4
- Features: Flooring (Wood Laminate)
- Level: Basement
- Area: 154 Square Feet
- Dimensions: 11X14
Dining room
- Features: Flooring (Hardwood)
- Level: Main
- Area: 120 Square Feet
- Dimensions: 12X10
Family room
- Features: Flooring (Hardwood)
- Level: Basement
- Area: 378 Square Feet
- Dimensions: 27X14
Kitchen
- Features: Flooring (Hardwood)
- Level: Main
- Area: 121 Square Feet
- Dimensions: 11X11
Laundry
- Level: Basement
- Area: 247 Square Feet
- Dimensions: 19X13
Living room
- Features: Flooring (Hardwood)
- Level: Main
- Area: 234 Square Feet
- Dimensions: 18X13
Sitting room
- Features: Flooring (Wood Laminate)
- Level: Basement
- Area: 120 Square Feet
- Dimensions: 10X12
Heating
- Other
Cooling
- Central Air
Appliances
- Included: Range, Microwave, Dishwasher, High End Refrigerator
Features
- Basement: Finished,Full
- Number of fireplaces: 2
- Fireplace features: Family Room, Living Room
Interior area
- Total structure area: 0
- Total interior livable area: 2,520 sqft
Property
Parking
- Total spaces: 2
- Parking features: Concrete, Garage Door Opener, Yes, Garage Owned, Attached, Garage
- Attached garage spaces: 2
- Has uncovered spaces: Yes
Accessibility
- Accessibility features: No Disability Access
Features
- Fencing: Fenced
Lot
- Size: 6,450 Square Feet
- Dimensions: 43x150
- Features: Corner Lot
Details
- Parcel number: 13092090190000
- Special conditions: None
Construction
Type & style
- Home type: SingleFamily
- Property subtype: Single Family Residence
Materials
- Brick
- Foundation: Concrete Perimeter
- Roof: Asphalt
Condition
- New construction: No
- Year built: 1956
- Major remodel year: 2026
Utilities & green energy
- Sewer: Public Sewer
- Water: Lake Michigan
Community & HOA
HOA
- Services included: None
Location
- Region: Chicago
Financial & listing details
- Price per square foot: $234/sqft
- Tax assessed value: $380,000
- Annual tax amount: $7,893
- Date on market: 11/17/2026
- Ownership: Fee Simple
Estimated market value
Not available
Estimated sales range
Not available
Not available
Price history
| Date | Event | Price |
|---|---|---|
| 11/17/2026 | Listed for sale | $589,000+37%$234/sqft |
Source:  MRED as distributed by MLS GRID #12810239 Report a problem | ||
| 12/3/2025 | Sold | $430,000+90.3%$171/sqft |
Source: Public Record Report a problem | ||
| 6/21/1999 | Sold | $226,000$90/sqft |
Source: Public Record Report a problem | ||
Public tax history
| Year | Property taxes | Tax assessment |
|---|---|---|
| 2024 | $6,975 -18.8% | $38,000 -13.6% |
| 2023 | $8,589 +2.8% | $44,000 |
| 2022 | $8,351 +2.1% | $44,000 |
| 2021 | $8,183 +15.9% | $44,000 +26.6% |
| 2020 | $7,058 -0.3% | $34,768 -10% |
| 2019 | $7,077 +1.7% | $38,632 |
| 2018 | $6,957 +12.5% | $38,632 +20.4% |
| 2017 | $6,185 +4.3% | $32,090 |
| 2016 | $5,930 +9.8% | $32,090 |
| 2015 | $5,403 +7.6% | $32,090 +8.4% |
| 2014 | $5,021 +2.2% | $29,612 |
| 2013 | $4,911 +0.8% | $29,612 |
| 2012 | $4,870 -10.1% | $29,612 -20.9% |
| 2011 | $5,414 +2% | $37,428 |
| 2010 | $5,306 +7.9% | $37,428 |
| 2009 | $4,915 -2.6% | $37,428 -10.6% |
| 2008 | $5,044 +8.5% | $41,849 |
| 2007 | $4,649 +19.5% | $41,849 |
| 2006 | $3,890 +3.1% | $41,849 +49.8% |
| 2005 | $3,773 +1.9% | $27,941 |
| 2004 | $3,703 +4.4% | $27,941 |
| 2003 | $3,545 -5.4% | $27,941 +23.3% |
| 2002 | $3,748 +4.7% | $22,665 |
| 2001 | $3,581 +3.6% | $22,665 |
| 2000 | $3,458 -0.3% | $22,665 +13.5% |
| 1999 | $3,469 | $19,965 |
Find assessor info on the county website
Monthly payment
Est. payment
Payment breakdown
Explore the cost of this home by adjusting the details. Changes won't be saved.Climate risks
Neighborhood: Forest Glen
Nearby schools
Schools provided by the listing agent
- Elementary: Farnsworth Elementary School
- High: Taft High School
- District: 299
Source: MRED as distributed by MLS GRID. This data may not be complete. We recommend contacting the local school district to confirm school assignments for this home.
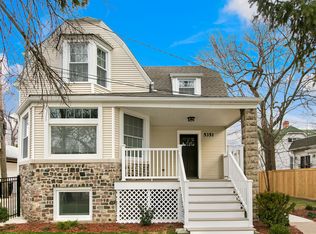
Similar homes
- $610,0005 bd2 ba2.4k sqft5716 W Gunnison St, Chicago, IL 60630New
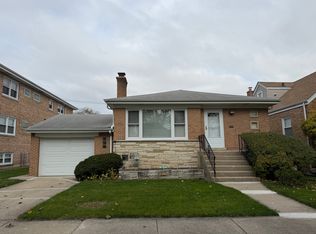 MLS ID #12808968, Sonny Ruan, Chi Real Estate Group LLC. MRED as distributed by MLS GRID
- $519,0004 bd4 ba1.8k sqft5137 N Menard Ave, Chicago, IL 60630New
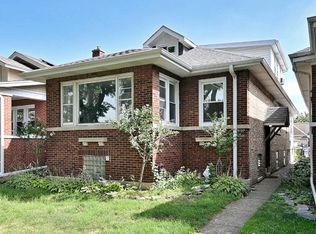 MLS ID #12808075, Corina Flores-Moradi, Re/Max Cityview. MRED as distributed by MLS GRID
- $574,9004 bd3 ba2.2k sqft5747 N Melvina Ave, Chicago, IL 60646New
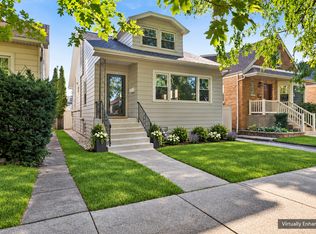 MLS ID #12808389, Nicole Flores, Baird & Warner. MRED as distributed by MLS GRID
- $669,0004 bd3 ba2.1k sqft4903 N Moody Ave, Chicago, IL 60630Active
 MLS ID #12801862, Henry B Torn, ListWithFreedom.com. MRED as distributed by MLS GRID
