Skip main navigation
Sold for $599,000
  • $599,000

    3637 Mathias Way, Verona, WI 53593

    3beds
    2,580sqft
    Single Family Residence
    Built in 1979
    0.45 Acres Lot
    $616,400 Zestimate®
    $232/sqft
    $3,460 Estimated rent

    Home value

    $616,400

    $579,000 - $653,000

    $3,460/mo

    Zestimate® history
    Loading
    Loading...

    Owner options

    List your home for rent

    $3,460/mo

    Rent Zestimate®

    Find your next renter with Zillow Rental Manager. Plus, with online applications, you can quickly screen prospective tenants – for free.

    Learn more

    $3,460/mo

    Rent Zestimate®

    Refinance and save

    $3,947/mo

    Est. payment

    Refinancing to a lower rate could help reduce your monthly payments and save thousands over the life of the loan.

    See today's rates

    $3,947/mo

    Est. payment

    Explore your selling options

    Work with a Zillow partner agent

    Leverage their expertise and Zillow's premium Showcase listings to get your home seen by more buyers.

    Get started

    List with your own agent

    Get your home in front of millions of buyers by listing it on Zillow.

    Learn how to do it

    Sell it yourself

    Take full control of how buyers see your home on Zillow by listing For Sale by Owner (FSBO).

    List your home

    What's special

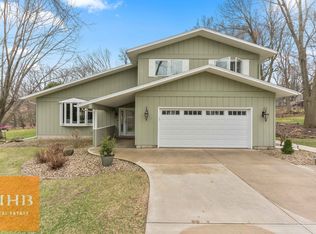
    Fall in love with this Middleton stunner- 3 beds, 2.5 baths, and a long list of thoughtful updates that make it truly move-in ready. The brand-new primary suite feels like your own retreat, while the cozy finished basement sets the scene for football Sundays and movie nights. Nearly ½ acre of shaded yard invites backyard barbecues, playtime, and quiet evenings under the trees. Stroll to nearby parks, and take part in neighborhood traditions like the annual 4th of July bike parade which brings everyone together. With a new roof, siding, windows, appliances, and much more in recent years, every detail has been lovingly maintained so you can simply settle in and start making memories. This is a must see!!

    Zillow last checked:

    Listing updated:

    Listed by:

    Nikki Fehrmann,

    Compass Real Estate Wisconsin

    Bought with:

    Nicole Bunbury Sjowall, 59398-94

    Bunbury & Assoc, REALTORS

    Source: SCWMLS,MLS#: 2007529

    Facts & features

    Interior

    Bedrooms & bathrooms
    • Bedrooms: 3
    • Bathrooms: 3
    • Full bathrooms: 2
    • 1/2 bathrooms: 1
    • Main level bathrooms: 1
    Primary bedroom
    • Level: Upper
    • Area: 228
    • Dimensions: 19 x 12
    Bedroom 2
    • Level: Upper
    • Area: 150
    • Dimensions: 15 x 10
    Bedroom 3
    • Level: Upper
    • Area: 140
    • Dimensions: 14 x 10
    Dining room
    • Level: Main
    • Area: 100
    • Dimensions: 10 x 10
    Family room
    • Area: 285
    • Dimensions: 19 x 15
    Kitchen
    • Features: Breakfast Bar, Dishwasher, Microwave, Range/Oven, Refrigerator
    • Level: Main
    • Area: 150
    • Dimensions: 15 x 10
    Living room
    • Level: Main
    • Area: 240
    • Dimensions: 16 x 15
    Heating
    • Forced Air
    Cooling
    • Central Air
    Appliances
    • Included: Washer, Dryer, Water Softener Included
    • Laundry: Lower Level
    Features
    • Walk-In Closet(s), Wet Bar, At Least 1 tub, Rec Room
    • Basement: Full,Partially Finished,Sump Pump
    • Number of fireplaces: 2
    • Fireplace features: 2 fireplaces, Gas, Wood Burning
    Interior area
    • Total structure area: 2,580
    • Total interior livable area: 2,580 sqft
    • Finished area above ground: 2,080

    Property

    Parking
    • Total spaces: 2
    • Parking features: 2 car, Attached, Garage Door Opener
    • Attached garage spaces: 2
    • Has uncovered spaces: Yes
    Features
    • Levels: Two
    • Stories: 2
    • Patio & porch: Patio
    Lot
    • Size: 0.45 Acres
    • Features: Rural-in subdivision
    • Residential vegetation: Wooded
    Details
    • Parcel number: 070830145807
    • Zoning: R-1
    • Special conditions: Restrictions/Covenants
    • Other equipment: Air cleaner

    Construction

    Type & style
    • Home type: SingleFamily
    • Architectural style: Other
    • Property subtype: Single Family Residence
    Materials
    • Vinyl Siding
    Condition
    • Year built: 1979

    Utilities & green energy

    • Sewer: Non-Municipal/Prvt dispos
    • Water: Joint well
    • Utilities for property: Cable Available

    Community & HOA

    Community
    • Subdivision: Cherry Wood View
    HOA
    • Has HOA: Yes
    Location
    • Region: Verona

    Financial & listing details

    • Price per square foot: $232/sqft
    • Tax assessed value: $513,400
    • Annual tax amount: $5,666
    • Date on market: 9/4/2025
    • Listing terms: Arms Length
    • Inclusions: Stove/oven, refrigerator, microwave, dishwasher, washer, dryer, water softener, smart doorbell, smart floodlight, basement refrigerator
    • Exclusions: Sellers Property, metal cabinet + bike wall hangers in garage, primary bed curtains, projector/screen, arch in backyard, black wire shelvesin basement

    Price history

    DateEventPrice
    10/31/2025Sold$599,000$232/sqft
    Source: SCWMLS #2007529 Report a problem
    9/8/2025Contingent$599,000$232/sqft
    Source: WIREX MLS #2007529 Report a problem
    9/4/2025Listed for sale$599,000+46.1%$232/sqft
    Source: WIREX MLS #2007529 Report a problem
    2/4/2020Sold$410,000+0.2%$159/sqft
    Source: Public Record Report a problem
    1/14/2020Pending sale$409,000$159/sqft
    Source: Stark Company, REALTORS #1867410 Report a problem
    9/26/2019Price change$409,000-3.8%$159/sqft
    Source: Stark Company, REALTORS #1867410 Report a problem
    9/3/2019Listed for sale$425,000$165/sqft
    Source: Stark Company, REALTORS #1867410 Report a problem

    Public tax history

    YearProperty taxesTax assessment
    2024$5,665 +3.9%$355,800
    2023$5,454 +0.7%$355,800
    2022$5,415 +2%$355,800
    2021$5,311 -2%$355,800 +12%
    2020$5,421 +19.7%$317,700 +16.9%
    2019$4,527 0%$271,800
    2018$4,527 -3.8%$271,800
    2017$4,706 -0.8%$271,800
    2016$4,743 -6.4%$271,800
    2015$5,070 +5.3%$271,800 +1.9%
    2014$4,816 +7.8%$266,800
    2013$4,466 -7.4%$266,800
    2012$4,825 +7.7%$266,800 -2%
    2011$4,480 $272,200
    2010$4,480 +2.2%$272,200
    2009$4,385 +8.1%$272,200
    2008$4,057 -0.5%$272,200
    2007$4,077 +13.2%$272,200
    2006$3,603 -1.6%$272,200 +27.8%
    2005$3,663 $213,000
    2004$3,663 +2%$213,000
    2003$3,591 +4.9%$213,000 +23.4%
    2002$3,424 +10.9%$172,600
    2001$3,088 +0.4%$172,600
    2000$3,075 $172,600
    Find assessor info on the county website

    Neighborhood: 53593

    Nearby schools

    GreatSchools rating
    Schools provided by the listing agent
    • Elementary: West Middleton
    • Middle: Glacier Creek
    • High: Middleton
    • District: Middleton-Cross Plains

    Source: SCWMLS. This data may not be complete. We recommend contacting the local school district to confirm school assignments for this home.

    Get a cash offer in 3 minutes
    Find out how much your home could sell for in as little as 3 minutes with a no-obligation cash offer.
    Estimated market value
    $616,400
    Get a cash offer in 3 minutes
    Find out how much your home could sell for in as little as 3 minutes with a no-obligation cash offer.
    Estimated market value
    $616,400