Welcome home to 5257 N. Laporte Ave. Located in one of Chicago's most sought after neighborhoods. Situated on a tree lined block, this thoughtfully redesigned home was rebuilt in 2014 by Airoom. This 4 bed, 3 bath home is bursting with natural sunlight. The first floor offers neutral and stylish white shaker cabinetry in a cook's dream kitchen complete with an island, quartz countertops, stainless steel appliances, a walk-in pantry, a new reverse osmosis Culligan drinking water system and a bright and sunny breakfast nook. On the first floor you'll also find a large separate dining room and large 4th bedroom. The bright staircase leads you to large master bedroom with a large walk-in closet and 2 additional bedrooms along with a spa like family bathroom. The fully-finished lower level significantly expands the home's utility with endless possibilities including a new stacked washer dryer and newly finished full bathroom. Additional highlights include brand-new windows installed in 2025, zoned heating and cooling systems, fresh paint 2026, refinished hardwood floors 2026, a flood control system and trenchless CIPP liners in the main sewer and branch lines, updated light fixtures and recessed lights throughout. What makes Forest Glen so special isn't just its exceptional location-within walking distance of the Metra and just minutes from parks, the North Branch Trail, shopping, dining and major expressways, offering easy access to downtown Chicago, O'Hare and the North Shore. It's also the strong sense of community that residents cherish. From the Fourth of July parade and celebration to Easter egg hunt, Oktoberfest, Halloween festivities and year-round neighborhood gatherings including book clubs. Forest Glen is the kind of place where neighbors become friends, traditions are celebrated and community is a way of life. This is more than just a home-it's a rare opportunity to be a part of one Chicago's most desirable communities.
New
$863,900
5257 N Laporte Ave, Chicago, IL 60630
4beds
3,066sqft
Single Family Residence
Built in 1921
3,841 Square Feet Lot
$837,300 Zestimate®
$282/sqft
$-- HOA
What's special
Tree lined blockFully-finished lower levelBursting with natural sunlightWalk-in pantryLarge separate dining roomNew stacked washer dryerBright staircase
- 1 day |
- 401 |
- 42 |
Zillow last checked:
Listing updated:
Listed by:
Gino Pascazio 630-929-1100,
Charles Rutenberg Realty of IL
Source: MRED as distributed by MLS GRID,MLS#: 12728613
Facts & features
Interior
Bedrooms & bathrooms
- Bedrooms: 4
- Bathrooms: 3
- Full bathrooms: 3
Rooms
- Room types: Recreation Room, Storage, Pantry
Primary bedroom
- Features: Flooring (Carpet), Window Treatments (Blinds)
- Level: Second
- Area: 264 Square Feet
- Dimensions: 24X11
Bedroom 2
- Features: Flooring (Carpet), Window Treatments (Blinds)
- Level: Second
- Area: 121 Square Feet
- Dimensions: 11X11
Bedroom 3
- Features: Flooring (Carpet), Window Treatments (Blinds)
- Level: Second
- Area: 121 Square Feet
- Dimensions: 11X11
Bedroom 4
- Features: Flooring (Hardwood), Window Treatments (Blinds)
- Level: Main
- Area: 143 Square Feet
- Dimensions: 13X11
Dining room
- Features: Flooring (Hardwood), Window Treatments (Blinds)
- Level: Main
- Area: 168 Square Feet
- Dimensions: 14X12
Family room
- Features: Flooring (Hardwood), Window Treatments (Blinds)
- Level: Main
- Area: 110 Square Feet
- Dimensions: 11X10
Kitchen
- Features: Kitchen (Eating Area-Table Space, Island, Pantry-Walk-in, Pantry, Updated Kitchen), Flooring (Hardwood), Window Treatments (Curtains/Drapes)
- Level: Main
- Area: 264 Square Feet
- Dimensions: 22X12
Laundry
- Features: Flooring (Vinyl)
- Level: Basement
- Area: 165 Square Feet
- Dimensions: 15X11
Living room
- Features: Flooring (Hardwood), Window Treatments (Blinds)
- Level: Main
- Area: 204 Square Feet
- Dimensions: 17X12
Pantry
- Features: Flooring (Hardwood)
- Level: Main
- Area: 15 Square Feet
- Dimensions: 3X5
Recreation room
- Features: Flooring (Wood Laminate), Window Treatments (Blinds)
- Level: Basement
- Area: 170 Square Feet
- Dimensions: 17X10
Storage
- Features: Flooring (Wood Laminate), Window Treatments (Blinds)
- Level: Basement
- Area: 88 Square Feet
- Dimensions: 8X11
Heating
- Natural Gas, Forced Air
Cooling
- Central Air
Appliances
- Included: Range, Microwave, Dishwasher, Refrigerator, Washer, Dryer, Disposal
- Laundry: Gas Dryer Hookup, In Unit
Features
- 1st Floor Bedroom, 1st Floor Full Bath, Walk-In Closet(s), Separate Dining Room, Pantry, Replacement Windows, Quartz Counters
- Flooring: Hardwood, Carpet
- Doors: Storm Door(s)
- Windows: Replacement Windows, Insulated Windows, Blinds, Double Pane Windows, ENERGY STAR Qualified Windows, Low Emissivity Windows, Screens
- Basement: Finished,Full
Interior area
- Total structure area: 3,066
- Total interior livable area: 3,066 sqft
- Finished area below ground: 750
Video & virtual tour
Property
Parking
- Total spaces: 2
- Parking features: Garage Door Opener, Yes, Garage Owned, Detached, Garage
- Garage spaces: 2
- Has uncovered spaces: Yes
Accessibility
- Accessibility features: No Disability Access
Features
- Stories: 2
- Patio & porch: Patio
- Exterior features: Lighting
- Fencing: Fenced,Chain Link
Lot
- Size: 3,841 Square Feet
- Dimensions: 31X124
Details
- Parcel number: 13092250150000
- Special conditions: None
Construction
Type & style
- Home type: SingleFamily
- Architectural style: Bungalow
- Property subtype: Single Family Residence
Materials
- Brick, Other
- Foundation: Concrete Perimeter
- Roof: Asphalt
Condition
- New construction: No
- Year built: 1921
Utilities & green energy
- Electric: Circuit Breakers, 200+ Amp Service
- Sewer: Public Sewer
- Water: Lake Michigan
Community & HOA
Community
- Features: Park, Curbs, Sidewalks, Street Lights, Street Paved
HOA
- Services included: None
Location
- Region: Chicago
Financial & listing details
- Price per square foot: $282/sqft
- Tax assessed value: $621,210
- Annual tax amount: $11,122
- Date on market: 8/13/2026
- Ownership: Fee Simple
Estimated market value
$837,300
$795,000 - $879,000
$3,761/mo
Price history
| Date | Event | Price |
|---|---|---|
| 8/13/2026 | Listed for sale | $863,900+55.4%$282/sqft |
Source:  MRED as distributed by MLS GRID #12728613 Report a problem MRED as distributed by MLS GRID #12728613 Report a problem | ||
| 5/7/2019 | Sold | $556,000-2.3%$181/sqft |
Source: MRED as distributed by MLS GRID #10295270 Report a problem | ||
| 3/14/2019 | Pending sale | $568,900$186/sqft |
Source: CENTURY 21 Grande Realty, Ltd #10295270 Report a problem | ||
| 3/2/2019 | Listed for sale | $568,900+80.6%$186/sqft |
Source: Century 21 Grande Realty #10295270 Report a problem | ||
| 3/21/2008 | Sold | $315,000$103/sqft |
Source: MRED as distributed by MLS GRID #06800836 Report a problem | ||
Public tax history
| Year | Property taxes | Tax assessment |
|---|---|---|
| 2024 | $10,995 -1.1% | $62,121 +10.9% |
| 2023 | $11,122 +2.8% | $56,000 |
| 2022 | $10,821 -4% | $56,000 |
| 2021 | $11,268 +77.2% | $56,000 +96.3% |
| 2020 | $6,357 +11.9% | $28,521 -10% |
| 2019 | $5,681 +1.7% | $31,691 |
| 2018 | $5,585 +12.2% | $31,691 +19.6% |
| 2017 | $4,978 +3.5% | $26,488 |
| 2016 | $4,808 +9.9% | $26,488 |
| 2015 | $4,376 +21% | $26,488 +20.2% |
| 2014 | $3,616 +2.3% | $22,042 |
| 2013 | $3,533 +0.7% | $22,042 |
| 2012 | $3,510 -31.3% | $22,042 -34.2% |
| 2011 | $5,106 -1.1% | $33,507 |
| 2010 | $5,161 +4.2% | $33,507 |
| 2009 | $4,952 +17.6% | $33,507 -7% |
| 2008 | $4,209 +10.1% | $36,031 |
| 2007 | $3,822 +25.1% | $36,031 |
| 2006 | $3,054 +2.8% | $36,031 +58.2% |
| 2005 | $2,972 +1.9% | $22,770 |
| 2004 | $2,916 +4.4% | $22,770 |
| 2003 | $2,792 -5.4% | $22,770 +24.9% |
| 2002 | $2,952 +4.9% | $18,237 |
| 2001 | $2,813 +5.9% | $18,237 |
| 2000 | $2,657 -0.2% | $18,237 +15.4% |
| 1999 | $2,663 | $15,804 |
Find assessor info on the county website
Monthly payment
Est. payment
Payment breakdown
Explore the cost of this home by adjusting the details. Changes won't be saved.Climate risks
Neighborhood: Forest Glen
Nearby schools
GreatSchools rating
- 7/10Beaubien Elementary SchoolGrades: PK-8Distance: 0.4 mi
- 6/10Taft High SchoolGrades: 7-12Distance: 2.1 mi
Schools provided by the listing agent
- Elementary: Beaubien Elementary School
- High: Taft High School
- District: 299
Source: MRED as distributed by MLS GRID. This data may not be complete. We recommend contacting the local school district to confirm school assignments for this home.
- $389,0003 bd1 ba1.1k sqft5261 N Laporte Ave, Chicago, IL 60630Off Market
- $536,3004 bd2 ba1.3k sqft5255 N Laporte Ave, Chicago, IL 60630Off Market
- $840,0004 bd3 ba2.2k sqft5263 N Laporte Ave, Chicago, IL 60630Sold
- $459,1004 bd2 ba1.1k sqft5251 N Laporte Ave, Chicago, IL 60630Off Market
- $493,4005 bd2 ba1.8k sqft5267 N Laporte Ave, Chicago, IL 60630Off Market
- $383,9002 bd1 ba1k sqft5247 N Laporte Ave, Chicago, IL 60630Off Market
- $440,5002 bd1 ba1k sqft5269 N Laporte Ave, Chicago, IL 60630Off Market
- $482,7004 bd1 ba1.8k sqft5245 N Laporte Ave, Chicago, IL 60630Off Market
A local agent can set up tours, give advice and negotiate with sellers.
A local lender can help you make sure your offer is ready when you are.
Similar homes
- $849,9004 bd2 ba3.1k sqft4454 N Kostner Ave, Chicago, IL 60630New
 MLS ID #12700871, BJ Tregoning, Redfin Corporation. MRED as distributed by MLS GRID
 - $849,9004 bd4 ba2.8k sqft5801 N Kenton Ave, Chicago, IL 60646New
 MLS ID #12640811, Jaime Campos, RE/MAX LOYALTY. MRED as distributed by MLS GRID
 - $929,0004 bd4 ba3.2k sqft5047 W Winnemac Ave, Chicago, IL 60630Active
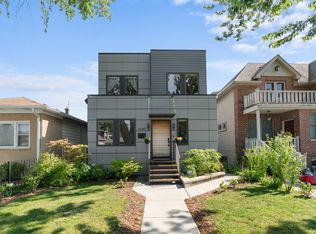 MLS ID #12723037, Stephanie Spenner, Compass. MRED as distributed by MLS GRID
 - $878,0005 bd4 ba2.9k sqft5652 W Cullom Ave, Chicago, IL 60634New
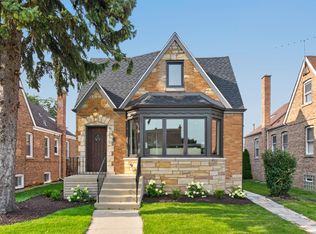 MLS ID #12705215, Patty Wojtach, Real Broker, LLC. MRED as distributed by MLS GRID
 - $849,9005 bd4 ba3k sqft5748 W Eastwood Ave, Chicago, IL 60630ActiveMLS ID #12722777, Monika Luterek, RE/MAX City. MRED as distributed by MLS GRID
- $879,9004 bd4 ba3.5k sqft4906 N Kruger Ave, Chicago, IL 60630ActiveMLS ID #12716061, Margie Izban, HomeSmart Connect LLC. MRED as distributed by MLS GRID
- $714,9005 bd4 ba2.8k sqft4909 N Merrimac Ave, Chicago, IL 60630NewMLS ID #12730153, Ralph Szypcio, Coldwell Banker Real Estate Group. MRED as distributed by MLS GRID
- $709,0004 bd3 ba2.1k sqft4903 N Moody Ave, Chicago, IL 60630NewMLS ID #12733029, Theodora Karlos, Berkshire Hathaway HomeServices Starck Real Estate. MRED as distributed by MLS GRID
- $700,0005 bd3 ba2.5k sqft4656 N Leamington Ave, Chicago, IL 60630ActiveMLS ID #12716013, Christina Ezzo-Gonzalez, RE/MAX SAWA. MRED as distributed by MLS GRID
- $599,9004 bd2 ba2.9k sqft4911 W Argyle St, Chicago, IL 60630ActiveMLS ID #12723949, Deborah Hess, Compass. MRED as distributed by MLS GRID
- $699,9005 bd4 ba3.6k sqft6730 W Dakin St, Chicago, IL 60634NewMLS ID #12731789, Gerardo Garcia, ABR,PSA,RENE, @properties Christie's International Real Estate. MRED as distributed by MLS GRID
- $649,9994 bd3 ba2.2k sqft4921 W Catalpa Ave, Chicago, IL 60630ActiveMLS ID #12706847, William Connelly, DEI Realty LLC. MRED as distributed by MLS GRID
- $785,0005 bd4 ba2.8k sqft6936 N Kostner Ave, Lincolnwood, IL 60712NewMLS ID #12733568, Jennifer Place, Berkshire Hathaway HomeServices Chicago. MRED as distributed by MLS GRID
- $--4 bd3 ba1.8k sqft4041 N Leclaire Ave, Chicago, IL 60641AuctionServiceLink Auction
- $625,0004 bd2 ba2.5k sqft4658 N Kennicott Ave, Chicago, IL 60630ActiveMLS ID #12727117, Gregory Wallace, The Wallace Real Estate Group, INC.. MRED as distributed by MLS GRID
- $975,0005 bd4 ba3.9k sqft5837 N Virginia Ave, Chicago, IL 60659NewMLS ID #12732566, Louie Kritikos, GRI, Baird & Warner. MRED as distributed by MLS GRID
- $861,0005 bd3 ba2.6k sqft6016 N Ionia Ave, Chicago, IL 60646ActiveMLS ID #12677313, Jeffrey Sklar, Beycome Brokerage Realty LLC. MRED as distributed by MLS GRID
- $--4 bd4 ba3.2k sqft6064 N Sauganash Ave, Chicago, IL 60646AuctionAuction.com 2
- $530,0004 bd2 ba1.6k sqft5055 N Keeler Ave, Chicago, IL 60630ActiveMLS ID #12721285, Elle Vongdara, Real People Realty. MRED as distributed by MLS GRID
- $899,9005 bd4 ba2.9k sqft5916 W Byron St, Chicago, IL 60634ActiveMLS ID #12705910, Brandon Loncar, Loncar Realty. MRED as distributed by MLS GRID
