*INVESTOR ALERT, DOWNSIZING, & FIRST-TIME BUYER OPPORTUNITY*Welcome to this 3BR 2 full bath Rancher situated on a beautiful 1.2-acre lot offering incredible potential for buyers willing to add their own cosmetic updates*Exterior features include a newer architectural shingle roof, newer asphalt driveway, an oversized 2-car attached garage, an additional 3rd garage bay ideal for car enthusiasts or hobbyists, and a screened porch overlooking the private, level backyard*Inside, you'll find solid hardwood flooring in the spacious living room, a kitchen and dining room combination, a new refrigerator, 3 main-level bedrooms, and a full bathroom*One of this home's most unique features is the expansive workshop space, making it an exceptional opportunity for contractors, woodworkers, mechanics, or anyone seeking additional workspace*The lower level includes a second full bath and a separate area currently configured with a kitchenette and bar, offering additional flexibility for future use*Major mechanical systems have been maintained, with HVAC in good working order and upgraded electrical service already in place*Whether you're a first-time buyer looking to build sweat equity, an investor searching for your next renovation project, or a buyer needing exceptional garage and workshop space, this property offers outstanding potential*Home is being sold as-is and priced accordingly*
Coming soon 08/20
$389,500
15914 Dark Hollow Rd, Upperco, MD 21155
3beds
1,290sqft
Single Family Residence
Built in 1969
1.2 Acres Lot
$399,400 Zestimate®
$302/sqft
$-- HOA
What's special
- 2 days |
- 276 |
- 22 |
Zillow last checked:
Listing updated:
Listed by:
Mark Ruby 410-259-0619,
RE/MAX Advantage Realty 410-549-3500
Source: Bright MLS,MLS#: MDBC2171750
Facts & features
Interior
Bedrooms & bathrooms
- Bedrooms: 3
- Bathrooms: 2
- Full bathrooms: 2
- Main level bathrooms: 1
- Main level bedrooms: 3
Rooms
- Room types: Living Room, Dining Room, Bedroom 2, Bedroom 3, Kitchen, Basement, Foyer, Bedroom 1, Workshop, Bathroom 2, Full Bath
Bedroom 1
- Features: Flooring - Solid Hardwood, Ceiling Fan(s)
- Level: Main
- Area: 182 Square Feet
- Dimensions: 13 X 14
Bedroom 2
- Features: Flooring - Solid Hardwood
- Level: Main
- Area: 154 Square Feet
- Dimensions: 11 X 14
Bedroom 3
- Features: Flooring - Solid Hardwood
- Level: Main
- Area: 110 Square Feet
- Dimensions: 10 X 11
Bathroom 2
- Features: Bathroom - Walk-In Shower
- Level: Lower
Basement
- Level: Lower
Dining room
- Features: Flooring - Solid Hardwood
- Level: Main
- Area: 130 Square Feet
- Dimensions: 10 X 13
Foyer
- Features: Flooring - Vinyl
- Level: Main
- Area: 25 Square Feet
- Dimensions: 5 X 5
Other
- Level: Main
- Area: 70 Square Feet
- Dimensions: 7 X 10
Kitchen
- Features: Flooring - Vinyl, Ceiling Fan(s)
- Level: Main
- Area: 91 Square Feet
- Dimensions: 7 X 13
Kitchen
- Level: Lower
Living room
- Features: Flooring - Solid Hardwood, Ceiling Fan(s)
- Level: Main
- Area: 286 Square Feet
- Dimensions: 13 X 22
Screened porch
- Level: Main
- Area: 190 Square Feet
- Dimensions: 10 X 19
Workshop
- Level: Main
- Area: 351 Square Feet
- Dimensions: 13 X 27
Heating
- Forced Air, Oil
Cooling
- Central Air, Electric
Appliances
- Included: Refrigerator, Oven/Range - Electric, Range Hood, Washer, Dryer, Extra Refrigerator/Freezer, Water Heater, Electric Water Heater
Features
- Attic, Ceiling Fan(s), Combination Kitchen/Dining, Entry Level Bedroom, Kitchen - Country
- Flooring: Hardwood, Carpet, Vinyl, Wood
- Doors: Storm Door(s)
- Windows: Wood Frames
- Basement: Full,Heated,Improved,Partially Finished
- Has fireplace: No
Interior area
- Total structure area: 2,520
- Total interior livable area: 1,290 sqft
- Finished area above ground: 1,260
- Finished area below ground: 30
Property
Parking
- Total spaces: 3
- Parking features: Garage Faces Front, Garage Faces Side, Asphalt, Attached, Driveway
- Attached garage spaces: 3
- Has uncovered spaces: Yes
Accessibility
- Accessibility features: None
Features
- Levels: One
- Stories: 1
- Patio & porch: Porch, Screened, Screened Porch
- Pool features: None
Lot
- Size: 1.2 Acres
- Dimensions: 1.00 x
- Features: Backs to Trees, Landscaped, Wooded
Details
- Additional structures: Above Grade, Below Grade
- Parcel number: 04052500002665
- Zoning: RES
- Special conditions: Standard
Construction
Type & style
- Home type: SingleFamily
- Architectural style: Ranch/Rambler
- Property subtype: Single Family Residence
Materials
- Aluminum Siding
- Foundation: Slab, Block
- Roof: Asphalt,Architectural Shingle
Condition
- New construction: No
- Year built: 1969
Utilities & green energy
- Electric: 200+ Amp Service
- Sewer: Septic Exists
- Water: Well
Community & HOA
Community
- Subdivision: None Available
HOA
- Has HOA: No
Location
- Region: Upperco
Financial & listing details
- Price per square foot: $302/sqft
- Tax assessed value: $312,867
- Annual tax amount: $3,678
- Date on market: 8/20/2026
- Listing agreement: Exclusive Right To Sell
- Listing terms: Conventional,Cash
- Ownership: Fee Simple
Estimated market value
$399,400
$363,000 - $431,000
$2,279/mo
Price history
Price history is unavailable.
Public tax history
| Year | Property taxes | Tax assessment |
|---|---|---|
| 2025 | $3,678 +1.3% | $303,500 +1.3% |
| 2024 | $3,631 +1.3% | $299,600 +1.3% |
| 2023 | $3,584 +1.3% | $295,700 +1.3% |
| 2022 | $3,537 +4.5% | $291,800 +4.5% |
| 2021 | $3,386 +4.7% | $279,333 +4.7% |
| 2020 | $3,234 +4.9% | $266,867 +4.9% |
| 2019 | $3,083 +4.3% | $254,400 +4.3% |
| 2018 | $2,955 +4.5% | $243,833 +4.5% |
| 2017 | $2,827 | $233,267 +4.7% |
| 2016 | -- | $222,700 |
| 2015 | -- | $222,700 |
| 2014 | -- | $222,700 -11.9% |
| 2013 | -- | $252,900 |
| 2012 | -- | $252,900 |
| 2011 | -- | $252,900 -20.7% |
| 2010 | -- | $318,830 +10.8% |
| 2009 | -- | $287,660 +12.2% |
| 2008 | -- | $256,490 |
Find assessor info on the county website
Monthly payment
Est. payment
Payment breakdown
Explore the cost of this home by adjusting the details. Changes won't be saved.Climate risks
Neighborhood: 21155
Nearby schools
GreatSchools rating
- 7/10Franklin Elementary SchoolGrades: PK-5Distance: 6.9 mi
- 3/10Franklin Middle SchoolGrades: 6-8Distance: 6.8 mi
- 5/10Franklin High SchoolGrades: 9-12Distance: 8 mi
Schools provided by the listing agent
- Elementary: Franklin
- Middle: Franklin
- High: Franklin
- District: Baltimore County Public Schools
Source: Bright MLS. This data may not be complete. We recommend contacting the local school district to confirm school assignments for this home.
- $610,300-- bd2 ba1.4k sqft15914A Dark Hollow Rd, Upperco, MD 21155Off Market
- $421,200-- bd2 ba1.6k sqft15918 Dark Hollow Rd, Upperco, MD 21155Off Market
- $575,0004 bd3 ba1.9k sqft15910 Dark Hollow Rd, Upperco, MD 21155Sold
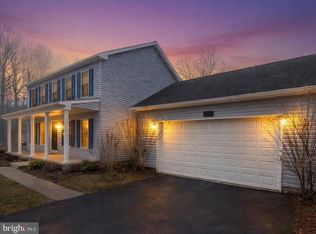
- $441,600-- bd1 ba1.7k sqft15921 Dark Hollow Rd, Upperco, MD 21155Off Market
- $405,200-- bd1 ba2.1k sqft15915 Dark Hollow Rd, Upperco, MD 21155Off Market
- $506,100-- bd2 ba1.4k sqft15923 Dark Hollow Rd, Upperco, MD 21155Off Market
- $669,400-- bd2 ba2k sqft4810 Old Quarter Rd, Upperco, MD 21155Off Market
- $478,000-- bd1 ba2.1k sqft15900 Dark Hollow Rd, Upperco, MD 21155Off Market
A local agent can set up tours, give advice and negotiate with sellers.
Similar homes
- $385,0003 bd1 ba1.1k sqft15022 Hanover Pike, Upperco, MD 21155For Sale
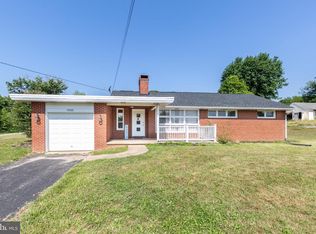
 MLS ID #MDBC2168414, Abby Templin, Cummings & Co. Realtors. Bright MLS
 - $374,9003 bd1 ba1.6k sqft518 N Gorsuch Rd, Westminster, MD 21157For Sale
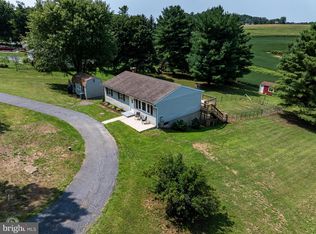 MLS ID #MDCR2037096, Chris Carroll, RE/MAX Advantage Realty. Bright MLS
 - $385,9992 bd2 ba1.2k sqft2914 Hampstead Mexico Rd, Hampstead, MD 21074For Sale
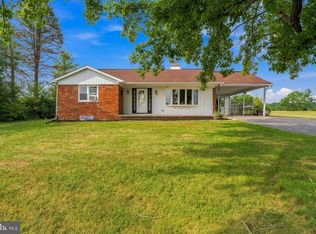 MLS ID #MDCR2036690, Lila Ingalls, Cummings & Co. Realtors. Bright MLS
 - $350,0004 bd3 ba1.9k sqft5 Timber Run Ct, Reisterstown, MD 21136Auction
 MLS ID #MDBC2172622, Larry Cooper, Alex Cooper Auctioneers, Inc.. Bright MLS
 - $450,0003 bd2 ba1.6k sqft202 Arms Chapel Rd, Reisterstown, MD 21136For SaleMLS ID #MDBC2172636, Michael Schiff, EXP Realty, LLC. Bright MLS
- $390,0003 bd2 ba1.9k sqft3443 Augusta Rd, Manchester, MD 21102For SaleMLS ID #MDCR2036570, Rocio Mosquera, Fairfax Realty Premier. Bright MLS
- $315,0003 bd1 ba1.4k sqft710 Berrymans Ln, Reisterstown, MD 21136For SaleMLS ID #MDBC2172714, Kristina Johnson, Cummings & Co. Realtors. Bright MLS
- $414,9003 bd2 ba1.8k sqft13304 Old Hanover Rd, Reisterstown, MD 21136For SaleMLS ID #MDBC2171240, Nicole Hoeck, NetRealtyNow.com, LLC. Bright MLS
- $--3 bd2 ba1.3k sqft3405 Augusta Rd, Manchester, MD 21102AuctionAuction.com 2
- $530,0003 bd2 ba1.7k sqft3502 Pleasant Plains Dr, Reisterstown, MD 21136For SaleMLS ID #MDCR2035964, Lee Moreno, Coldwell Banker Realty. Bright MLS
- $389,9004 bd2 ba1.2k sqft307 Berrymans Ln, Reisterstown, MD 21136For SaleMLS ID #MDBC2169036, TIM FORBES, Berkshire Hathaway HomeServices Homesale Realty. Bright MLS
- $364,9003 bd2 ba1k sqft760 N Houcksville Rd, Hampstead, MD 21074For SaleMLS ID #MDCR2036376, melinda smith, RE/MAX Solutions. Bright MLS
- $369,0003 bd3 ba1.5k sqft12 Ruddington Ct, Reisterstown, MD 21136For SaleMLS ID #MDBC2172686, LISA GAMBINO LESCALLEET, Berkshire Hathaway HomeServices PenFed Realty. Bright MLS
- $355,0003 bd2 ba1.3k sqft2564 Mindi Dr, Manchester, MD 21102For SaleMLS ID #MDCR2036492, Dana Crum, Keller Williams Keystone Realty. Bright MLS
- $449,9004 bd2 ba1.4k sqft2718 Aspen Dr, Hampstead, MD 21074For SaleMLS ID #MDCR2035882, Rebecca McCormick, RE/MAX Solutions. Bright MLS
- $--3 bd2 ba872 sqft1121 Kingsbury Rd, Owings Mills, MD 21117AuctionXome
- $--4 bd3 ba1.8k sqft105 Hammond Ave, Reisterstown, MD 21136AuctionAuction.com 2
- $375,0003 bd1 ba1.5k sqft803 Greenview Ct, Reisterstown, MD 21136For SaleMLS ID #MDBC2165918, Jordan Sealey, Long & Foster Real Estate, Inc.. Bright MLS
- $355,0003 bd2 ba1.1k sqft3321 Old Westminster Pike, Finksburg, MD 21048For SaleMLS ID #MDCR2034746, Shannon Jackson, Cummings & Co. Realtors. Bright MLS
- $398,5004 bd2 ba1.4k sqft218 Timber Grove Rd, Reisterstown, MD 21136For SaleMLS ID #MDBC2166086, Nick Waldner, Keller Williams Realty Centre. Bright MLS
