Looking for your next investment opportunity or a home with flexible living arrangements? This 3-bedroom, 2-bath property offers a unique floor plan and mixed-use zoning with possibilities worth exploring! Situated toward the rear of the lot, the existing home leaves much of the front portion open for potential future development. An extensive concrete parking area adds to the property's versatility.
The home features two living areas, each with its own exterior entrance. The larger side includes 2 bedrooms, 1 bath, a living room, dining area, and full kitchen. The spacious primary suite features an oversized bathroom with a jetted tub, separate shower, and large walk-in closet. The smaller side offers a studio-style living area with its own entrance, full bathroom, and kitchenette. An interior connecting door provides flexibility for use as one residence or potentially two separate rental units. A laundry/utility area is located at the rear of the home.
Additional features include covered front and rear patios, a fenced yard, and concrete parking. The roof was replaced in 2019. The property has a single electric meter, so utility arrangements would need to be considered for separate rentals. Mixed-use zoning may also offer opportunities for additional development, subject to applicable zoning, setbacks, parking, and permitting requirements.
The home needs cosmetic improvements and is being sold AS IS. This could be your primary residence, rental investment, or property with future possibilities, this one is worth exploring! Buyer to verify permitted uses and development potential with the appropriate authorities.
Roof 2019 | HWH 2024 | AC 2015 | Survey Available
For sale
$220,000
3638 Lane Rd, Panama City, FL 32404
3beds
1,777sqft
Duplex, Multi Family
Built in 1996
-- sqft lot
$213,100 Zestimate®
$124/sqft
$-- HOA
What's special
Fenced yardSpacious primary suiteSeparate showerLarge walk-in closet
- 15 days
- 350
- 35
Zillow last checked:
Listing updated:
Listed by:
Wanda L Miller 850-832-0922,
Adventure Realty Group LLC
Source: CPAR,MLS#: 796950 Originating MLS: Central Panhandle Association of REALTORS
Facts & features
Interior
Bedrooms & bathrooms
- Bedrooms: 3
- Bathrooms: 2
- Full bathrooms: 2
Rooms
- Room types: Bedroom, Dining Room, Full Bath, Kitchen, Living Room, Primary Bathroom, Primary Bedroom
Primary bedroom
- Dimensions: 17 x 11
Bedroom
- Dimensions: 9.5 x 9.5
Bedroom
- Description: Separate Living Area / Bedroom
- Dimensions: 19 x 15
Primary bathroom
- Dimensions: 15 x 9.5
Dining room
- Dimensions: 10 x 9
Other
- Description: separate Living Area Bathroom
- Dimensions: 7 x 5.5
Kitchen
- Dimensions: 7 x 13
Kitchen
- Description: Separate Kitchen
- Dimensions: 7 x 13
Living room
- Dimensions: 17 x 15
Heating
- Central
Cooling
- Central Air, Ceiling Fan(s)
Appliances
- Included: Gas Range, Gas Water Heater
Features
- Soaking Tub, Tub Shower, Walk-In Closet(s)
- Flooring: Plank, Vinyl
Interior area
- Total structure area: 1,777
- Total interior livable area: 1,777 sqft
Property
Features
- Patio & porch: Covered, Patio, Porch
- Fencing: Chain Link
Lot
- Size: 8,712 Square Feet
- Dimensions: 70.0 ft x 125.0 ft
- Features: Paved
Details
- Parcel number: 11954915000
- Special conditions: Listed As-Is
Construction
Type & style
- Home type: MultiFamily
- Architectural style: Duplex
- Property subtype: Duplex, Multi Family
- Attached to another structure: Yes
Materials
- Brick
- Roof: Shingle
Condition
- New construction: No
- Year built: 1996
Utilities & green energy
- Utilities for property: Cable Connected, Sewer Available
Community & HOA
Community
- Features: Short Term Rental Allowed
- Security: Smoke Detector(s)
- Subdivision: No Named Subdivision
HOA
- Has HOA: No
Location
- Region: Panama City
Financial & listing details
- Price per square foot: $124/sqft
- Tax assessed value: $208,786
- Annual tax amount: $2,731
- Date on market: 10/23/2026
- Cumulative days on market: 16 days
Estimated market value
$213,100
$202,000 - $224,000
$2,605/mo
Price history
| Date | Event | Price |
|---|---|---|
| 10/23/2026 | Listed for sale | $220,000-2.2%$124/sqft |
Source:  CPAR #796950 Report a problem | ||
| 5/25/2023 | Listing removed | -- |
Source: CPAR #729491 Report a problem | ||
| 3/25/2023 | Listed for sale | $225,000-4.3%$127/sqft |
Source: CPAR #729491 Report a problem | ||
| 3/15/2023 | Listing removed | -- |
Source: CPAR #729491 Report a problem | ||
| 10/26/2022 | Price change | $235,000-4.1%$132/sqft |
Source: CPAR #729491 Report a problem | ||
| 9/13/2022 | Price change | $245,000-7.5%$138/sqft |
Source: CPAR #729491 Report a problem | ||
| 7/15/2022 | Listed for sale | $265,000+381.8%$149/sqft |
Source: CPAR #729491 Report a problem | ||
| 6/6/2020 | Listing removed | $1,500$1/sqft |
Source: Zillow Rental Manager Report a problem | ||
| 4/20/2020 | Listed for rent | $1,500$1/sqft |
Source: Zillow Rental Manager Report a problem | ||
| 3/29/2019 | Sold | $55,000-21.4%$31/sqft |
Source: CPAR #681378 Report a problem | ||
| 3/15/2019 | Listed for sale | $70,000$39/sqft |
Source: World Impact Real Estate #681378 Report a problem | ||
Public tax history
| Year | Property taxes | Tax assessment |
|---|---|---|
| 2025 | $2,731 +8.7% | $125,678 +10% |
| 2024 | $2,513 +7.5% | $114,253 +10% |
| 2023 | $2,336 +17.2% | $103,866 +10% |
| 2022 | $1,993 | $94,424 |
| 2021 | -- | -- |
| 2020 | $1,316 +27.7% | $81,383 -18.3% |
| 2019 | $1,031 | $99,555 -6.4% |
| 2018 | $1,031 -9.7% | $106,355 +2.1% |
| 2017 | $1,142 +1.5% | $104,167 +2.1% |
| 2016 | $1,125 +2.6% | $102,024 +2.9% |
| 2015 | $1,097 | $99,170 +0.8% |
| 2014 | $1,097 | $98,383 +1.5% |
| 2013 | -- | $96,929 -1.3% |
| 2012 | -- | $98,168 +6.1% |
| 2011 | -- | $92,533 +1.5% |
| 2010 | -- | $91,166 +2.7% |
| 2009 | -- | $88,769 +0.1% |
| 2008 | -- | $88,680 +3% |
| 2007 | -- | $86,097 -30.8% |
| 2006 | -- | $124,431 +52.6% |
| 2005 | -- | $81,550 +3% |
| 2004 | -- | $79,175 +1.9% |
| 2003 | -- | $77,699 +2.4% |
| 2002 | -- | $75,878 +1.6% |
| 2001 | -- | $74,683 -0.7% |
| 2000 | -- | $75,182 |
Find assessor info on the county website
Monthly payment
Est. payment
Payment breakdown
Explore the cost of this home by adjusting the details. Changes won't be saved.Climate risks
Neighborhood: 32404
Nearby schools
Schools provided by the listing agent
- Elementary: Cedar Grove
- Middle: Merritt Brown
- High: Bay
Source: CPAR. This data may not be complete. We recommend contacting the local school district to confirm school assignments for this home.


Similar homes
- $--3 bd2 ba2k sqft3706 Haley Ln, Panama City, FL 32404Auction
 Auction.com 1
- $--3 bd2 ba1.7k sqft2403 Oak Tree Ct, Panama City, FL 32404Auction
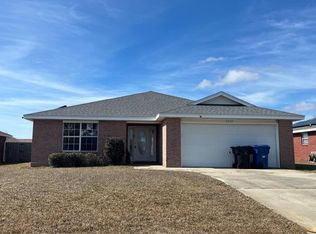 ServiceLink Auction
- $225,0004 bd4 ba1.5k sqft3723 E 14th St, Panama City, FL 32404For Sale
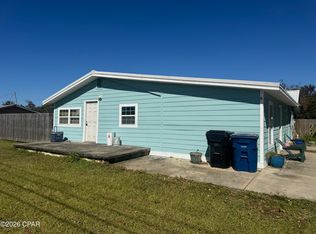 MLS ID #797152, Mike Rylee. CPAR
- $215,0003 bd2 ba1.4k sqft3130 Transmitter Rd, Panama City, FL 32404For Sale
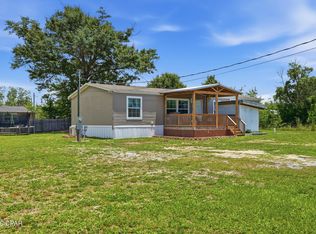 MLS ID #791570, Catherine Anderson. CPAR
- $190,0004 bd2 ba1.6k sqft2906 Clearview Ave, Panama City, FL 32405Active
 MLS ID #10884781, Jamie L Boone, Federa. GAMLS
