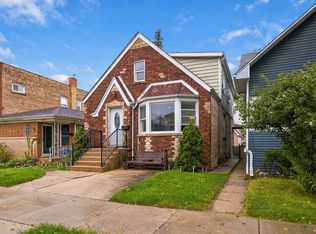
Welcome to this unique Chicago bungalow in the heart of Mayfair, offering incredible space, flexibility, and a layout you don't find every day! The main level features the classic bungalow floor plan with 3 bedrooms, 1 full bath, a spacious living room and dining room, kitchen, and an enclosed rear porch that makes a great home office, den, or additional flex space. What truly sets this home apart is the second-floor in-law arrangement, featuring 2 additional bedrooms, a full bath, living room, and its own kitchen. Accessed separately from the rear staircase, this space offers fantastic flexibility for multigenerational living, extended family, guests, a work-from-home setup, or other creative uses. The home also features separate gas and electric for the two living areas, a full unfinished basement offering plenty of storage and future possibilities, a spacious yard, and a newer 2-car garage. With a total of 5 bedrooms, 2 full baths, multiple living spaces, two kitchens, and an unfinished basement, there is plenty of room to make this home your own. Move in and enjoy it as it is or bring your ideas and take advantage of everything this distinctive property has to offer. Conveniently located in Chicago's desirable Mayfair neighborhood near parks, schools, restaurants, shopping, public transportation, and easy access to I-90/94. A truly unique opportunity for buyers looking for space, versatility, and a home that can adapt to their needs for years to come.
Contingent
Price cut: $15K (10/1)
$484,000
4815 N Tripp Ave, Chicago, IL 60630
5beds
2,308sqft
Single Family Residence
Built in 1920
3,804 Square Feet Lot
$-- Zestimate®
$210/sqft
$-- HOA
What's special
Second-floor in-law arrangementClassic bungalow floor planMultiple living spacesSpacious yardDining roomEnclosed rear porch
- 19 days
- 1,423
- 157
Likely to sell faster than
Zillow last checked:
Listing updated:
Listed by:
Tedi Smola 847-763-0200,
@properties Christie's International Real Estate
Source: MRED as distributed by MLS GRID,MLS#: 12769848
Facts & features
Interior
Bedrooms & bathrooms
- Bedrooms: 5
- Bathrooms: 2
- Full bathrooms: 2
Rooms
- Room types: Bedroom 5, Kitchen, Sitting Room, Bonus Room, Attic
Primary bedroom
- Level: Main
- Area: 108 Square Feet
- Dimensions: 12X9
Bedroom 2
- Level: Main
- Area: 99 Square Feet
- Dimensions: 11X9
Bedroom 3
- Level: Main
- Area: 90 Square Feet
- Dimensions: 10X9
Bedroom 4
- Level: Second
- Area: 100 Square Feet
- Dimensions: 10X10
Bedroom 5
- Features: Flooring (Hardwood)
- Level: Second
- Area: 121 Square Feet
- Dimensions: 11X11
Other
- Level: Second
- Area: 483 Square Feet
- Dimensions: 23X21
Bonus room
- Level: Second
- Area: 156 Square Feet
- Dimensions: 13X12
Dining room
- Features: Flooring (Hardwood)
- Level: Main
- Area: 182 Square Feet
- Dimensions: 13X14
Family room
- Features: Flooring (Hardwood)
- Level: Second
- Area: 144 Square Feet
- Dimensions: 12X12
Kitchen
- Features: Flooring (Vinyl)
- Level: Main
- Area: 143 Square Feet
- Dimensions: 13X11
Kitchen 2nd
- Level: Second
- Area: 130 Square Feet
- Dimensions: 13X10
Laundry
- Features: Flooring (Other)
- Level: Basement
- Area: 143 Square Feet
- Dimensions: 13X11
Living room
- Features: Flooring (Hardwood)
- Level: Main
- Area: 208 Square Feet
- Dimensions: 13X16
Sitting room
- Level: Second
- Area: 80 Square Feet
- Dimensions: 10X8
Heating
- Natural Gas, Forced Air
Cooling
- Central Air
Appliances
- Included: Range, Microwave, Dishwasher, Refrigerator, Washer, Dryer, Stainless Steel Appliance(s)
- Laundry: In Unit
Features
- 1st Floor Bedroom, In-Law Floorplan
- Flooring: Hardwood
- Basement: Unfinished,Full
- Attic: Unfinished
Interior area
- Total structure area: 3,876
- Total interior livable area: 2,308 sqft
Property
Parking
- Total spaces: 1.5
- Parking features: Off Alley, Garage Door Opener, Yes, Garage Owned, Detached, Garage
- Garage spaces: 1.5
- Has uncovered spaces: Yes
Accessibility
- Accessibility features: No Disability Access
Features
- Stories: 2
- Fencing: Fenced,Wood
Lot
- Size: 3,804 Square Feet
- Dimensions: 30 X 126.83
- Features: Corner Lot
Details
- Parcel number: 13104240150000
- Special conditions: None
- Other equipment: Ceiling Fan(s)
Construction
Type & style
- Home type: SingleFamily
- Architectural style: Bungalow
- Property subtype: Single Family Residence
Materials
- Aluminum Siding, Brick
- Roof: Asphalt
Condition
- New construction: No
- Year built: 1920
Utilities & green energy
- Electric: Circuit Breakers
- Sewer: Public Sewer
- Water: Public
Community & HOA
Community
- Features: Sidewalks, Street Lights
HOA
- Services included: None
Location
- Region: Chicago
Financial & listing details
- Price per square foot: $210/sqft
- Tax assessed value: $490,000
- Annual tax amount: $10,209
- Date on market: 9/25/2026
- Ownership: Fee Simple
Estimated market value
Not available
Estimated sales range
Not available
Not available
Price history
| Date | Event | Price |
|---|---|---|
| 10/4/2026 | Contingent | $484,000$210/sqft |
Source:  MRED as distributed by MLS GRID #12769848 Report a problem MRED as distributed by MLS GRID #12769848 Report a problem | ||
| 10/1/2026 | Price change | $484,000-3%$210/sqft |
Source: MRED as distributed by MLS GRID #12769848 Report a problem | ||
| 9/25/2026 | Listed for sale | $499,000+24.8%$216/sqft |
Source: MRED as distributed by MLS GRID #12769848 Report a problem | ||
| 6/4/2021 | Sold | $400,000+12.4%$173/sqft |
Source: MRED as distributed by MLS GRID #11055343 Report a problem | ||
| 4/21/2021 | Pending sale | $356,000$154/sqft |
Source:  Keller Williams #11055343 Report a problem Keller Williams #11055343 Report a problem | ||
| 4/20/2021 | Contingent | $356,000$154/sqft |
Source: MRED as distributed by MLS GRID #11055343 Report a problem | ||
| 4/15/2021 | Listed for sale | $356,000$154/sqft |
Source: MRED as distributed by MLS GRID #11055343 Report a problem | ||
Public tax history
| Year | Property taxes | Tax assessment |
|---|---|---|
| 2024 | $9,877 +26.1% | $49,000 +32.4% |
| 2023 | $7,835 +2.6% | $37,000 |
| 2022 | $7,637 +2.3% | $37,000 |
| 2021 | $7,465 +6.3% | $37,000 +17.7% |
| 2020 | $7,025 +13% | $31,425 +1.9% |
| 2019 | $6,219 +1.7% | $30,850 |
| 2018 | $6,114 +0.4% | $30,850 +9.4% |
| 2017 | $6,090 +7.5% | $28,197 |
| 2016 | $5,667 +9.3% | $28,197 |
| 2015 | $5,185 +13.5% | $28,197 +14.9% |
| 2014 | $4,570 +2% | $24,542 |
| 2013 | $4,480 +1.7% | $24,542 |
| 2012 | $4,404 -12.1% | $24,542 -20.6% |
| 2011 | $5,010 -0.4% | $30,917 |
| 2010 | $5,031 +35.6% | $30,917 |
| 2009 | $3,711 -4.3% | $30,917 -11.9% |
| 2008 | $3,876 +10.5% | $35,077 |
| 2007 | $3,509 +28.6% | $35,077 |
| 2006 | $2,729 +1.4% | $35,077 +46.3% |
| 2005 | $2,691 +2.4% | $23,983 |
| 2004 | $2,629 +3.7% | $23,983 |
| 2003 | $2,536 -11% | $23,983 +35.6% |
| 2002 | $2,851 +13.2% | $17,692 |
| 2001 | $2,518 +17.3% | $17,692 |
| 2000 | $2,147 +0% | $17,692 +23.8% |
| 1999 | $2,147 | $14,288 |
Find assessor info on the county website
Monthly payment
Est. payment
Payment breakdown
Explore the cost of this home by adjusting the details. Changes won't be saved.Climate risks
Neighborhood: Albany Park
Nearby schools
Schools provided by the listing agent
- Elementary: Palmer Elementary School
- Middle: Palmer Elementary School
- High: Taft High School
- District: 299
Source: MRED as distributed by MLS GRID. This data may not be complete. We recommend contacting the local school district to confirm school assignments for this home.
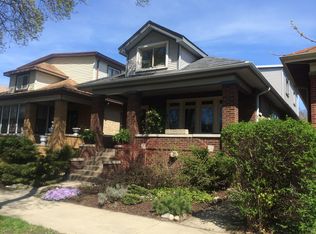
Similar homes
- $474,9004 bd2 ba2k sqft4723 N Kilbourn Ave, Chicago, IL 60630Active
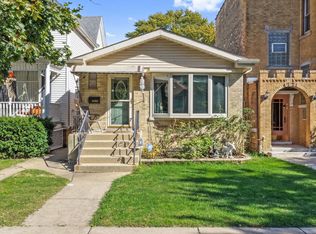 MLS ID #12779840, Ivona Jedeluk, House Quest Inc. MRED as distributed by MLS GRID
 - $449,9005 bd2 ba2.4k sqft5325 N Linder Ave, Chicago, IL 60630New
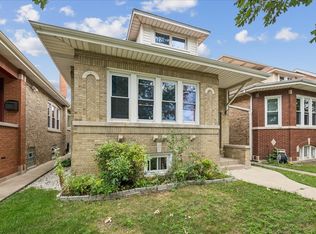 MLS ID #12782662, James Miller, DIRECT BROKER LLC. MRED as distributed by MLS GRID
 - $419,9004 bd2 ba1.8k sqft5337 N Linder Ave, Chicago, IL 60630New
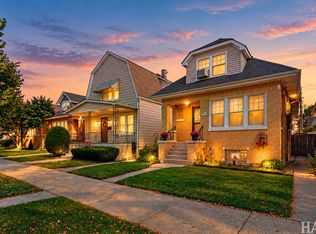 MLS ID #12734463, Dawn Bremer, CSC, Keller Williams Success Realty. MRED as distributed by MLS GRID
 - $499,9006 bd3 ba2.1k sqft4918 W Winnemac Ave, Chicago, IL 60630Active
 MLS ID #12772203, Gaspar Flores, Su Familia Real Estate Inc. MRED as distributed by MLS GRID
