Do not inquire through Contact Agent or Schedule a Tour. Contact listing agency directly for fastest response. Experience the perfect blend of luxury, comfort, and country living in this exceptional custom-built brick ranch! Offering just under 3,000 square feet of beautifully designed living space, this remarkable property is situated on just under 4 acres, providing room to spread out, enjoy the peaceful surroundings, and take in breathtaking sunrise and sunset views-all while being just minutes from downtown. Designed with convenience and functionality in mind, this home offers 4 spacious bedrooms and 2 beautifully appointed bathrooms, with the added bonus of effortless one-level living. The impressive primary suite is truly a retreat of its own, featuring a relaxing soaking tub, zero-entry walk-in shower, dual sinks, and a built-in vanity that brings both luxury and practicality to your daily routine. The heart of this home is the stunning chef's kitchen, where you'll find a gas range, abundant cabinetry and counter space, an oversized center island perfect for gathering, and a generous pantry. The open-concept layout flows seamlessly into the dining and living areas, creating the perfect atmosphere for entertaining or simply enjoying everyday life. The outdoor spaces are just as inviting, featuring a beautiful stamped concrete front patio and an additional brick patio off the dining room. Whether you're hosting summer gatherings, enjoying your morning coffee, or taking in the incredible evening views, there's no shortage of places to relax and unwind. Need room for vehicles, hobbies, or projects? The 4-stall temperature-controlled garage/workshop is sure to impress! Featuring oversized doors to accommodate taller vehicles, this expansive space offers plenty of room for parking, storage, and a workshop without compromising functionality. Additional features include a conveniently located main-floor laundry room near the bedrooms, quality craftsmanship throughout, and the ease of having everything you need on one level. And here's an opportunity worth taking a closer look at: This property is priced below its appraised value and below the county's assessed value of $678,000, offering a rare opportunity to purchase an exceptional property with built-in equity potential. Pictures simply cannot do this home justice! From the impressive room sizes and quality finishes to the craftsmanship and overall feel of the property, this is one you truly need to experience in person. If you've been searching for space, quality, privacy, and convenience without sacrificing luxury, this may be the one you've been waiting for. Schedule your private showing today and come see what makes this property so special!
For sale
$559,000
364 Beaver Valley Rd, Chadron, NE 69337
4beds
2,960sqft
Single Family Residence
Built in 2020
3.84 Acres Lot
$548,400 Zestimate®
$189/sqft
$-- HOA
What's special
Custom-built brick ranchEffortless one-level livingIncredible evening viewsRelaxing soaking tubImpressive primary suiteZero-entry walk-in showerBuilt-in vanity
- 7 days
- 243
- 8
Likely to sell faster than
Zillow last checked:
Listing updated:
Listed by:
Jessica Brueckner 308-430-4094,
Western View Real Estate
Source: My State MLS,MLS#: 12054551
Facts & features
Interior
Bedrooms & bathrooms
- Bedrooms: 4
- Bathrooms: 2
- Full bathrooms: 2
Rooms
- Room types: Dining Room, En Suite, First Floor Bathroom, First Floor Master Bedroom, Kitchen, Laundry Room, Living Room, Master Bedroom, Private Guest Room, Walk-in Closet
Kitchen
- Features: Open, Laminate Counters
Basement
- Area: 2960
Heating
- Propane, Forced Air
Cooling
- Central
Appliances
- Included: Dishwasher, Disposal, Dryer, Refrigerator, Microwave, Oven, Washer, Stainless Steel Appliances
Features
- Basement: Crawl
- Has fireplace: No
Interior area
- Total structure area: 5,920
- Total interior livable area: 2,960 sqft
- Finished area above ground: 2,960
Property
Parking
- Total spaces: 4
- Parking features: Driveway, Attached
- Garage spaces: 4
- Has uncovered spaces: Yes
Features
- Stories: 1
- Patio & porch: Patio
- Exterior features: Sprinkler System, Utilities
Lot
- Size: 3.84 Acres
Details
- Parcel number: 230008348
- Lease amount: $0
Construction
Type & style
- Home type: SingleFamily
- Architectural style: Ranch
- Property subtype: Single Family Residence
Materials
- Frame, Brick Siding
- Roof: Asphalt
Condition
- New construction: No
- Year built: 2020
Utilities & green energy
- Electric: Amps(0)
- Water: Well
Community & HOA
Community
- Subdivision: Beaver Valley Road
HOA
- Has HOA: No
Location
- Region: Chadron
Financial & listing details
- Price per square foot: $189/sqft
- Date on market: 11/5/2026
- Date available: 10/30/2026
- Listing agreement: Exclusive
Estimated market value
$548,400
$521,000 - $576,000
$2,263/mo
Price history
| Date | Event | Price |
|---|---|---|
| 11/5/2026 | Listed for sale | $559,000$189/sqft |
Source: My State MLS #12054551 Report a problem | ||
| 9/30/2026 | Listing removed | $559,000$189/sqft |
Source: My State MLS #11503579 Report a problem | ||
| 9/30/2025 | Price change | $559,000-6.7%$189/sqft |
Source: My State MLS #11503579 Report a problem | ||
| 7/14/2025 | Price change | $599,000-9.9%$202/sqft |
Source: My State MLS #11503579 Report a problem | ||
| 5/23/2025 | Listed for sale | $665,000$225/sqft |
Source: My State MLS #11503579 Report a problem | ||
Public tax history
| Year | Property taxes | Tax assessment |
|---|---|---|
| 2025 | -- | -- |
Find assessor info on the county website
Monthly payment
Est. payment
Payment breakdown
Explore the cost of this home by adjusting the details. Changes won't be saved.Climate risks
Neighborhood: 69337
Similar homes
- $456,8004 bd2 ba2.6k sqft10 Berryville Rd, Chadron, NE 69337For Sale
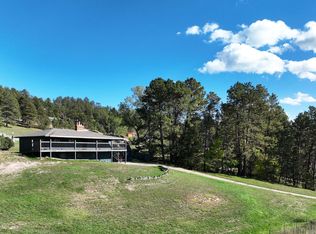 MLS ID #12014759, Leala Jimerson, Lashley Land and Recreational Brokers. My State MLS
- $299,0003 bd2 ba2k sqft407 Henkens Dr, Chadron, NE 69337For Sale
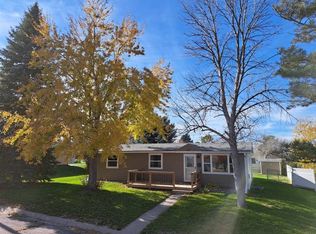 MLS ID #12063117, Bradi Fisher, Western View Real Estate. My State MLS
- $286,0004 bd2 ba2.5k sqft740 Parry Dr, Chadron, NE 69337For Sale
 MLS ID #11678032, Donny Grantham, Western View Real Estate. My State MLS
- $400,0005 bd2 ba2.8k sqft400 Egan Rd, Chadron, NE 69337For Sale
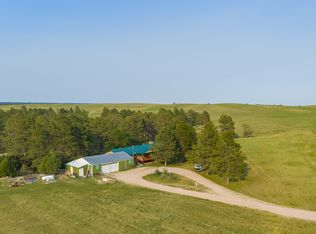 United Country
