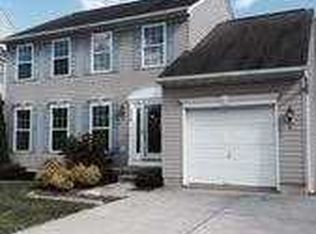
COMING SOON!!! Individual Showings Begin After The Sunday 10/1 Open House From 1:30pm To 4pm. Updated 5 Bedroom 3.5 Brick And New Vinyl Siding Colonial With Covered Front Porch, 2 Car Attached Garage, Updated Composite Deck, Updated Architectural Shingle Roof, And Updated HVAC Located In Sought After Joppa Crossing. Main Level Showcases Covered Front Porch Entry With Storm Door To Foyer With 2 Story Ceiling And Hardwood Floor, Adjacent Living Room With Vaulted Ceiling And New Carpet, Dining Room With New Carpet, Powder Room With Hardwood Floor, Spacious Updated Eat-In Kitchen With Hardwood Floor, Table Space, Center Island, Upgraded Granite Countertops, Stainless Steel Appliances, Side By Side Refrigerator With Water And Ice Dispenser, Electric Stove / Oven With Convection, Built-In Microwave, Dishwasher, Double Sink, Disposal, Recessed Lights And Sliding Glass Access To The Updated Rear Composite Deck (12x21') With Vinyl Railings And Walk Down To Rear Yard As Well As Family Room Off The Kitchen With Carpet, Gas Fireplace With Marble Accent And Mantel And Laundry Room With Updated Luxury Vinyl Plank Floor, Updated Front Loading Washer And Dryer And Interior Access To The Attached Front Loading 2 Car Oversize Garage With Opener And Plenty Of Room For Storage!!! Upper Level Features Primary Bedroom With New Carpet, Ceiling Fan, Walk-In Closet And Attached Primary Bathroom With Ceramic Tile Floor, Double Vanity And Tub Shower With Ceramic Tile Surround, Bedroom 2 With New Carpet And Ceiling Fan, Full Hall Bath With Ceramic Tile Floor And Tub Shower With Ceramic Tile Surround, Bedroom 3 With New Carpet And Ceiling Fan And Bedroom 4 With New Carpet And Ceiling Fan. The Finished Lower Level Offers Incredible Bedroom 5 With Carpet, Full Hall Bath With Ceramic Tile Floor And Stall Shower, Recreation Room With Carpet And Game Room With Carpet And Walk Up To The Rear Yard And Deck. MOVE IN READY AND A MUST SEE!!! *** PLEASE CLICK ON THE 'MOVIE' ICON WITHIN THE ONLINE LISTING TO VIEW THE 3D VIRTUAL TOUR AND WALK THROUGH VIDEO *** BUYER AGENT PLEASE CAREFULLY READ RELOCATION DISCLOSURES INSTRUCTION FOR SUBMITTING OFFERS ***
Sold for $455,000
Zillow last checked:
Listing updated:
Bought with:
Brian James Blankenfeld
Keller Williams Gateway LLC
Ryan O'Hara, 679905
Keller Williams Gateway LLC
Source: Bright MLS,MLS#: MDHR2025312
Price history
| Date | Event | Price |
|---|---|---|
| 11/3/2023 | Sold | $455,000$155/sqft |
Source:  Bright MLS #MDHR2025312 Report a problem Bright MLS #MDHR2025312 Report a problem | ||
| 10/9/2023 | Pending sale | $455,000$155/sqft |
Source: Bright MLS #MDHR2025312 Report a problem | ||
| 10/6/2023 | Listing removed | -- |
Source: Bright MLS #MDHR2025312 Report a problem | ||
| 10/2/2023 | Listed for sale | $455,000+56.9%$155/sqft |
Source: Bright MLS #MDHR2025312 Report a problem | ||
| 5/2/2016 | Sold | $290,000-4.9%$99/sqft |
Source: Public Record Report a problem | ||
| 3/23/2016 | Listed for sale | $305,000$104/sqft |
Source: Long and Foster Real Estate, Inc. #HR9503376 Report a problem | ||
| 3/16/2016 | Pending sale | $305,000$104/sqft |
Source: Long and Foster Real Estate, Inc. #HR9503376 Report a problem | ||
| 3/16/2016 | Listed for sale | $305,000$104/sqft |
Source: Long and Foster Real Estate, Inc. #HR9503376 Report a problem | ||
| 2/8/2016 | Listing removed | $305,000$104/sqft |
Source: Long and Foster Real Estate, Inc. #HR9503376 Report a problem | ||
| 2/2/2016 | Price change | $305,000-4.7%$104/sqft |
Source: Long and Foster Real Estate, Inc. #HR9503376 Report a problem | ||
| 10/23/2015 | Listed for sale | $319,900+75.3%$109/sqft |
Source: Long and Foster Real Estate, Inc. #HR9503376 Report a problem | ||
| 1/8/1997 | Sold | $182,505$62/sqft |
Source: Public Record Report a problem | ||
Get a cash offer in 3 minutes
Find out how much your home could sell for in as little as 3 minutes with a no-obligation cash offer.
Estimated market value
$487,000
