Multiple Offers Received! Contracts are signed. Charming Country Rancher on 1+ Acre with Massive Detached Workshop! Welcome home to peaceful country living! Situated on a spacious lot of over one acre, this well-maintained 3-bedroom, 2-bathroom rancher offers the perfect blend of main-level convenience and classic craftsmanship. Enjoy the small horse farm and quiet woods as your neighbors. Interior Highlights Bright & Airy Living Space: Step inside to a sun-drenched living room anchored by a beautiful, large bay window that floods the space with natural light. Plenty of wall space for that big screen TV. Quality Kitchen: The heart of the home boasts rich real-wood cabinetry paired with sleek granite countertops—ideal for home cooks and daily gathering. Dining room is adjacent and connects to the large living room which is perfect for entertaining. Comfortable Primary Suite: The main bedroom serves as a quiet retreat, complete with its own private en-suite bath featuring a walk-in shower and double closets. Energy-Efficient Windows: Outfitted with double-pane windows throughout, featuring a mix of double-hung and casement styles for maximum ventilation and light. Mechanicals & Systems Natural Gas Conversion: HVAC and hot water systems were converted to clean, efficient natural gas ( 10 years ago). Thus, heater and hot water heater approximately 10 years old. Cooling Confidence: Equipped with a brand-new A/C compressor for worry-free summer comfort. Full Basement features a partially finished recreation room with a bar, laundry and storage area. Great place to have a party and/or that additional living area for the kids to hang out. Garages, Storage & Grounds Attached 2-Car Garage: Convenient direct entry into the home for daily parking and storage. Bonus 25' x 30' Detached Workshop/Garage: A dream setup for hobbyists, contractors, or outdoor enthusiasts! Features two overhead doors—including an oversized 10-foot door designed to easily accommodate high-clearance trucks, RVs, boats, or equipment, plus an 8-foot door. Expansive Lot: Over an acre of open yard space offers plenty of room for gardening, entertaining, or simply enjoying scenic surroundings. Agent & Buyer Notes Condition & Terms: Property is being sold AS-IS. The house has been well maintained through the years, but the seller does not want to entertain repairs. A fantastic opportunity to build equity in a solid home with exceptional outdoor features! --
Under contract
$355,000
364 Ferrell Rd, Mullica Hill, NJ 08062
3beds
1,988sqft
Single Family Residence
Built in 1972
1.31 Acres Lot
$374,400 Zestimate®
$179/sqft
$-- HOA
What's special
Double closetsCharming country rancherPrivate en-suite bathWalk-in showerRich real-wood cabinetrySleek granite countertopsDouble-pane windows throughout
- 49 days
- 218
- 2
Likely to sell faster than
Zillow last checked:
Listing updated:
Listed by:
Diane Contarino 609-970-2700,
Home and Heart Realty
Source: Bright MLS,MLS#: NJGL2075988
Facts & features
Interior
Bedrooms & bathrooms
- Bedrooms: 3
- Bathrooms: 2
- Full bathrooms: 2
- Main level bathrooms: 2
- Main level bedrooms: 3
Rooms
- Room types: Living Room, Dining Room, Primary Bedroom, Bedroom 2, Bedroom 3, Kitchen, Recreation Room
Primary bedroom
- Level: Main
- Area: 182 Square Feet
- Dimensions: 13 X 14
Bedroom 2
- Level: Main
- Area: 110 Square Feet
- Dimensions: 11 X 10
Bedroom 3
- Level: Main
- Area: 100 Square Feet
- Dimensions: 10 X 10
Dining room
- Level: Main
- Area: 130 Square Feet
- Dimensions: 10 X 13
Kitchen
- Level: Main
- Area: 120 Square Feet
- Dimensions: 10 X 12
Living room
- Level: Main
- Area: 247 Square Feet
- Dimensions: 13 X 19
Recreation room
- Level: Lower
- Area: 560 Square Feet
- Dimensions: 16 X 35
Heating
- Forced Air, Natural Gas
Cooling
- Central Air, Electric
Appliances
- Included: Microwave, Oven/Range - Electric, Refrigerator, Washer, Dryer, Gas Water Heater
- Laundry: In Basement
Features
- Flooring: Carpet, Laminate, Ceramic Tile
- Windows: Double Pane Windows, Replacement, Bay/Bow, Casement
- Basement: Partially Finished,Interior Entry,Full
- Has fireplace: No
Interior area
- Total structure area: 1,988
- Total interior livable area: 1,988 sqft
- Finished area above ground: 1,288
- Finished area below ground: 700
Property
Parking
- Total spaces: 10
- Parking features: Garage Faces Front, Inside Entrance, Asphalt, Attached, Driveway
- Attached garage spaces: 2
- Uncovered spaces: 8
Accessibility
- Accessibility features: None
Features
- Levels: One
- Stories: 1
- Pool features: None
Lot
- Size: 1.31 Acres
- Features: Backs to Trees
Details
- Additional structures: Above Grade, Below Grade
- Parcel number: 160001500035
- Zoning: AR
- Special conditions: Standard
Construction
Type & style
- Home type: SingleFamily
- Architectural style: Ranch/Rambler
- Property subtype: Single Family Residence
Materials
- Frame, Brick, Aluminum Siding
- Foundation: Block
- Roof: Shingle
Condition
- New construction: No
- Year built: 1972
Utilities & green energy
- Electric: 200+ Amp Service
- Sewer: On Site Septic
- Water: Well
- Utilities for property: Natural Gas Available, Electricity Available, Cable Available, Cable
Community & HOA
Community
- Subdivision: None Available
HOA
- Has HOA: No
Location
- Region: Mullica Hill
- Municipality: SOUTH HARRISON TWP
Financial & listing details
- Price per square foot: $179/sqft
- Tax assessed value: $220,300
- Annual tax amount: $7,283
- Date on market: 7/23/2026
- Listing agreement: Exclusive Agency
- Listing terms: Cash,Conventional
- Inclusions: Refrigerator, Washer & Dryer
- Ownership: Fee Simple
Estimated market value
$374,400
$356,000 - $393,000
$2,807/mo
Price history
| Date | Event | Price |
|---|---|---|
| 7/30/2026 | Contingent | $355,000$179/sqft |
Source:  Bright MLS #NJGL2075988 Report a problem Bright MLS #NJGL2075988 Report a problem | ||
| 7/23/2026 | Listed for sale | $355,000+36.5%$179/sqft |
Source: Bright MLS #NJGL2075988 Report a problem | ||
| 5/4/2006 | Sold | $260,000$131/sqft |
Source: Public Record Report a problem | ||
Public tax history
| Year | Property taxes | Tax assessment |
|---|---|---|
| 2025 | $6,765 | $220,300 |
| 2024 | $6,765 +1.6% | $220,300 |
| 2023 | $6,657 +2.5% | $220,300 |
| 2022 | $6,494 +0.8% | $220,300 |
| 2021 | $6,446 -0.9% | $220,300 |
| 2020 | $6,505 +1.5% | $220,300 |
| 2019 | $6,406 | $220,300 |
| 2018 | $6,406 +2.5% | $220,300 |
| 2017 | $6,248 +0.6% | $220,300 |
| 2016 | $6,208 +4.5% | $220,300 |
| 2015 | $5,941 +9.5% | $220,300 |
| 2014 | $5,426 +6.7% | $220,300 -3.3% |
| 2012 | $5,085 +6% | $227,800 |
| 2011 | $4,795 +4.2% | $227,800 |
| 2010 | $4,604 +0.4% | $227,800 +77% |
| 2009 | $4,584 | $128,700 |
| 2008 | -- | $128,700 |
| 2007 | -- | $128,700 |
| 2006 | -- | $128,700 |
| 2005 | -- | $128,700 |
| 2004 | -- | $128,700 |
| 2003 | -- | $128,700 |
| 2002 | -- | $128,700 |
| 2001 | -- | $128,700 |
Find assessor info on the county website
Monthly payment
Est. payment
Payment breakdown
Explore the cost of this home by adjusting the details. Changes won't be saved.Climate risks
Neighborhood: 08062
Nearby schools
Schools provided by the listing agent
- Elementary: South Harrison E.s.
- Middle: Kingsway Regional M.s.
- High: Kingsway Regional
- District: Kingsway Regional High
Source: Bright MLS. This data may not be complete. We recommend contacting the local school district to confirm school assignments for this home.
Similar homes
- $375,0003 bd1 ba1.5k sqft221 Sherwin Rd, Mullica Hill, NJ 08062For Sale
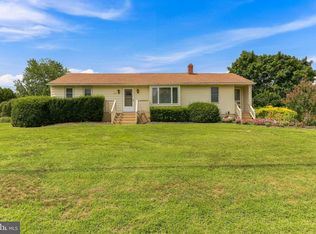
 MLS ID #NJGL2077182, Monica Francesco, Keller Williams Realty - Washington Township. Bright MLS
 - $445,0002 bd1 ba1.5k sqft432 Mullica Hill Rd, Mullica Hill, NJ 08062For Sale
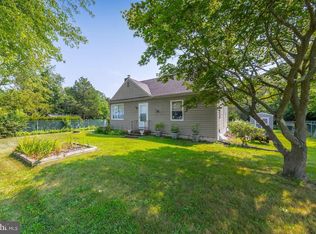 MLS ID #NJGL2077790, Patricia Settar, BHHS Fox & Roach-Mullica Hill South. Bright MLS
 - $365,0003 bd2 ba1.5k sqft1329 Sunset Ave, Williamstown, NJ 08094For Sale
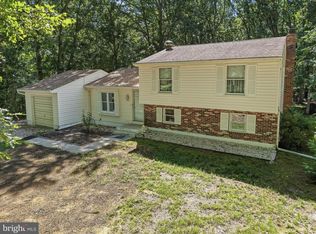 MLS ID #NJGL2077654, Ricky Mauriello, RE/MAX Community-Williamstown. Bright MLS
 - $369,9003 bd2 ba1.6k sqft4 Sparks Pl, Pennsville, NJ 08070For Sale
 MLS ID #NJSA2020016, Rosalie Hadulias, Keller Williams Realty - Atlantic Shore. Bright MLS
 - $399,0003 bd2 ba2k sqft117 Monroe Ave, Pitman, NJ 08071For SaleMLS ID #NJGL2077230, Tim Belko, BHHS Fox & Roach-Washington-Gloucester. Bright MLS
- $375,0004 bd3 ba2.2k sqft710 Crozier Ave, National Park, NJ 08063For SaleMLS ID #NJGL2077346, Colleen Zuzulock, Century 21 Alliance - Mantua. Bright MLS
- $359,9003 bd2 ba1.8k sqft50 Avery Dr, Williamstown, NJ 08094For SaleMLS ID #NJGL2076924, Gregory Petrelli, Keller Williams Realty - Washington Township. Bright MLS
- $349,8004 bd2 ba2k sqft19 Gilbert Ct, Williamstown, NJ 08094For SaleMLS ID #NJGL2077064, Nate Price, BHHS Fox & Roach-Cherry Hill. Bright MLS
- $350,0003 bd2 ba1.5k sqft349 W Jersey Ave, Pitman, NJ 08071For SaleMLS ID #NJGL2062428, Greg Davis, VRA Realty. Bright MLS
- $399,9993 bd2 ba1.1k sqft313 Kings Hwy, Clarksboro, NJ 08020For SaleMLS ID #NJGL2077020, Andrew Baus, BHHS Fox & Roach-Washington-Gloucester. Bright MLS
- $349,8902 bd2 ba1.5k sqft1240 Herbert Blvd, Williamstown, NJ 08094For SaleMLS ID #NJGL2077748, Tom Duffy, Keller Williams Realty - Washington Township. Bright MLS
- $350,0004 bd2 ba2k sqft7 Matro Ave, Berlin, NJ 08009For SaleMLS ID #NJCD2125912, Christopher Basile, Keller Williams Realty - Washington Township. Bright MLS
- $349,7773 bd2 ba1.5k sqft608 Washington Ter, Audubon, NJ 08106For SaleMLS ID #NJCD2126370, Michael Fingerman, HomeSmart First Advantage Realty. Bright MLS
- $439,8903 bd3 ba2k sqft9 Gemini Ct, Sewell, NJ 08080For SaleMLS ID #NJGL2077758, Tom Duffy, Keller Williams Realty - Washington Township. Bright MLS
- $399,0004 bd2 ba1.9k sqft1070 Porchtown Rd, Franklinville, NJ 08322For SaleMLS ID #NJGL2071006, Courtney Hawkins, Real Broker, LLC. Bright MLS
- $349,9004 bd2 ba1.5k sqft146 Haines Ave, Mount Royal, NJ 08061For SaleMLS ID #NJGL2077044, Brenda Smith, Century 21 Alliance - Mantua. Bright MLS
- $275,0003 bd1 ba1.1k sqft328 Garden Ave, Clayton, NJ 08312For SaleMLS ID #NJGL2076982, James Sullivan III, Century 21 Rauh & Johns. Bright MLS
- $399,0003 bd2 ba2.2k sqft3123 N East Ave, Vineland, NJ 08360For SaleMLS ID #NJCB2031550, Tara Schaser, LPT Realty, LLC. Bright MLS
- $359,9004 bd2 ba1.5k sqft240 Winding Way Rd, Stratford, NJ 08084For SaleMLS ID #NJCD2125090, Parisha Smith, Real Broker, LLC. Bright MLS
- $375,0004 bd2 ba2.4k sqft579 Lake Blvd, Lindenwold, NJ 08021For SaleMLS ID #NJCD2125114, Ryan Stawasz, KW Empower. Bright MLS
