Skip main navigation
For sale
  • Listed by: Century 21 Select Real Estate Inc.
    $499,000

    364 Harding Rd, Yuba City, CA 95993

    4beds
    3,183sqft
    : Get pre-qualified
    Single Family Residence
    Built in 1985
    9,148 Square Feet Lot
    $491,800 Zestimate®
    $157/sqft
    $-- HOA

    What's special

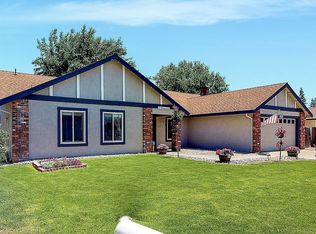
    Welcome to this spacious and versatile investment opportunity in the highly desirable Franklin School District of Yuba City! Located at 364 Harding Rd, this well-maintained single-family home offers approximately 3,183 sq ft of living space on a generously sized lot with tons of parking.This unique property features 4 bedrooms and 3 full bathrooms with a flexible layout currently generating two separate rental incomes, making it ideal for investors, multi-generational living, or owner-occupants looking to offset their mortgage. Leased solar for energy efficiency Inside, you'll find laminate flooring throughout, central heat & air, and an updated kitchen and bathrooms that have been improved over the years for modern comfort and convenience. The spacious floor plan provides plenty of room for everyday living and entertaining. Step outside to enjoy the covered back patio, perfect for relaxing or hosting gatherings year-round. The property also includes a storage shed and expansive outdoor space with endless possibilities. Whether you're searching for a strong rental property, a spacious family home, or a versatile investment opportunity, this property checks all the boxes!
    1 day
    |
    51
    |
    2
    |

    Zillow last checked:

    Listing updated:

    Listing Provided by:

    Gurnam Passi DRE #02045010 530-933-3884,

    Century 21 Select Real Estate Inc.

    Source: CRMLS,MLS#: OR26114153MLS LogoOriginating MLS: California Regional MLS

    Tour with a local agent

      Facts & features

      Interior

      Bedrooms & bathrooms
      • Bedrooms: 4
      • Bathrooms: 3
      • Full bathrooms: 3
      • Main level bathrooms: 3
      • Main level bedrooms: 4
      Rooms
      • Room types: Family Room, Game Room, Laundry, Living Room, Primary Bedroom, Other
      Primary bedroom
      • Features: Multiple Primary Suites
      Bathroom
      • Features: Dual Sinks
      Family room
      • Features: Separate Family Room
      Kitchen
      • Features: Granite Counters, Quartz Counters
      Other
      • Features: Walk-In Closet(s)
      Heating
      • Central, Fireplace(s)
      Cooling
      • Central Air
      Appliances
      • Included: Dishwasher, Electric Cooktop, Disposal
      • Laundry: In Garage, Laundry Room
      Features
      • Ceiling Fan(s), Multiple Primary Suites, Walk-In Closet(s)
      • Flooring: Laminate, Tile
      • Doors: French Doors, Sliding Doors
      • Windows: Double Pane Windows
      • Has fireplace: Yes
      • Fireplace features: Family Room
      • Common walls with other units/homes: 1 Common Wall
      Interior area
      • Total interior livable area: 3,183 sqft

      Property

      Parking
      • Total spaces: 2
      • Parking features: Garage Faces Front
      • Attached garage spaces: 2
      Features
      • Levels: One
      • Stories: 1
      • Entry location: Front
      • Patio & porch: Covered, Patio
      • Exterior features: Rain Gutters
      • Pool features: None
      • Spa features: None
      • Has view: Yes
      • View description: None
      Lot
      • Size: 9,148 Square Feet
      • Features: 0-1 Unit/Acre, Back Yard, Sprinklers In Rear, Sprinklers In Front
      Details
      • Parcel number: 057192023000
      • Special conditions: Standard

      Construction

      Type & style
      • Home type: SingleFamily
      • Property subtype: Single Family Residence
      • Attached to another structure: Yes
      Materials
      • Concrete, Wood Siding
      • Foundation: Slab
      • Roof: Composition,Shingle
      Condition
      • Additions/Alterations,Updated/Remodeled
      • New construction: No
      • Year built: 1985

      Utilities & green energy

      • Electric: 220 Volts in Kitchen, 220 Volts in Laundry
      • Sewer: Septic Type Unknown
      • Water: Public
      • Utilities for property: Natural Gas Connected

      Community & HOA

      Community
      • Features: Suburban
      • Security: Carbon Monoxide Detector(s), Smoke Detector(s)
      Location
      • Region: Yuba City

      Financial & listing details

      • Price per square foot: $157/sqft
      • Tax assessed value: $204,583
      • Annual tax amount: $2,671
      • Date on market: 5/26/2026
      • Listing terms: Cash,Conventional,FHA,VA Loan
      • Road surface type: Paved
      Get pre-qualifiedBe ready to make an offer.
      Connect with an agentGet info on this home, tour, and more.
      Calculate monthly paymentSee if you can afford this home.

        Estimated market value

        $491,800

        $467,000 - $516,000

        $2,714/mo

        Price history

        DateEventPrice
        5/27/2026Listed for sale$499,000$157/sqft
        Source: CRMLS #OR26114153 Report a problem

        Public tax history

        YearProperty taxesTax assessment
        2025$2,671 +1.4%$204,583 +2%
        2024$2,634 +1.3%$200,572 +2%
        2023$2,601 +1.9%$196,640 +2%
        2022$2,553 +1%$192,785 +2%
        2021$2,529 +1.6%$189,044 +1%
        2020$2,490 +11.6%$187,105 +6.1%
        2017$2,231 +2%$176,312 +2%
        2016$2,188 +0.3%$172,854 +1.5%
        2015$2,182 $170,258 +2%
        2014$2,182 $166,923 +2.5%
        2012-- $162,911 +2%
        2011-- $159,716 +30.4%
        2010-- $122,517 -0.2%
        2009-- $122,808 +8.3%
        2008-- $113,400 -3.9%
        2007-- $118,038 +2%
        2006-- $115,725 +2%
        2005-- $113,453 +2%
        2004-- $111,228 +1.9%
        2003-- $109,180 +2%
        2002-- $107,042 +2%
        2001-- $104,944

        Find assessor info on the county website

        Monthly payment

        Est. payment

          Payment breakdown

          Explore the cost of this home by adjusting the details. Changes won't be saved.
          All calculations are estimates and provided by Zillow, Inc. for informational purposes only. Actual amounts may vary.
          HOA fees may include property taxes on listings classified as Co-Ops. Contact the listing agent and/or owner for fee details.
          Mortgage interest rates are dependent on a number of factors, including credit score, down payment, and repayment length. Interest rate data provided by Zillow Group Marketplace, Inc. as of 1/1/1970 from various mortgage lenders with which we have lead or other similar arrangements; the Estimated Payment is an average of those rates.
          See how much you could borrow to make a competitive offer.

          Climate risks

          Neighborhood: 95993

          Getting around

          22 / 100
          Car-Dependent
          37 / 100
          Somewhat Bikeable

          Nearby schools

          GreatSchools rating
          Schools provided by the listing agent
          • Elementary: Franklin

          Source: CRMLS. This data may not be complete. We recommend contacting the local school district to confirm school assignments for this home.

          A local agent can set up tours, give advice and negotiate with sellers.

          Browse local experts

          Similar homes

          Skip to the end of the carouselSkip to the beginning of the carousel
              • Local buyer's agents are ready to help