Skip main navigation
Sold for $274,500
  • $274,500

    364 Point Bluff Dr, Decatur, IL 62521

    4beds
    3,306sqft
    Single Family Residence
    Built in 1966
    10,454 Square Feet Lot
    $275,100 Zestimate®
    $83/sqft
    $3,004 Estimated rent

    Home value

    $275,100

    $253,000 - $300,000

    $3,004/mo

    Zestimate® history
    Loading
    Loading...

    Owner options

    List your home for rent

    $3,004/mo

    Rent Zestimate®

    Find your next renter with Zillow Rental Manager. Plus, with online applications, you can quickly screen prospective tenants – for free.

    Learn more

    $3,004/mo

    Rent Zestimate®

    Refinance and save

    $1,996/mo

    Est. payment

    Refinancing to a lower rate could help reduce your monthly payments and save thousands over the life of the loan.

    See today's rates

    $1,996/mo

    Est. payment

    Explore your selling options

    Work with a Zillow partner agent

    Leverage their expertise and Zillow's premium Showcase listings to get your home seen by more buyers.

    Get started

    List with your own agent

    Get your home in front of millions of buyers by listing it on Zillow.

    Learn how to do it

    Sell it yourself

    Take full control of how buyers see your home on Zillow by listing For Sale by Owner (FSBO).

    List your home

    What's special

    Freshly painted throughoutCorner lotOverlooks the landscaped yardStylishly painted kitchenCathedral ceilingFormal diningMaster and updated bathrooms
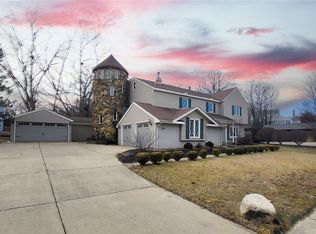
    One of a kind 4 bedroom brick home situated on corner lot near lake stuns upon entry with the showcase front room with soaring, south facing windows and cathedral ceiling. In addition to this awesome formal front room, this beautiful home has tons of comfortable spaces to relax and entertain. From the foyer entry, double doors introduce the formal dining, which connects to a stylishly painted kitchen with new stainless appliances, which also flows right into to the family room through the open bar. The unique spiral staircase offers a second way upstairs. Enjoy the sun without the bugs in the sunroom with all new windows, connected to the deck and overlooks the landscaped yard. Downstairs a huge rec room with new wet bar offers more space to play. This house is freshly painted throughout, featuring lovely shades giving each bedroom its own chill vibe, including the master and updated bathrooms. Many recent updates to this home include HVAC, plumbing, fixtures, windows, electrical updates and more. Don’t miss this one!

    Zillow last checked:

    Listing updated:

    Listed by:

    Tasha Cohen 217-450-8500,

    Vieweg RE/Better Homes & Gardens Real Estate-Service First

    Bought with:

    Brandon Barney, 475186968

    Keller Williams Revolution

    Source: CIBR,MLS#: 6259198MLS LogoOriginating MLS: Central Illinois Board Of REALTORS

    Facts & features

    Interior

    Bedrooms & bathrooms
    • Bedrooms: 4
    • Bathrooms: 3
    • Full bathrooms: 2
    • 1/2 bathrooms: 1
    Primary bedroom
    • Description: Flooring: Carpet
    • Level: Upper
    • Dimensions: 14 x 12
    Bedroom
    • Description: Flooring: Carpet
    • Level: Upper
    • Dimensions: 12 x 11
    Bedroom
    • Description: Flooring: Carpet
    • Level: Upper
    • Dimensions: 12 x 11
    Bedroom
    • Description: Flooring: Carpet
    • Level: Upper
    • Dimensions: 11 x 10
    Primary bathroom
    • Features: Tub Shower
    • Level: Upper
    • Dimensions: 10 x 6
    Dining room
    • Description: Flooring: Vinyl
    • Level: Main
    • Dimensions: 13 x 12
    Family room
    • Description: Flooring: Vinyl
    • Level: Main
    • Dimensions: 28 x 12
    Family room
    • Description: Flooring: Carpet
    • Level: Lower
    • Dimensions: 15 x 14
    Other
    • Features: Tub Shower
    • Level: Upper
    • Dimensions: 10 x 6
    Half bath
    • Description: Flooring: Vinyl
    • Level: Main
    • Dimensions: 6 x 4
    Kitchen
    • Description: Flooring: Tile
    • Level: Main
    • Dimensions: 14 x 11
    Living room
    • Description: Flooring: Vinyl
    • Level: Main
    • Dimensions: 19 x 16
    Recreation
    • Description: Flooring: Carpet
    • Level: Lower
    • Dimensions: 27 x 15
    Sunroom
    • Description: Flooring: Carpet
    • Level: Main
    • Dimensions: 14 x 13
    Heating
    • Forced Air, Gas
    Cooling
    • Central Air
    Appliances
    • Included: Dryer, Dishwasher, Gas Water Heater, Microwave, Oven, Range, Refrigerator, Washer
    Features
    • Wet Bar, Cathedral Ceiling(s), Fireplace, Jetted Tub, Bath in Primary Bedroom
    • Windows: Replacement Windows
    • Basement: Finished,Unfinished,Full
    • Number of fireplaces: 1
    • Fireplace features: Family/Living/Great Room
    Interior area
    • Total structure area: 3,306
    • Total interior livable area: 3,306 sqft
    • Finished area above ground: 2,426
    • Finished area below ground: 880

    Property

    Parking
    • Total spaces: 2.5
    • Parking features: Attached, Garage
    • Attached garage spaces: 2.5
    Features
    • Levels: Two
    • Stories: 2
    • Patio & porch: Enclosed, Four Season, Deck
    • Exterior features: Deck
    Lot
    • Size: 10,454 Square Feet
    Details
    • Parcel number: 041226403020
    • Zoning: RES
    • Special conditions: None

    Construction

    Type & style
    • Home type: SingleFamily
    • Architectural style: Contemporary
    • Property subtype: Single Family Residence
    Materials
    • Brick, Vinyl Siding
    • Foundation: Basement
    • Roof: Shingle
    Condition
    • Year built: 1966

    Utilities & green energy

    • Sewer: Public Sewer
    • Water: Public

    Community & HOA

    Community
    • Security: Closed Circuit Camera(s)
    • Subdivision: South Shores 22nd Add
    Location
    • Region: Decatur

    Financial & listing details

    • Price per square foot: $83/sqft
    • Tax assessed value: $52,286
    • Annual tax amount: $4,674
    • Date on market: 6/12/2026
    • Cumulative days on market: 43 days
    • Road surface type: Concrete

    Price history

    DateEventPrice
    7/30/2026Pending sale$277,500+1.1%$84/sqft
    Source: CIBR #6259198 Report a problem
    7/24/2026Sold$274,500-1.1%$83/sqft
    Source: CIBR #6259198 Report a problem
    7/9/2026Contingent$277,500$84/sqft
    Source: CIBR #6259198 Report a problem
    7/2/2026Price change$277,500-2.6%$84/sqft
    Source: CIBR #6259198 Report a problem
    6/29/2026Price change$284,900-1.7%$86/sqft
    Source: CIBR #6259198 Report a problem
    6/12/2026Listed for sale$289,900+20.3%$88/sqft
    Source: CIBR #6259198 Report a problem
    6/14/2024Sold$241,000$73/sqft
    Source: CIBR #6241755 Report a problem
    5/24/2024Pending sale$241,000$73/sqft
    Source: CIBR #6241755 Report a problem
    5/16/2024Contingent$241,000$73/sqft
    Source: CIBR #6241755 Report a problem
    5/12/2024Price change$241,000+39.7%$73/sqft
    Source: CIBR #6241755 Report a problem
    5/10/2024Listing removed--
    Source: Zillow Rentals Report a problem
    5/7/2024Listed for rent$2,500$1/sqft
    Source: Zillow Rentals Report a problem
    7/5/2021Pending sale$172,500$52/sqft
    Source: CIBR #6212754 Report a problem
    6/14/2021Contingent$172,500$52/sqft
    Source: CIBR #6212754 Report a problem
    6/5/2021Price change$172,500+0.9%$52/sqft
    Source: CIBR #6212754 Report a problem
    5/24/2021Listed for sale$171,000$52/sqft
    Source: Owner Report a problem
    5/3/2021Pending sale$171,000$52/sqft
    Source: Owner Report a problem
    3/23/2021Price change$171,000-2.2%$52/sqft
    Source: Owner Report a problem
    12/10/2020Listed for sale$174,900$53/sqft
    Source: Owner Report a problem
    10/31/2020Pending sale$174,900$53/sqft
    Source: Owner Report a problem
    10/9/2020Listed for sale$174,900$53/sqft
    Source: Owner Report a problem

    Public tax history

    YearProperty taxesTax assessment
    2024$4,481 +1.3%$52,286 +3.7%
    2023$4,422 +7.9%$50,435 +9.5%
    2022$4,099 +7.6%$46,076 +7.1%
    2021$3,810 -1.5%$43,030 +3.8%
    2020$3,867 +3.8%$41,442 +1%
    2019$3,725 +9.5%$41,032 +7.1%
    2018$3,402 -2.6%$38,311 -2.6%
    2017$3,492 -10.9%$39,333 -8.7%
    2016$3,920 +5.5%$43,095 +1.8%
    2015$3,714 -0.3%$42,333 -5.7%
    2014$3,726 -3.8%$44,870 -3.6%
    2013$3,872 -1%$46,556 -3%
    2012$3,913 $47,996
    2011-- $47,996 -5.4%
    2010-- $50,750
    2009-- $50,750 -2.6%
    2006-- $52,111
    2005-- $52,111
    Find assessor info on the county website

    Neighborhood: 62521

    Nearby schools

    GreatSchools rating
    Schools provided by the listing agent
    • District: Decatur Dist 61

    Source: CIBR. This data may not be complete. We recommend contacting the local school district to confirm school assignments for this home.

    Get pre-qualified for a loan
    At Zillow Home Loans, we can pre-qualify you in as little as 5 minutes with no impact to your credit score.

    An equal housing lender. NMLS #10287.