Tucked into the serene countryside of Van Alstyne, this exceptional residence blends custom elegance with modern comfort. Get ready to experience refined living in the sought after Steeplechase Estates community. As you step through the homes’s welcoming entryway you will be met with a light-filled living space where soaring ceilings and wide-plank floors create an airy, sophisticated feel. The chef’s kitchen is a true centerpiece, offering gleaming granite counters, designer lighting, and custom cabinetry that make both everyday meals and special gatherings unforgettable. The primary suite is a private retreat with a reclaimed wood accent wall and a spa-inspired ensuite, while the secondary bedrooms provide style and comfort for family or guests. Outside, a covered patio overlooks a lush backyard — the perfect backdrop for sunset dinners or quiet morning coffee. Every detail has been thoughtfully curated, from the open-concept layout to the custom finishes, creating a home that’s as inviting as it is impressive. Enjoy a freshly painted interior throughout and exterior trim, new backsplash in the kitchen, and a recently drained and cleaned pool - all done with you in mind. With its prime location near top-rated schools, charming downtown Van Alstyne, and easy access to the Metroplex, this property offers both the tranquility of country living and the convenience of city connections - ready for you to move in and make it your own.
Sold
Price Unknown
364 Preakness Place Rd, Van Alstyne, TX 75495
4beds
2,570sqft
Single Family Residence
Built in 1999
1.01 Acres Lot
$472,400 Zestimate®
$--/sqft
$3,431 Estimated rent
Home value
$472,400
$439,000 - $505,000
$3,431/mo
Zestimate® history
Owner options
List your home for rent
$3,431/mo
Rent Zestimate®
Find your next renter with Zillow Rental Manager. Plus, with online applications, you can quickly screen prospective tenants – for free.
$3,431/mo
Rent Zestimate®
Refinance and save
$100/mo
Est. payment
Refinancing to a lower rate could help reduce your monthly payments and save thousands over the life of the loan.
$100/mo
Est. payment
Explore your selling options
Work with a Zillow partner agent
Leverage their expertise and Zillow's premium Showcase listings to get your home seen by more buyers.
Get startedList with your own agent
Get your home in front of millions of buyers by listing it on Zillow.
Learn how to do itSell it yourself
Take full control of how buyers see your home on Zillow by listing For Sale by Owner (FSBO).
List your homeWhat's special
Lush backyardFreshly painted interior throughoutWelcoming entrywayLight-filled living spaceSpa-inspired ensuiteWide-plank floorsGleaming granite counters
Zillow last checked:
Listing updated:
Listed by:
John Myer 0713999 402-875-1975,
Compass RE Texas, LLC. 214-814-8100
Bought with:
Jane McGregor, 0623199
RE/MAX Premier
Source: NTREIS,MLS#: 21171098
Facts & features
Interior
Bedrooms & bathrooms
- Bedrooms: 4
- Bathrooms: 3
- Full bathrooms: 3
Primary bedroom
- Features: Closet Cabinetry, Ceiling Fan(s), Dual Sinks, En Suite Bathroom, Jetted Tub, Separate Shower, Walk-In Closet(s)
- Level: First
- Dimensions: 27 x 15
Dining room
- Features: Ceiling Fan(s)
- Level: First
- Dimensions: 11 x 9
Kitchen
- Features: Built-in Features, Eat-in Kitchen, Granite Counters, Kitchen Island, Pantry
- Level: First
- Dimensions: 11 x 12
Living room
- Features: Ceiling Fan(s), Fireplace
- Level: First
- Dimensions: 23 x 14
Heating
- Central, Electric, Fireplace(s)
Cooling
- Central Air, Ceiling Fan(s), Electric
Appliances
- Included: Dishwasher, Electric Oven, Electric Range, Electric Water Heater, Disposal, Microwave, Refrigerator
- Laundry: Washer Hookup, Dryer Hookup, ElectricDryer Hookup, Laundry in Utility Room
Features
- Built-in Features, Decorative/Designer Lighting Fixtures, Double Vanity, Eat-in Kitchen, Granite Counters, High Speed Internet, Kitchen Island, Open Floorplan, Smart Home, Cable TV, Vaulted Ceiling(s), Walk-In Closet(s), Wired for Sound
- Flooring: Carpet, Ceramic Tile, Wood
- Windows: Shutters
- Has basement: No
- Number of fireplaces: 1
- Fireplace features: Living Room, Wood Burning
Interior area
- Total interior livable area: 2,570 sqft
Property
Parking
- Total spaces: 2
- Parking features: Additional Parking, Concrete, Door-Multi, Driveway, Inside Entrance, Kitchen Level, Boat, RV Access/Parking
- Attached garage spaces: 2
Features
- Levels: One
- Stories: 1
- Patio & porch: Front Porch, Patio, Covered
- Exterior features: Outdoor Grill
- Pool features: In Ground, Pool, Pool/Spa Combo
- Fencing: Back Yard,Fenced,Metal
Lot
- Size: 1.01 Acres
- Features: Back Yard, Corner Lot, Interior Lot, Lawn, Landscaped
- Residential vegetation: Grassed
Details
- Parcel number: 135488
- Other equipment: Call Listing Agent
Construction
Type & style
- Home type: SingleFamily
- Architectural style: Craftsman,Traditional,Detached
- Property subtype: Single Family Residence
Materials
- Brick
- Roof: Composition
Condition
- Year built: 1999
Utilities & green energy
- Sewer: Aerobic Septic
- Water: Community/Coop
- Utilities for property: Electricity Available, Septic Available, Water Available, Cable Available
Community & HOA
Community
- Features: Trails/Paths
- Security: Security System
- Subdivision: Steeplechase Country Estate Ph 3
HOA
- Has HOA: Yes
- Services included: Association Management
- HOA fee: $100 annually
- HOA name: Clark Simson Miller
- HOA phone: 865-315-7505
Location
- Region: Van Alstyne
Financial & listing details
- Tax assessed value: $611,012
- Annual tax amount: $8,785
- Date on market: 2/5/2026
- Cumulative days on market: 86 days
- Listing terms: Assumable,Cash,Conventional,FHA,VA Loan
- Road surface type: Asphalt
Price history
| Date | Event | Price |
|---|---|---|
| 8/11/2026 | Sold | -- |
Source: NTREIS #21171098 Report a problem | ||
| 7/21/2026 | Pending sale | $490,000$191/sqft |
Source: NTREIS #21171098 Report a problem | ||
| 5/1/2026 | Contingent | $490,000$191/sqft |
Source: NTREIS #21171098 Report a problem | ||
| 4/22/2026 | Price change | $490,000-8.4%$191/sqft |
Source: NTREIS #21171098 Report a problem | ||
| 3/23/2026 | Listed for sale | $535,000$208/sqft |
Source: NTREIS #21171098 Report a problem | ||
| 2/17/2026 | Contingent | $535,000$208/sqft |
Source: NTREIS #21171098 Report a problem | ||
| 2/5/2026 | Listed for sale | $535,000-10.1%$208/sqft |
Source: NTREIS #21171098 Report a problem | ||
| 1/5/2026 | Listing removed | $595,000$232/sqft |
Source: NTREIS #21026217 Report a problem | ||
| 11/7/2025 | Price change | $595,000-1.7%$232/sqft |
Source: NTREIS #21026217 Report a problem | ||
| 8/8/2025 | Listed for sale | $605,000+0.8%$235/sqft |
Source: NTREIS #21026217 Report a problem | ||
| 7/21/2025 | Listing removed | $600,000$233/sqft |
Source: NTREIS #20840575 Report a problem | ||
| 4/29/2025 | Price change | $600,000-3.2%$233/sqft |
Source: NTREIS #20840575 Report a problem | ||
| 2/21/2025 | Listed for sale | $620,000$241/sqft |
Source: NTREIS #20840575 Report a problem | ||
| 6/10/2022 | Sold | -- |
Source: NTREIS #20047107 Report a problem | ||
| 5/15/2022 | Pending sale | $620,000$241/sqft |
Source: NTREIS #20047107 Report a problem | ||
| 5/12/2022 | Contingent | $620,000$241/sqft |
Source: NTREIS #20047107 Report a problem | ||
| 5/3/2022 | Listed for sale | $620,000$241/sqft |
Source: NTREIS #20047107 Report a problem | ||
Public tax history
| Year | Property taxes | Tax assessment |
|---|---|---|
| 2025 | -- | $540,340 +10% |
| 2024 | -- | $491,218 +10% |
| 2023 | -- | $446,562 +10% |
| 2022 | $2,872 -52.8% | $405,965 +10% |
| 2021 | $6,087 | $369,059 +10% |
| 2020 | -- | $335,508 -1.1% |
| 2019 | $6,536 +15.1% | $339,214 +1.4% |
| 2018 | $5,677 +11.3% | $334,445 +19.3% |
| 2017 | $5,099 | $280,342 +0.8% |
| 2016 | $5,099 +0.4% | $278,164 +6.3% |
| 2015 | $5,079 | $261,632 -3% |
| 2014 | $5,079 | $269,586 +16.7% |
| 2013 | -- | $231,034 +7.8% |
| 2012 | -- | $214,366 -2.6% |
| 2011 | -- | $220,002 -0.2% |
| 2010 | -- | $220,483 -14.8% |
| 2009 | -- | $258,789 +25.8% |
| 2008 | -- | $205,670 -5.5% |
| 2007 | -- | $217,544 -8.2% |
| 2006 | -- | $237,053 |
| 2005 | -- | $237,053 -1.7% |
| 2004 | -- | $241,091 +19.3% |
| 2002 | -- | $202,048 -1.8% |
| 2001 | -- | $205,740 |
| 2000 | -- | $205,740 |
Find assessor info on the county website
Neighborhood: 75495
Nearby homes
- $--4 bd3 ba2.4k sqft39 Preakness Place Rd, Van Alstyne, TX 75495Sold
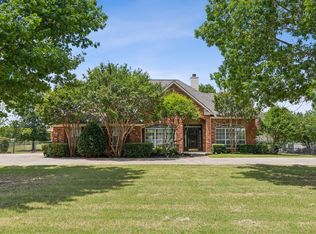
- $535,0004 bd3 ba2.4k sqft294 Preakness Place Rd, Van Alstyne, TX 75495For Sale

- $--4 bd3 ba2.5k sqft424 Preakness Place Rd, Van Alstyne, TX 75495Sold
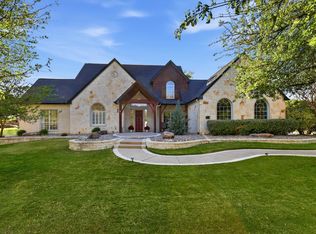
- $--3.57 acresPreakness Place Rd, Van Alstyne, TX 75495Off Market
- $542,700-- bd-- ba2.2k sqft319 Preakness Place Rd, Van Alstyne, TX 75495Off Market
- $465,000-- bd-- ba2.2k sqft282 Preakness Place Rd, Van Alstyne, TX 75495Off Market
- $619,800-- bd-- ba2.9k sqft516 Preakness Place Rd, Van Alstyne, TX 75495Off Market
- $487,200-- bd-- ba2.5k sqft293 Preakness Place Rd, Van Alstyne, TX 75495Off Market
Nearby schools
GreatSchools rating
- 7/10John and Nelda Partin Elementary SchoolGrades: PK-4Distance: 3.6 mi
- 10/10Van Alstyne Junior High SchoolGrades: 6-8Distance: 3.1 mi
- 9/10Van Alstyne High SchoolGrades: 9-12Distance: 2.1 mi
Schools provided by the listing agent
- Elementary: John and Nelda Partin
- Middle: Van Alstyne
- High: Van Alstyne
- District: Van Alstyne ISD
Source: NTREIS. This data may not be complete. We recommend contacting the local school district to confirm school assignments for this home.
Get a cash offer in 3 minutes
Find out how much your home could sell for in as little as 3 minutes with a no-obligation cash offer.
Estimated market value
$472,400
Get a cash offer in 3 minutes
Find out how much your home could sell for in as little as 3 minutes with a no-obligation cash offer.
Estimated market value
$472,400
- Texas
- Grayson County
- Van Alstyne
- 75495
- 364 Preakness Place Rd
