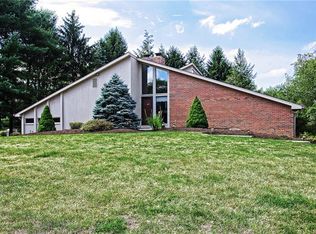
WELCOME TO 364 SADDLEBROOK ROAD IN THE HUNT CLUB AT GRANDVIEW ESTATES ~ Enjoy one of the best views of the expansive, flat backyard—perfect for relaxing while taking in the peaceful natural surroundings ~ Step into this move-in-ready home featuring a stunning floor-to-ceiling stone gas fireplace that serves as a beautiful focal point ~ Gorgeous hardwood floors run throughout, adding warmth and elegance ~ The bright, inviting kitchen boasts white custom cabinetry and a spacious island, ideal for cooking and entertaining ~ The primary bedroom offers a cathedral ceiling and a large walk-in closet ~ The bathroom is thoughtfully updated with a custom ceramic walk-in shower and sleek glass sliding doors ~ Unwind in the bright sunroom, a perfect haven for plant enthusiasts and peaceful mornings ~ Two additional
bedrooms provide comfortable space for family or guests ~ Enjoy the club house and pool with friends and family get togethers ~ Keep in shape at the fitness room ~ Capitalization fee at closing 6 x $289= $1734
Under contract
$450,000
364 Saddlebrook Rd, Gibsonia, PA 15044
3beds
1,776sqft
Est.: Get pre-qualified
Condominium, Single Family Residence
Built in 2016
-- sqft lot
$446,600 Zestimate®
$253/sqft
$289/mo HOA
What's special
Expansive flat backyardBright sunroomSleek glass sliding doorsPeaceful natural surroundingsSpacious islandWhite custom cabinetryGorgeous hardwood floors
- 47 days |
- 69 |
- 0 |
Zillow last checked:
Listing updated:
Listed by:
Jane Doyle 412-487-3200,
BERKSHIRE HATHAWAY THE PREFERRED REALTY 412-487-3200
Source: WPMLS,MLS#: 1747093
Originating MLS: West Penn Multi-List
Facts & features
Interior
Bedrooms & bathrooms
- Bedrooms: 3
- Bathrooms: 2
- Full bathrooms: 2
Primary bedroom
- Level: Main
- Dimensions: 16x15
Bedroom 2
- Level: Main
- Dimensions: 14x11
Bedroom 3
- Level: Main
- Dimensions: 13x11
Bonus room
- Level: Main
- Dimensions: 16x11
Dining room
- Level: Main
- Dimensions: 14x12
Entry foyer
- Level: Main
- Dimensions: 7x6
Kitchen
- Level: Main
- Dimensions: 14x12
Laundry
- Level: Main
- Dimensions: 9x7
Living room
- Level: Main
- Dimensions: 16x14
Heating
- Forced Air, Gas
Cooling
- Central Air, Electric
Appliances
- Included: Some Gas Appliances, Cooktop, Dryer, Dishwasher, Disposal, Microwave, Refrigerator, Stove, Washer
Features
- Kitchen Island, Pantry, Window Treatments
- Flooring: Ceramic Tile, Hardwood, Carpet
- Windows: Window Treatments
- Has basement: No
- Number of fireplaces: 1
- Fireplace features: Gas
Interior area
- Total structure area: 1,776
- Total interior livable area: 1,776 sqft
Video & virtual tour
Property
Parking
- Total spaces: 2
- Parking features: Built In, Garage Door Opener
- Has attached garage: Yes
Features
- Pool features: Pool
Details
- Parcel number: 1666R00100021A00
Construction
Type & style
- Home type: Condo
- Architectural style: Colonial,Patio Home
- Property subtype: Condominium, Single Family Residence
- Attached to another structure: Yes
Materials
- Brick, Vinyl Siding
- Roof: Asphalt
Condition
- Resale
- Year built: 2016
Utilities & green energy
- Sewer: Public Sewer
- Water: Public
Community & HOA
Community
- Subdivision: Hunt Club at Grandview Estates
HOA
- Has HOA: Yes
- HOA fee: $289 monthly
Location
- Region: Gibsonia
Financial & listing details
- Price per square foot: $253/sqft
- Tax assessed value: $181,700
- Annual tax amount: $5,614
- Date on market: 4/9/2026
Estimated market value
$446,600
$424,000 - $469,000
$2,540/mo
Price history
| Date | Event | Price |
|---|---|---|
| 5/26/2026 | Pending sale | $450,000$253/sqft |
Source: | ||
| 4/19/2026 | Contingent | $450,000$253/sqft |
Source: | ||
| 4/9/2026 | Listed for sale | $450,000+42.1%$253/sqft |
Source: | ||
| 11/22/2016 | Sold | $316,650+88.5%$178/sqft |
Source: Public Record Report a problem | ||
| 12/16/2015 | Sold | $168,000$95/sqft |
Source: Public Record Report a problem | ||
Public tax history
| Year | Property taxes | Tax assessment |
|---|---|---|
| 2025 | $5,476 +10.3% | $163,700 |
| 2024 | $4,963 +541% | $163,700 |
| 2023 | $774 | $163,700 |
| 2022 | $774 | $163,700 |
| 2021 | $774 +2% | $163,700 |
| 2020 | $759 -2% | $163,700 |
| 2019 | $774 -84.1% | $163,700 |
| 2018 | $4,857 | $163,700 |
| 2017 | $4,857 | $163,700 |
| 2016 | -- | -- |
| 2015 | -- | -- |
| 2014 | -- | -- |
| 2013 | -- | $17,500 +503.4% |
| 2012 | -- | $2,900 |
| 2011 | -- | $2,900 |
| 2010 | -- | $2,900 |
| 2009 | -- | $2,900 |
| 2008 | -- | $2,900 |
| 2007 | -- | $2,900 |
| 2006 | -- | $2,900 |
Find assessor info on the county website
Monthly payment
Est. payment$--/mo
Payment breakdown
Explore the cost of this home by adjusting the details. Changes won't be saved.
All calculations are estimates and provided by Zillow, Inc. for informational purposes only. Actual amounts may vary.
HOA fees may include property taxes on listings classified as Co-Ops. Contact the listing agent and/or owner for fee details.
Mortgage interest rates are dependent on a number of factors, including credit score, down payment, and repayment length. Interest rate data provided by Zillow Group Marketplace, Inc. as of 1/1/1970 from various mortgage lenders with which we have lead or other similar arrangements; the Estimated Payment is an average of those rates.
See how much you could borrow to make a competitive offer.
Climate risks
Neighborhood: 15044
Nearby schools
GreatSchools rating
- 9/10Hance El SchoolGrades: K-3Distance: 0.7 mi
- 10/10Pine-Richland Middle SchoolGrades: 7-8Distance: 3.8 mi
- 10/10Pine-Richland High SchoolGrades: 9-12Distance: 3.8 mi
Schools provided by the listing agent
- District: Deer Lakes
Source: WPMLS. This data may not be complete. We recommend contacting the local school district to confirm school assignments for this home.
A local agent can set up tours, give advice and negotiate with sellers.
A local lender can help you make sure your offer is ready when you are.
- Pennsylvania
- Allegheny County
- Gibsonia
- 15044
- 364 Saddlebrook Rd