Nestled on a premium lot siding onto the prestigious Burlington Golf & Country Club, this rare opportunity in one of Burlington's most sought-after neighbourhoods offers endless potential. Set on an expansive property surrounded by mature trees and exceptional privacy, 364 Shoreview Drive is ideal for renovators, builders, or buyers looking to create their dream home in an unbeatable location.
New construction
C$2,499,000
364 Shoreview Rd, Burlington, ON L7T 2N5
2beds
2,265sqft
Single Family Residence, Residential
Built in ----
0.3 Acres Lot
$-- Zestimate®
C$1,103/sqft
C$-- HOA
What's special
- 146 days
- 12
- 0
Zillow last checked:
Listing updated:
Listed by:
Peter M. Murphy, Broker,
Sutton Group Summit Realty Inc.
Source: ITSO,MLS®#: 40834662Originating MLS®#: Cornerstone Association of REALTORS®
Facts & features
Interior
Bedrooms & bathrooms
- Bedrooms: 2
- Bathrooms: 4
- Full bathrooms: 3
- 1/2 bathrooms: 1
- Main level bathrooms: 1
Other
- Features: Fireplace
- Level: Second
Bedroom
- Level: Second
Bathroom
- Features: 2-Piece
- Level: Main
Bathroom
- Features: 4-Piece
- Level: Second
Bathroom
- Features: 3-Piece
- Level: Lower
Bathroom
- Features: 4-Piece
- Level: Basement
Dining room
- Level: Main
Family room
- Features: Fireplace
- Level: Lower
Foyer
- Level: Main
Kitchen
- Level: Main
Laundry
- Level: Main
Living room
- Features: Fireplace
- Level: Main
Recreation room
- Features: Fireplace
- Level: Basement
Utility room
- Level: Basement
Heating
- Electric Forced Air, Fireplace-Gas, Forced Air, Natural Gas
Cooling
- Central Air
Appliances
- Laundry: Laundry Room, Main Level, Sink
Features
- Auto Garage Door Remote(s)
- Basement: Full,Partially Finished
- Number of fireplaces: 4
- Fireplace features: Electric, Family Room, Living Room, Gas
Interior area
- Total structure area: 2,617
- Total interior livable area: 2,265 sqft
- Finished area above ground: 2,265
- Finished area below ground: 352
Video & virtual tour
Property
Parking
- Total spaces: 6
- Parking features: Attached Garage, Asphalt, Inside Entrance, Private Drive Double Wide
- Attached garage spaces: 2
- Uncovered spaces: 4
Features
- Patio & porch: Patio
- Exterior features: Landscaped, Lawn Sprinkler System
- Has view: Yes
- View description: Creek/Stream, Forest, Golf Course, Trees/Woods
- Has water view: Yes
- Water view: Creek/Stream
- Frontage type: South
- Frontage length: 80.15
Lot
- Size: 0.3 Acres
- Dimensions: 80.15 x 158
- Features: Urban, Irregular Lot, Near Golf Course, Hospital, Major Highway, Marina, Park, Ravine, Schools, Shopping Nearby, Trails
Details
- Parcel number: 071000119
- Zoning: R2.1
Construction
Type & style
- Home type: SingleFamily
- Architectural style: Sidesplit
- Property subtype: Single Family Residence, Residential
Materials
- Brick, Block
- Foundation: Concrete Block
- Roof: Metal
Condition
- 51-99 Years,New Construction
- New construction: Yes
Utilities & green energy
- Sewer: Sewer (Municipal)
- Water: Municipal
- Utilities for property: Cable Available, Cell Service, Electricity Connected, Garbage/Sanitary Collection, Natural Gas Connected, Recycling Pickup, Street Lights, Phone Available
Community & HOA
Community
- Security: Alarm System
Location
- Region: Burlington
Financial & listing details
- Price per square foot: C$1,103/sqft
- Annual tax amount: C$8,190
- Date on market: 5/29/2026
- Inclusions: Other
- Electric utility on property: Yes
- Road surface type: Paved
Price history
| Date | Event | Price |
|---|---|---|
| 5/29/2026 | Listed for sale | C$2,499,000C$1,103/sqft |
Source: ITSO #40834662 Report a problem | ||
Public tax history
Tax history is unavailable.
Climate risks
Neighborhood: Aldershot
Nearby schools
GreatSchools rating
No schools nearby
We couldn't find any schools near this home.
Schools provided by the listing agent
- Elementary: Glenview Public School
- High: Aldershot High School
Source: ITSO. This data may not be complete. We recommend contacting the local school district to confirm school assignments for this home.

Similar homes
- C$2,499,0004 bd5 ba2.6k sqft720 Mountain Brow Rd W, Burlington, ON L7P 4X8For Sale
 MLS ID #40871936, Michael Brejnik, Salesperson, Royal LePage Burloak Real Estate Services. ITSO
 - C$1,795,0003 bd3 ba1.7k sqft794 Falcon Blvd, Burlington, ON L7T 3B3For Sale
 MLS ID #40870080, Greg Kuchma, Broker, RE/MAX Escarpment Realty Inc.. ITSO
 - C$2,600,0003 bd2 ba2.6k sqft3040 1st St, Burlington, ON L7N 1C3For Sale
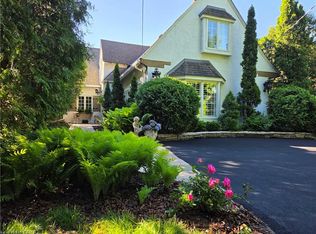 MLS ID #40866944, Diane Gaudaur, Broker, Royal LePage Burloak Real Estate Services. ITSO
 - C$2,200,0003 bd3 ba2.1k sqft423 Smith Ave, Burlington, ON L7R 2T9For Sale
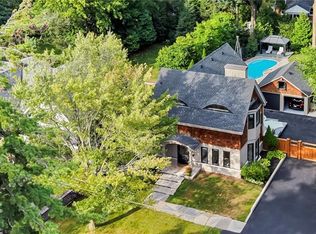 MLS ID #40863364, Kristen Desrochers, Salesperson, Royal LePage Burloak Real Estate Services. ITSO
