Skip main navigation
Sold for $275,000
  • $275,000

    364 Steinman Farm Rd, Pequea, PA 17565

    4beds
    1,884sqft
    Single Family Residence
    Built in 1892
    0.57 Acres Lot
    $275,400 Zestimate®
    $146/sqft
    $1,765 Estimated rent

    Home value

    $275,400

    $262,000 - $289,000

    $1,765/mo

    Zestimate® history
    Loading
    Loading...

    Owner options

    List your home for rent

    $1,765/mo

    Rent Zestimate®

    Find your next renter with Zillow Rental Manager. Plus, with online applications, you can quickly screen prospective tenants – for free.

    Learn more

    $1,765/mo

    Rent Zestimate®

    Refinance and save

    $1,798/mo

    Est. payment

    Refinancing to a lower rate could help reduce your monthly payments and save thousands over the life of the loan.

    See today's rates

    $1,798/mo

    Est. payment

    Explore your selling options

    Work with a Zillow partner agent

    Leverage their expertise and Zillow's premium Showcase listings to get your home seen by more buyers.

    Get started

    List with your own agent

    Get your home in front of millions of buyers by listing it on Zillow.

    Learn how to do it

    Sell it yourself

    Take full control of how buyers see your home on Zillow by listing For Sale by Owner (FSBO).

    List your home

    What's special

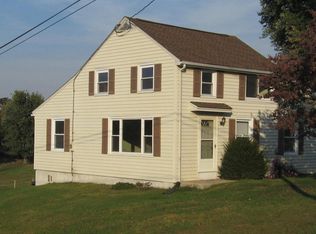
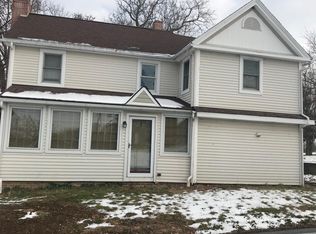
    This property is owned by Martic Township and will be sold via sealed bid. Nestled on a generous half-acre lot and surrounded by the scenic farmland of Lancaster County, this beautifully remodeled farmhouse captures the essence of peaceful country living while offering modern comfort and convenience. From the moment you step inside, you’re welcomed by a warm and inviting living and dining area featuring brand-new flooring and carpeting throughout. Abundant windows fill the home with natural light, creating a bright and airy atmosphere. A brand-new heat pump provides efficient heating in the winter and central air for year-round comfort. The second floor offers four well-appointed bedrooms, a fully renovated bathroom, and the convenience of a second-floor laundry hookup. The home also features a spacious walk-up attic and a walk-out unfinished basement, providing excellent storage or future expansion potential. Step outside to enjoy the expansive backyard—perfect for gardening, entertaining, or simply relaxing and taking in the surrounding countryside. A detached two-car garage offers additional versatility, ideal for parking, a workshop, or hobby space. The durable metal roof adds to the home’s long-term value and appeal. Showings are by appointment only. Don’t miss your opportunity to own this charming and spacious country home in southern Lancaster County—your own private retreat with room to grow.

    Zillow last checked:

    Listing updated:

    Listed by:

    Tracy Seiger 717-951-8990,

    Life Changes Realty Group,

    Listing Team: The Seiger Team

    Bought with:

    NON MEMBER, 0225194075

    Non Subscribing Office

    Source: Bright MLS,MLS#: PALA2089156MLS Logo

    Facts & features

    Interior

    Bedrooms & bathrooms
    • Bedrooms: 4
    • Bathrooms: 1
    • Full bathrooms: 1
    Rooms
    • Room types: Living Room, Dining Room, Bedroom 2, Bedroom 3, Bedroom 4, Kitchen, Bedroom 1, Laundry, Full Bath
    Bedroom 1
    • Level: Upper
    • Dimensions: 13 X 15
    Bedroom 2
    • Level: Upper
    • Dimensions: 12 X 12
    Bedroom 3
    • Level: Upper
    • Dimensions: 14 X 12
    Bedroom 4
    • Level: Upper
    Dining room
    • Level: Main
    • Dimensions: 15 X 12
    Other
    • Level: Upper
    Kitchen
    • Description: Built in microwave
    • Level: Main
    • Dimensions: 17 X 12
    Laundry
    • Description: 2nd floor
    • Level: Upper
    • Dimensions: 6 X 3
    Living room
    • Description: Huge living room
    • Level: Main
    • Dimensions: 21 X 21
    Heating
    • Baseboard, Forced Air, Heat Pump, Electric
    Cooling
    • Central Air, Electric
    Appliances
    • Included: Dishwasher, Oven/Range - Electric, Electric Water Heater
    • Laundry: Laundry Room
    Features
    • Eat-in Kitchen, Formal/Separate Dining Room, Built-in Features
    • Basement: Partial
    • Has fireplace: No
    Interior area
    • Total structure area: 1,884
    • Total interior livable area: 1,884 sqft
    • Finished area above ground: 1,884
    • Finished area below ground: 0

    Property

    Parking
    • Total spaces: 2
    • Parking features: Other, Off Street, Detached
    • Garage spaces: 2
    Accessibility
    • Accessibility features: None
    Features
    • Levels: Two
    • Stories: 2
    • Patio & porch: Patio
    • Pool features: None
    Lot
    • Size: 0.57 Acres
    Details
    • Additional structures: Above Grade, Below Grade
    • Parcel number: 4305801600000
    • Zoning: RESIDENTIAL LOW DENSITY
    • Special conditions: Auction

    Construction

    Type & style
    • Home type: SingleFamily
    • Architectural style: Farmhouse/National Folk
    • Property subtype: Single Family Residence
    Materials
    • Frame, Metal Siding
    • Foundation: Stone
    • Roof: Metal
    Condition
    • New construction: No
    • Year built: 1892

    Utilities & green energy

    • Electric: 200+ Amp Service
    • Sewer: Cesspool
    • Water: Well

    Community & HOA

    Community
    • Security: Smoke Detector(s)
    • Subdivision: Mount Nebo
    HOA
    • Has HOA: No
    • Amenities included: None
    • Services included: None
    Location
    • Region: Pequea
    • Municipality: MARTIC TWP

    Financial & listing details

    • Price per square foot: $146/sqft
    • Tax assessed value: $169,000
    • Annual tax amount: $3,859
    • Date on market: 6/2/2026
    • Listing agreement: Exclusive Right To Sell
    • Listing terms: Cash,Conventional
    • Ownership: Fee Simple

    Price history

    DateEventPrice
    8/14/2026Sold$275,000+37.5%$146/sqft
    Source: Bright MLS #PALA2089156 Report a problem
    5/16/2026Listed for sale$199,999-33.3%$106/sqft
    Source: Owner Report a problem
    5/5/2026Listing removed--
    Source: Owner Report a problem
    4/9/2026Listed for sale$300,000+114.3%$159/sqft
    Source: Owner Report a problem
    1/28/2025Listing removed$1,850$1/sqft
    Source: Bright MLS #PALA2061832 Report a problem
    12/11/2024Listed for rent$1,850$1/sqft
    Source: Bright MLS #PALA2061832 Report a problem
    4/13/2012Sold$140,000+16.8%$74/sqft
    Source: Public Record Report a problem
    12/6/2000Sold$119,900$64/sqft
    Source: Public Record Report a problem

    Public tax history

    YearProperty taxesTax assessment
    2026$3,859 +4.3%$169,000
    2025$3,700 +2.5%$169,000
    2024$3,609 $169,000
    2023$3,609 +2%$169,000
    2022$3,540 $169,000
    2021$3,540 +512.2%$169,000
    2020$578 -82.7%$169,000
    2019$3,350 +580.9%$169,000
    2018$492 -82.6%$169,000 +37.7%
    2017$2,823 $122,700
    2016$2,823 +30.6%$122,700
    2015$2,161 $122,700
    2014$2,161 $122,700
    2013-- $122,700
    2012-- $122,700
    2011-- $122,700
    2010-- $122,700
    2009-- $122,700
    2007-- $122,700
    2006-- $122,700
    2005-- $122,700 +20.2%
    2004-- $102,100
    2003-- $102,100
    2002-- $102,100
    2000-- $102,100
    Find assessor info on the county website

    Neighborhood: 17565

    Nearby schools

    GreatSchools rating
    Schools provided by the listing agent
    • High: Penn Manor
    • District: Penn Manor

    Source: Bright MLS. This data may not be complete. We recommend contacting the local school district to confirm school assignments for this home.

    Get pre-qualified for a loan
    At Zillow Home Loans, we can pre-qualify you in as little as 5 minutes with no impact to your credit score.

    An equal housing lender. NMLS #10287.