Start Showing Date: 10/9/2026 4 car garage, partially finished basement. Fenced yard. Back up generator. Close to everything. walking trails shopping. Oversize LR with Hardwood flooring. Main level primary. Den or 4th bedroom. High end water softener and AO system. Kitchen has many cabinets and plenty of storage. Fresh paint and some flooring last couple of yrs. Mechanic or wood worker will love this extended oversize garage! New deck with rails. Air purifier. Garage great for mechanics or wood working, hobbies. Air purifier, Dehumidifier.
Coming soon 10/09
$289,000
3640 Bass Rd, Fort Wayne, IN 46808
4beds
2,898sqft
Single Family Residence
Built in 1954
0.31 Acres Lot
$262,100 Zestimate®
$--/sqft
$-- HOA
What's special
- 1 hour
- 39
- 6
Zillow last checked:
Listing updated:
Listed by:
Joseph Bruce Cell:260-740-1289,
CENTURY 21 Bradley Realty, Inc
Source: IRMLS,MLS#: 202641734
Facts & features
Interior
Bedrooms & bathrooms
- Bedrooms: 4
- Bathrooms: 2
- Full bathrooms: 2
- Main level bedrooms: 2
Bedroom 1
- Level: Main
Bedroom 2
- Level: Main
Dining room
- Level: Main
- Area: 176
- Dimensions: 16 x 11
Kitchen
- Level: Main
- Area: 132
- Dimensions: 12 x 11
Living room
- Level: Main
- Area: 286
- Dimensions: 22 x 13
Heating
- Natural Gas, Forced Air
Cooling
- Central Air, Ceiling Fan(s)
Appliances
- Included: Disposal, Dishwasher, Microwave, Refrigerator, Dehumidifier, Dryer-Electric, Gas Range, Water Filtration System, Gas Water Heater, Water Softener Owned
- Laundry: Main Level
Features
- Laminate Counters, Main Level Bedroom Suite
- Flooring: Hardwood, Carpet, Laminate
- Basement: Full,Partially Finished,Concrete,Sump Pump
- Has fireplace: No
Interior area
- Total structure area: 2,936
- Total interior livable area: 2,898 sqft
- Finished area above ground: 1,688
- Finished area below ground: 1,210
Property
Parking
- Total spaces: 4
- Parking features: Detached, Garage Door Opener, Gravel
- Garage spaces: 4
- Has uncovered spaces: Yes
Features
- Levels: One and One Half
- Stories: 1.5
- Patio & porch: Deck
- Fencing: Wood
Lot
- Size: 0.31 Acres
- Dimensions: 80 x 167
- Features: Level, Sloped, City/Town/Suburb
Details
- Parcel number: 020733353015.000073
- Other equipment: Air Purifier, Sump Pump
Construction
Type & style
- Home type: SingleFamily
- Architectural style: Cape Cod
- Property subtype: Single Family Residence
Materials
- Aluminum Siding, Fiber Cement
Condition
- New construction: No
- Year built: 1954
Utilities & green energy
- Sewer: City
- Water: Well
- Utilities for property: Cable Connected
Community & HOA
Community
- Security: Security System Leased, Smoke Detector(s)
- Subdivision: Walter A Felger
Location
- Region: Fort Wayne
Financial & listing details
- Tax assessed value: $254,500
- Annual tax amount: $2,625
- Date on market: 10/9/2026
- Listing terms: Cash,Conventional,FHA,VA Loan
Estimated market value
$262,100
$239,000 - $283,000
$1,818/mo
Price history
| Date | Event | Price |
|---|---|---|
| 6/14/2006 | Sold | $140,000$48/sqft |
Source: Public Record Report a problem | ||
Public tax history
| Year | Property taxes | Tax assessment |
|---|---|---|
| 2025 | $2,581 +12.8% | $254,500 +12.5% |
| 2024 | $2,287 +6% | $226,200 +10.4% |
| 2023 | $2,157 +19.7% | $204,800 +6.3% |
| 2022 | $1,802 +6.7% | $192,700 +18.5% |
| 2021 | $1,689 +16.7% | $162,600 +4.3% |
| 2020 | $1,447 +2.3% | $155,900 +15.6% |
| 2019 | $1,415 +12.4% | $134,900 +3.1% |
| 2018 | $1,259 +3.8% | $130,900 +12.7% |
| 2017 | $1,212 +6.6% | $116,200 +2.6% |
| 2016 | $1,137 -2.5% | $113,300 -0.4% |
| 2014 | $1,167 -2.4% | $113,700 -2.5% |
| 2013 | $1,196 -0.4% | $116,600 -2.9% |
| 2011 | $1,201 | $120,100 +2.1% |
| 2010 | -- | $117,600 +1.5% |
| 2007 | -- | $115,900 +2.9% |
| 2005 | -- | $112,600 |
| 2004 | -- | $112,600 +141.6% |
| 2001 | -- | $46,600 +199.9% |
| 1999 | -- | $15,540 |
Find assessor info on the county website
Monthly payment
Est. payment
Payment breakdown
Explore the cost of this home by adjusting the details. Changes won't be saved.Climate risks
Neighborhood: Log Cabin Park
Nearby schools
Schools provided by the listing agent
- Elementary: Price
- Middle: Northwood
- High: Northrop
- District: Fort Wayne Community
Source: IRMLS. This data may not be complete. We recommend contacting the local school district to confirm school assignments for this home.
Similar homes

- $339,9004 bd4 ba2.9k sqft3012 Peppertree Trl, Fort Wayne, IN 46808For Sale
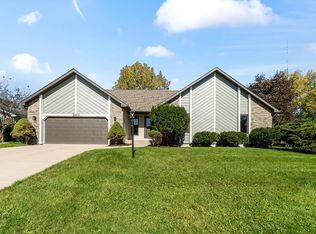 MLS ID #202641519, Eduardo Arevalo, CENTURY 21 Bradley Realty, Inc. IRMLS
 - $299,0005 bd3 ba2.3k sqft4223 Butler Rd, Fort Wayne, IN 46808For Sale
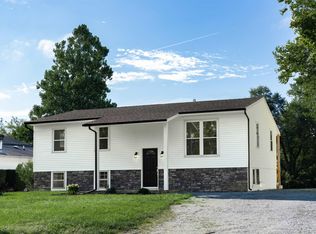 MLS ID #202639513, Mark Delagrange, RE/MAX Results. IRMLS
 - $309,9004 bd3 ba2.4k sqft4130 Marlton Dr, Fort Wayne, IN 46818For Sale
 MLS ID #202641669, Paul E Eisaman, Eisaman Real Estate Inc. IRMLS
 - $319,9004 bd3 ba2.2k sqft4607 Anglers Ln, Fort Wayne, IN 46808For Sale
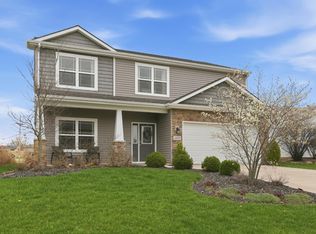 MLS ID #202640635, Courtney Ousley, Mike Thomas Assoc., Inc. IRMLS
