This incredible 84-acre property truly has it all--pastureland, hunting opportunities, a stocked pond for fishing, ATV trails, a swimming pool, and not one, but FOUR detached two-car garages! At the heart of it all sits a beautiful 2019 model home featuring 3 bedrooms and 2 bathrooms.
The current owners are enjoying the homestead lifestyle by raising their own beef, pork, and chickens, with plenty of space for gardening. Scenic trails wind through the property, highlighted by wild berries throughout the forest.
Inside, you'll find a spacious kitchen that's perfect for the chef of the family, two comfortable living areas, and a thoughtfully designed split-bedroom layout. Relax on the large front porch, fire up the grill on the covered back patio, or unwind by the pool and deck while taking in the peaceful surroundings.
If you've been dreaming of privacy, self-sufficiency, and endless outdoor recreation, this property is one you simply have to see!
All information to be verified by all buyers and buyer's agents as it was gathered from public records. Subject to Errors and Omissions.
For sale
$420,000
3640 Dc Caney Ridge Rd, Clintwood, VA 24228
3beds
1,944sqft
Single Family Residence, Residential, Manufactured Home
Built in 2019
84.68 Acres Lot
$401,600 Zestimate®
$216/sqft
$-- HOA
What's special
Swimming poolThoughtfully designed split-bedroom layoutAtv trailsFour detached two-car garagesLarge front porchStocked pond for fishing
- 99 days
- 312
- 53
Zillow last checked:
Listing updated:
Listed by:
Brett Tiller 276-365-0763,
ReMax Cavaliers Wise 276-321-7010
Source: TVRMLS,MLS#: 9997658
Facts & features
Interior
Bedrooms & bathrooms
- Bedrooms: 3
- Bathrooms: 2
- Full bathrooms: 2
Heating
- Heat Pump
Cooling
- Heat Pump
Interior area
- Total structure area: 1,944
- Total interior livable area: 1,944 sqft
Property
Parking
- Total spaces: 8
- Parking features: Garage
- Garage spaces: 8
Features
- Patio & porch: Front Porch, Rear Porch
- Pool features: Above Ground
- Has view: Yes
- View description: Mountain(s)
Lot
- Size: 84.68 Acres
- Topography: Farm Pond, Cleared, Mountainous, Part Wooded, Sloped, Wooded
Details
- Additional structures: Barn(s), Outbuilding, RV/Boat Storage, Second Garage
- Parcel number: 5897, 5910, 21554
- Zoning: res
Construction
Type & style
- Home type: MobileManufactured
- Architectural style: Ranch
- Property subtype: Single Family Residence, Residential, Manufactured Home
Materials
- Vinyl Siding
- Roof: Shingle
Condition
- Above Average
- New construction: No
- Year built: 2019
Utilities & green energy
- Sewer: Septic Tank
- Water: Public
Community & HOA
Community
- Subdivision: Not In Subdivision
HOA
- Has HOA: No
Location
- Region: Clintwood
Financial & listing details
- Price per square foot: $216/sqft
- Tax assessed value: $13,800
- Annual tax amount: $72
- Date on market: 7/2/2026
- Listing terms: Cash,Conventional,FHA,USDA Loan,VA Loan,VHDA
Estimated market value
$401,600
$382,000 - $422,000
Not available
Price history
| Date | Event | Price |
|---|---|---|
| 7/2/2026 | Listed for sale | $420,000+7.7%$216/sqft |
Source: TVRMLS #9997658 Report a problem | ||
| 2/28/2025 | Sold | $390,000+4%$201/sqft |
Source: TVRMLS #9975193 Report a problem | ||
| 1/20/2025 | Pending sale | $375,000$193/sqft |
Source: TVRMLS #9975193 Report a problem | ||
| 1/19/2025 | Listed for sale | $375,000$193/sqft |
Source: TVRMLS #9975193 Report a problem | ||
Public tax history
| Year | Property taxes | Tax assessment |
|---|---|---|
| 2025 | $72 | $13,800 |
| 2024 | $72 -13.3% | $13,800 |
| 2023 | $83 | $13,800 |
| 2022 | $83 | $13,800 |
| 2021 | $83 | $13,800 |
| 2019 | $83 | $13,800 |
| 2018 | $83 +25.3% | $13,800 +16.9% |
| 2017 | $66 | $11,800 |
| 2016 | $66 | $11,800 |
| 2015 | $66 | $11,800 |
| 2014 | $66 | $11,800 |
Find assessor info on the county website
Monthly payment
Climate risks
Neighborhood: 24228
Nearby schools
Schools provided by the listing agent
- Elementary: Ridgeview
- Middle: Ridgeview
- High: Ridgeview
Source: TVRMLS. This data may not be complete. We recommend contacting the local school district to confirm school assignments for this home.
- $214,0002 bd2 ba1.1k sqft3645 Dc Caney Ridge Rd, Clintwood, VA 24228Off Market
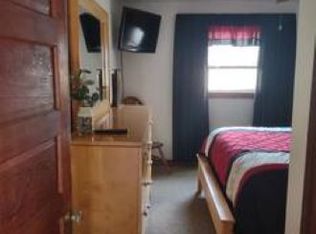
- $187,4003 bd2 ba1.7k sqft3554 Dc Caney Ridge Rd, Clintwood, VA 24228Off Market
- $85,8002 bd2 ba1k sqft3633 Dc Caney Ridge Rd, Clintwood, VA 24228Off Market
- $140,7003 bd1 ba1.5k sqft3711 Dc Caney Ridge Rd, Clintwood, VA 24228Off Market
Similar homes
- $375,0003 bd3 ba1.8k sqft451 Flemingtown Dr, Clintwood, VA 24228For Sale
 MLS ID #9998709, Brett Tiller. TVRMLS
 - $475,0004 bd3 ba2.8k sqft11343 Robinson Hollow Rd, Coeburn, VA 24230For Sale
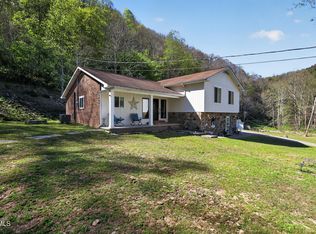 MLS ID #9998526, Brett Tiller. TVRMLS
 - $--4 bd3 ba1.8k sqft420 Oak Ave NW, Norton, VA 24273Auction
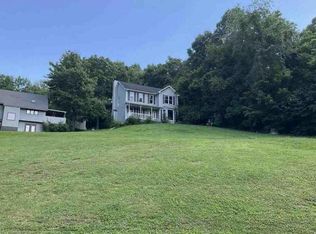 Auction.com 1
 - $425,0004 bd4 ba2.3k sqft5558 Paramont Rd, Wise, VA 24293For Sale
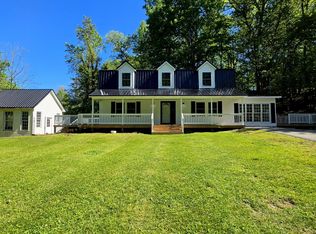 MLS ID #9995127, Brad Winebarger. TVRMLS
 - $259,5004 bd2 ba1.9k sqft5759 Ring Rd, Saint Paul, VA 24283For Sale
 MLS ID #111798, Amanda Green, Century 21 Legacy. SWVAR
