Welcome to this charming and well-maintained brick home offering a warm blend of classic character and functional living space. The main level features beautiful hardwood floors, spacious living and dining areas, abundant natural light, and large windows throughout. The updated kitchen offers ample wood cabinetry, stainless-steel appliances, and generous workspace. The main floor also features comfortable 3 bedrooms, an updated bathroom, and plenty of closet and storage space. The finished basement provides additional 3 bedrooms, flexible living space, along with a large recreation area, storage, and laundry/utility space. Outside, enjoy a private backyard with a deck/patio area, and a detached 2-car garage. Conveniently located near shopping, dining, parks, and major roads, this home offers a great combination of comfort, space, and location. A wonderful opportunity for a buyer looking for a move-in-ready home with both character and versatility.
New
$559,000
4952 N Central Park Ave, Chicago, IL 60625
6beds
2,740sqft
Single Family Residence
Built in ----
4,748 Square Feet Lot
$550,400 Zestimate®
$204/sqft
$-- HOA
What's special
- 12 hours |
- 121 |
- 7 |
Zillow last checked:
Listing updated:
Listed by:
Leo Bui (630)407-7552,
LPT Realty LLC
Source: MRED as distributed by MLS GRID,MLS#: 12739502
Facts & features
Interior
Bedrooms & bathrooms
- Bedrooms: 6
- Bathrooms: 2
- Full bathrooms: 2
Rooms
- Room types: Bedroom 5, Bedroom 6
Primary bedroom
- Features: Flooring (Hardwood), Bathroom (Full)
- Level: Main
- Area: 182 Square Feet
- Dimensions: 14X13
Bedroom 2
- Features: Flooring (Hardwood)
- Level: Main
- Area: 168 Square Feet
- Dimensions: 12X14
Bedroom 3
- Features: Flooring (Hardwood)
- Level: Main
- Area: 117 Square Feet
- Dimensions: 13X9
Bedroom 4
- Features: Flooring (Ceramic Tile)
- Level: Basement
- Area: 182 Square Feet
- Dimensions: 13X14
Bedroom 5
- Features: Flooring (Ceramic Tile)
- Level: Basement
- Area: 168 Square Feet
- Dimensions: 12X14
Bedroom 6
- Features: Flooring (Ceramic Tile)
- Level: Basement
- Area: 156 Square Feet
- Dimensions: 13X12
Dining room
- Features: Flooring (Hardwood)
- Level: Main
- Area: 221 Square Feet
- Dimensions: 13X17
Family room
- Features: Flooring (Ceramic Tile)
- Level: Basement
- Area: 648 Square Feet
- Dimensions: 24X27
Kitchen
- Features: Flooring (Hardwood)
- Level: Main
- Area: 182 Square Feet
- Dimensions: 13X14
Laundry
- Features: Flooring (Ceramic Tile)
- Level: Basement
- Area: 154 Square Feet
- Dimensions: 11X14
Living room
- Features: Flooring (Hardwood)
- Level: Main
- Area: 598 Square Feet
- Dimensions: 26X23
Heating
- Natural Gas, Forced Air
Cooling
- Central Air
Appliances
- Included: Range, Microwave, Dishwasher, Refrigerator, Washer, Dryer
Features
- Basement: Finished,Full
Interior area
- Total structure area: 2,740
- Total interior livable area: 2,740 sqft
Property
Parking
- Total spaces: 2
- Parking features: Yes, Garage Owned, Detached, Garage
- Garage spaces: 2
Accessibility
- Accessibility features: No Disability Access
Features
- Stories: 1
Lot
- Size: 4,748 Square Feet
- Dimensions: 38X125
Details
- Parcel number: 13113200200000
- Special conditions: None
Construction
Type & style
- Home type: SingleFamily
- Property subtype: Single Family Residence
Materials
- Block
Condition
- New construction: No
Utilities & green energy
- Electric: Circuit Breakers
- Sewer: Public Sewer
- Water: Public
Community & HOA
HOA
- Services included: None
Location
- Region: Chicago
Financial & listing details
- Price per square foot: $204/sqft
- Tax assessed value: $450,000
- Annual tax amount: $7,984
- Date on market: 8/22/2026
- Ownership: Fee Simple
Estimated market value
$550,400
$523,000 - $578,000
$3,742/mo
Price history
| Date | Event | Price |
|---|---|---|
| 8/22/2026 | Listed for sale | $559,000+86.3%$204/sqft |
Source:  MRED as distributed by MLS GRID #12739502 Report a problem MRED as distributed by MLS GRID #12739502 Report a problem | ||
| 12/10/2013 | Sold | $300,000-4.8%$109/sqft |
Source: MRED as distributed by MLS GRID #08453193 Report a problem | ||
| 9/28/2013 | Price change | $315,000-4.5%$115/sqft |
Source: CENTURY 21 Universal Real Estate #08453193 Report a problem | ||
| 9/7/2013 | Price change | $329,900-2.8%$120/sqft |
Source: CENTURY 21 Universal Real Estate #08453193 Report a problem | ||
| 8/14/2013 | Price change | $339,500-6.9%$124/sqft |
Source: CENTURY 21 Universal Real Estate #08384606 Report a problem | ||
| 7/23/2013 | Price change | $364,500-6.3%$133/sqft |
Source: CENTURY 21 Universal Real Estate #08384606 Report a problem | ||
| 7/4/2013 | Listed for sale | $389,000+218.9%$142/sqft |
Source: BIRDVIEW Technologies. Inc. #08384606 Report a problem | ||
| 10/31/2012 | Sold | $122,000-6.1%$45/sqft |
Source: MRED as distributed by MLS GRID #08085162 Report a problem | ||
| 9/18/2012 | Pending sale | $129,900$47/sqft |
Source: Domain Realty #08085162 Report a problem | ||
| 8/2/2012 | Price change | $129,900-3.5%$47/sqft |
Source: Domain Realty #08085162 Report a problem | ||
| 7/20/2012 | Price change | $134,600-10.2%$49/sqft |
Source: Domain Realty #08085162 Report a problem | ||
| 6/8/2012 | Price change | $149,900$55/sqft |
Source: Domain Realty #08085162 Report a problem | ||
| 6/6/2012 | Listed for sale | -- |
Source: Homepath Report a problem | ||
Public tax history
| Year | Property taxes | Tax assessment |
|---|---|---|
| 2024 | $7,726 +6.4% | $45,000 +19.7% |
| 2023 | $7,261 +2.9% | $37,607 |
| 2022 | $7,057 -5.9% | $37,607 -7.1% |
| 2021 | $7,499 +48.6% | $40,502 +57.7% |
| 2020 | $5,047 -1.5% | $25,681 -11% |
| 2019 | $5,126 -10.4% | $28,856 |
| 2018 | $5,719 -3.5% | $28,856 +5.1% |
| 2017 | $5,927 +7.5% | $27,444 |
| 2016 | $5,515 +9.3% | $27,444 |
| 2015 | $5,047 -3.3% | $27,444 -2.1% |
| 2014 | $5,218 +12.6% | $28,020 |
| 2013 | $4,635 +1.2% | $28,020 |
| 2012 | $4,580 -12.8% | $28,020 -23.2% |
| 2011 | $5,255 +2.1% | $36,471 |
| 2010 | $5,146 +8.1% | $36,471 |
| 2009 | $4,762 +107.1% | $36,471 +2.8% |
| 2008 | $2,299 +3.2% | $35,462 |
| 2007 | $2,228 -25% | $35,462 |
| 2006 | $2,970 +26% | $35,462 +63.1% |
| 2005 | $2,357 +3% | $21,745 |
| 2004 | $2,287 +4.5% | $21,745 |
| 2003 | $2,190 -5.4% | $21,745 +47.8% |
| 2002 | $2,315 +5.4% | $14,708 |
| 2001 | $2,196 +8% | $14,708 |
| 2000 | $2,033 -0.1% | $14,708 +16.9% |
| 1999 | $2,034 | $12,582 |
Find assessor info on the county website
Monthly payment
Est. payment
Payment breakdown
Explore the cost of this home by adjusting the details. Changes won't be saved.Climate risks
Neighborhood: Albany Park
Nearby schools
GreatSchools rating
- 4/10Volta Elementary SchoolGrades: PK-8Distance: 0.3 mi
- 1/10Roosevelt High SchoolGrades: 9-12Distance: 0.5 mi
Schools provided by the listing agent
- Elementary: Albany Park Multicultural Elemen
- Middle: Ames Middle School
- High: Amundsen High School
- District: 299
Source: MRED as distributed by MLS GRID. This data may not be complete. We recommend contacting the local school district to confirm school assignments for this home.
- $490,9004 bd2 ba1.4k sqft4954 N Central Park Ave, Chicago, IL 60625Off Market
- $509,7004 bd2 ba1.4k sqft4948 N Central Park Ave, Chicago, IL 60625Off Market
- $461,6003 bd1 ba1.4k sqft4944 N Central Park Ave, Chicago, IL 60625Off Market
- $633,2004 bd3 ba2.6k sqft4942 N Central Park Ave, Chicago, IL 60625Off Market
- $--2 bd1 ba1.4k sqft4955 N Monticello Ave #2, Chicago, IL 60625Off Market
- $--2 bd1 ba-- sqft4955 N Monticello Ave #1, Chicago, IL 60625Off Market
- $635,9005 bd3 ba2.8k sqft4955 N Monticello Ave, Chicago, IL 60625Off Market
- $--3 bd1 ba1.3k sqft4953 N Monticello Ave #2, Chicago, IL 60625Off Market
A local agent can set up tours, give advice and negotiate with sellers.
Similar homes
- $499,0003 bd3 ba1.8k sqft4738 N Springfield Ave, Chicago, IL 60625New
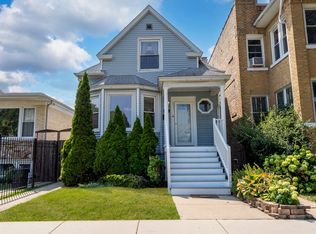 MLS ID #12737571, Brian Moon, Keller Williams ONEChicago. MRED as distributed by MLS GRID
 - $775,0005 bd2 ba2.8k sqft4940 N Whipple St, Chicago, IL 60625New
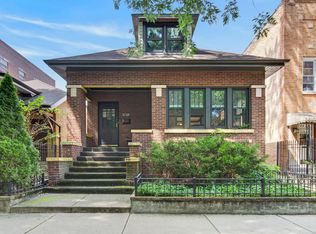 MLS ID #12732579, Marta Lazic, Redfin Corporation. MRED as distributed by MLS GRID
 - $550,0003 bd2 ba1.6k sqft2918 W Farragut Ave, Chicago, IL 60625Active
 MLS ID #12733691, Alice Scifo, RE/MAX Advisors. MRED as distributed by MLS GRID
 - $515,0005 bd3 ba2.6k sqft5654 W Byron St, Chicago, IL 60634New
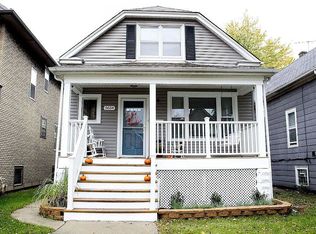 MLS ID #12738677, Michelina Rosado, GMC Realty LTD. MRED as distributed by MLS GRID
 - $--4 bd3 ba2.5k sqft4032 N Kimball Ave, Chicago, IL 60618AuctionAuction.com 2
- $499,9005 bd3 ba2k sqft5306 N Lynch Ave, Chicago, IL 60630NewMLS ID #12737137, Peter Salek, Realtogy Co. MRED as distributed by MLS GRID
- $629,5006 bd2 ba3k sqft6515 N Maplewood Ave, Chicago, IL 60645NewMLS ID #12735413, MD Islam, Century 21 Circle. MRED as distributed by MLS GRID
- $599,0003 bd3 ba2.3k sqft3821 N Milwaukee Ave, Chicago, IL 60641NewMLS ID #12738171, Christine Morgan, @properties Christie's International Real Estate. MRED as distributed by MLS GRID
- $575,0004 bd3 ba2.7k sqft4234 N Kolmar Ave Unit D, Chicago, IL 60641NewMLS ID #12739603, Andretta Robinson, ABR, RE/MAX 10. MRED as distributed by MLS GRID
- $500,0004 bd2 ba2.8k sqft2936 N Keating Ave, Chicago, IL 60641NewMLS ID #12734867, KC Kaage, Compass. MRED as distributed by MLS GRID
- $619,9004 bd3 ba2.6k sqft5625 N Menard Ave, Chicago, IL 60646NewMLS ID #12739158, Brett Monson, Compass. MRED as distributed by MLS GRID
- $600,0004 bd2 ba2.8k sqft1730 W Winona St, Chicago, IL 60640NewMLS ID #12735940, Maria Fernandez, ABR, Baird & Warner. MRED as distributed by MLS GRID
- $605,0005 bd3 ba2.5k sqft5919 N Bernard St, Chicago, IL 60659ActiveMLS ID #12730227, Ryan Rahim, Re/Max Cityview. MRED as distributed by MLS GRID
- $585,0005 bd4 ba2k sqft5012 N Tripp Ave, Chicago, IL 60630ActiveMLS ID #12720720, Victoria Unger, Century 21 Langos & Christian. MRED as distributed by MLS GRID
- $699,0006 bd4 ba3.9k sqft4545 N Lawndale Ave, Chicago, IL 60625ActiveMLS ID #12696997, Kirby Pearson, Pearson Realty Group. MRED as distributed by MLS GRID
- $525,0003 bd2 ba1.7k sqft6520 N Fairfield Ave, Chicago, IL 60645NewMLS ID #12730408, Judy Reich, Coldwell Banker Realty. MRED as distributed by MLS GRID
- $549,9995 bd3 ba2.4k sqft2741 W Chase Ave, Chicago, IL 60645For Sale By Owner
- $574,9005 bd4 ba2.5k sqft4852 W Melrose St, Chicago, IL 60641ActiveMLS ID #12726489, Adam Rodriguez, Re/Max Premier. MRED as distributed by MLS GRID
- $530,0004 bd2 ba1.6k sqft5055 N Keeler Ave, Chicago, IL 60630ActiveMLS ID #12721285, Elle Vongdara, Real People Realty. MRED as distributed by MLS GRID
- $599,0003 bd2 ba1.6k sqft2701 W Fitch Ave, Chicago, IL 60645NewMLS ID #12734984, Liz Bulf, Jameson Sotheby's International Realty. MRED as distributed by MLS GRID
