Skip main navigation
Active
  • $975,000

    36408 Fishermans Point Rd, Crosslake, MN 56442

    2beds
    1,412sqft
    : 
    $5,932/mo
    Get pre-qualified
    Single Family
    Built in 1938
    0.58 Acres Lot
    $-- Zestimate®
    $691/sqft
    $-- HOA

    What's special

    Two-bedroom cottageEast-facing sunrise viewsPrime shorelineKnotty pine accents throughoutCraftsman-style five-panel doors
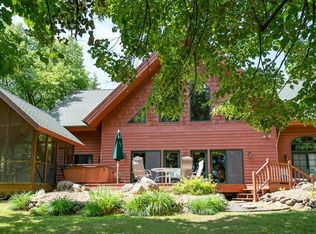
    A Taste of History. Seize this rare opportunity to own a piece of Whitefish Chain folklore with this exceptional legacy property. This charming two-bedroom cottage is one of the original cabins from the historic Fisherman's Point Resort. Boasting 100 feet of prime shoreline with pristine, hard sand lake bottom, and starting the day with east-facing sunrise views and comfortable afternoons on the shaded patio. The well-preserved cottage combines timeless charm with modern upgrades, including a new a/c system. It also features knotty pine accents throughout, Craftsman-style five-panel doors, an open kitchen with Hickory cabinetry, quartz countertops that flow into the living space. The lakeside sunroom offers breathtaking panoramic lake views in a truly enchanting setting from yesteryear, while the hidden loft provides extra sleeping quarters and a hideaway for kids to hang out. There is a detached one-car garage with additional room for storage. The nostalgic fish-cleaning house is the perfect spot to comfortably prepare fresh catches, making it a great addition for any fishing enthusiast. Enjoy dining on the lakeside patio with friends and family or s’mores around the bonfire under a blanket of stars. The lake's excellent shoreline makes it ideal for swimming and family activities, with deep water suitable for all recreational enjoyment. Thoughtful updates preserve the property’s classic lake-cabin character. The cabin is offered turn-key with all furnishings, making it move-in ready for immediate convenience. Balancing historic significance, prime shoreline, and a coveted Whitefish Chain location, this property offers a unique opportunity to create lasting memories—truly a rare find that captures the essence of timeless lakefront living. This estate embodies why Crosslake is known as “The Beauty Spot of Minnesota.”
    14 hours
    |
    533
    |
    28
    |

    Zillow last checked:

    Listing updated:

    Listed by:

    Mike O'Connell 218-831-6787,

    Larson Group Real Estate/Kelle

    Source: NorthstarMLS as distributed by MLS GRID,MLS#: 7111486MLS Logo

      Facts & features

      Interior

      Bedrooms & bathrooms
      • Bedrooms: 2
      • Bathrooms: 1
      • Full bathrooms: 1
      Bedroom
      • Level: Main
      • Area: 147 Square Feet
      • Dimensions: 14' x 10'6
      Bedroom 2
      • Level: Main
      • Area: 80.16 Square Feet
      • Dimensions: 8'1 x 9'11
      Bathroom
      • Level: Main
      • Area: 79.06 Square Feet
      • Dimensions: 9'7 x 8'3
      Foyer
      • Level: Main
      • Area: 104.41 Square Feet
      • Dimensions: 8'1 x 12'11
      Kitchen
      • Level: Main
      • Area: 101.42 Square Feet
      • Dimensions: 10'7 x 9'7
      Living room
      • Level: Main
      • Area: 143.76 Square Feet
      • Dimensions: 10'7 x 13'7
      Loft
      • Level: Upper
      • Area: 366.81 Square Feet
      • Dimensions: 15'10 x 23'2
      Sun room
      • Level: Main
      • Area: 264.49 Square Feet
      • Dimensions: 11'5 x 23'2
      Heating
      • Baseboard, Ductless Mini-Split, Fireplace(s)
      Cooling
      • Ductless Mini-Split, Window Unit(s)
      Appliances
      • Included: Dryer, Exhaust Fan, Gas Water Heater, Microwave, Range, Refrigerator, Washer
      • Laundry: Electric Dryer Hookup, Main Level, Sink, Washer Hookup
      Features
      • Basement: Block,Crawl Space,Unfinished
      • Number of fireplaces: 1
      • Fireplace features: Electric, Living Room, Other
      Interior area
      • Total structure area: 1,412
      • Total interior livable area: 1,412 sqft
      • Finished area above ground: 1,412
      • Finished area below ground: 0
      Video & virtual tour

      Property

      Parking
      • Total spaces: 1
      • Parking features: Detached Garage, Gravel, Driveway - Other Surface, Electric, Garage Door Opener, Storage
      • Garage spaces: 1
      • Has uncovered spaces: Yes
      • Details: Garage Dimensions (22 x 16)
      Accessibility
      • Accessibility features: None
      Features
      • Levels: One and One Half
      • Stories: 1.5
      • Patio & porch: Covered, Other, Patio, Rear Porch
      • Has view: Yes
      • View description: East, Lake, Panoramic
      • Has water view: Yes
      • Water view: Lake
      • Waterfront features: Lake Front, Waterfront Elevation(10-15), Lake Bottom(Gravel, Hard, Sand, Excellent Sand)
      • Frontage length: Water Frontage: 100
      Lot
      • Size: 0.58 Acres
      • Dimensions: 100 x 242 x 244 x 40 x 460
      • Features: Accessible Shoreline, Irregular Lot, Tree Coverage - Medium
      Details
      • Additional structures: Garage(s), Other
      • Foundation area: 1062
      • Parcel number: 14170640
      • Zoning description: Shoreline,Residential-Single Family
      • Other equipment: Fuel Tank - Rented

      Construction

      Type & style
      • Home type: SingleFamily
      • Property subtype: Single Family
      Materials
      • Block, Frame, Stone
      • Roof: Age 8 Years or Less,Asphalt,Pitched
      Condition
      • New construction: No
      • Year built: 1938

      Utilities & green energy

      • Electric: Fuses, 100 Amp Service, Other, Power Company: Crow Wing Power
      • Gas: Electric, Propane
      • Sewer: Septic System Compliant - Yes, Shared Septic, Tank with Drainage Field
      • Water: Drilled, Other, Private, Well
      • Utilities for property: Underground Utilities

      Community & HOA

      HOA
      • Has HOA: No
      Location
      • Region: Crosslake

      Financial & listing details

      • Price per square foot: $691/sqft
      • Annual tax amount: $5,779
      • Date on market: 7/24/2026
      • Road surface type: Paved

        Estimated market value

        Not available

        Estimated sales range

        Not available

        Not available

        Price history

        DateEventPrice
        7/24/2026Listed for sale$975,000$691/sqft
        Source: NorthstarMLS as distributed by MLS GRID #7111486 Report a problem

        Public tax history

        Tax history is unavailable.

        Monthly payment

        Est. payment

        Payment breakdown

        Explore the cost of this home by adjusting the details. Changes won't be saved.
        All calculations are estimates and provided by Zillow, Inc. for informational purposes only. Actual amounts may vary.
        HOA fees may include property taxes on listings classified as Co-Ops. Contact the listing agent and/or owner for fee details.
        Mortgage interest rates are dependent on a number of factors, including credit score, down payment, and repayment length. Interest rate data provided by Zillow Group Marketplace, Inc. as of 1/1/1970 from various mortgage lenders with which we have lead or other similar arrangements; the Estimated Payment is an average of those rates.
        See how much you could borrow to make a competitive offer.

        Climate risks

        Neighborhood: 56442

        Getting around

        0 / 100
        Car-Dependent
        27 / 100
        Somewhat Bikeable

        Nearby schools

        GreatSchools rating

        A local agent can set up tours, give advice and negotiate with sellers.

        A local lender can help you make sure your offer is ready when you are.

        Browse local experts

        Similar homes