Welcome to the Barcelona, a beautifully designed home that blends an open-concept layout with charming loft-inspired elements. Scheduled for settlement in October 2026, this home offers 4 bedrooms, 2 baths, and a 2-car garage, delivering the perfect combination of comfort, style, and functionality. A welcoming front porch sets the tone, while inside, the main living area features a cozy fireplace and decorative ceiling beams that add warmth and architectural character. The open layout creates a seamless flow between the kitchen, dining area, and great room, making this home ideal for both everyday living and entertaining. The kitchen showcases stylish grey cabinetry and quartz countertops, offering a sophisticated and modern design. Luxury vinyl plank flooring runs throughout the common areas, providing both durability and a cohesive look. The primary bath features a Plus Shower, creating a spacious and spa-like retreat designed for relaxation and comfort. For a full list of features for this home please contact our sales representatives. Photos are for illustrative purposes only and may not represent the exact home or finishes available.
Pending
Price cut: $10K (9/3)
$499,990
36409 Maple Ridge Ln, Georgetown, DE 19947
4beds
2,341sqft
Single Family Residence
Built in 2026
0.25 Acres Lot
$496,100 Zestimate®
$214/sqft
$216/mo HOA
What's special
- 103 days
- 91
- 2
Zillow last checked:
Listing updated:
Listed by:
Barbara Heilman 302-378-9510,
Delaware Homes Inc 3023789510
Source: Bright MLS,MLS#: DESU2115192
Facts & features
Interior
Bedrooms & bathrooms
- Bedrooms: 4
- Bathrooms: 2
- Full bathrooms: 2
- Main level bathrooms: 2
- Main level bedrooms: 4
Basement
- Area: 0
Heating
- Forced Air, Natural Gas
Cooling
- Central Air, Natural Gas
Appliances
- Included: Tankless Water Heater
Features
- Has basement: No
- Number of fireplaces: 1
Interior area
- Total structure area: 2,341
- Total interior livable area: 2,341 sqft
- Finished area above ground: 2,341
- Finished area below ground: 0
Property
Parking
- Total spaces: 4
- Parking features: Garage Faces Front, Attached, Driveway
- Attached garage spaces: 2
- Uncovered spaces: 2
Accessibility
- Accessibility features: None
Features
- Levels: One
- Stories: 1
- Pool features: Community
- Has view: Yes
- View description: Pond
- Has water view: Yes
- Water view: Pond
Lot
- Size: 0.25 Acres
Details
- Additional structures: Above Grade, Below Grade
- Parcel number: 23415.00704.00
- Zoning: RESIDENTIAL
- Special conditions: Standard
Construction
Type & style
- Home type: SingleFamily
- Architectural style: Ranch/Rambler
- Property subtype: Single Family Residence
Materials
- Advanced Framing, Batts Insulation, Blown-In Insulation, CPVC/PVC, Vinyl Siding, Concrete
- Foundation: Crawl Space
Condition
- Excellent
- New construction: Yes
- Year built: 2026
Details
- Builder model: Barcelona
- Builder name: K. Hovnanian
Utilities & green energy
- Sewer: Public Sewer
- Water: Public
Community & HOA
Community
- Subdivision: Liberty West
HOA
- Has HOA: Yes
- Amenities included: Pool, Fitness Center, Clubhouse
- Services included: Maintenance Grounds
- HOA fee: $648 quarterly
Location
- Region: Georgetown
Financial & listing details
- Price per square foot: $214/sqft
- Date on market: 6/29/2026
- Listing agreement: Exclusive Right To Sell
- Ownership: Fee Simple
Estimated market value
$496,100
$471,000 - $521,000
$2,741/mo
Price history
| Date | Event | Price |
|---|---|---|
| 9/15/2026 | Pending sale | $499,990$214/sqft |
Source:  Bright MLS #DESU2115192 Report a problem Bright MLS #DESU2115192 Report a problem | ||
| 9/3/2026 | Price change | $499,990-2%$214/sqft |
Source: Bright MLS #DESU2115192 Report a problem | ||
| 8/18/2026 | Price change | $509,990-1%$218/sqft |
Source: Bright MLS #DESU2115192 Report a problem | ||
| 7/28/2026 | Price change | $514,990-1%$220/sqft |
Source: Bright MLS #DESU2115192 Report a problem | ||
| 6/29/2026 | Price change | $519,990-2.6%$222/sqft |
Source: Bright MLS #DESU2115192 Report a problem | ||
| 6/25/2026 | Listed for sale | $533,871$228/sqft |
Source:  K. Hovnanian Companies, LLC Report a problem K. Hovnanian Companies, LLC Report a problem | ||
Public tax history
Tax history is unavailable.
Monthly payment
Est. payment
Payment breakdown
Explore the cost of this home by adjusting the details. Changes won't be saved.Climate risks
Neighborhood: 19947
Nearby schools
Schools provided by the listing agent
- District: Indian River
Source: Bright MLS. This data may not be complete. We recommend contacting the local school district to confirm school assignments for this home.
Similar homes
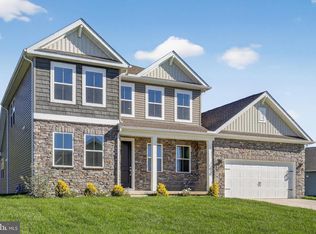
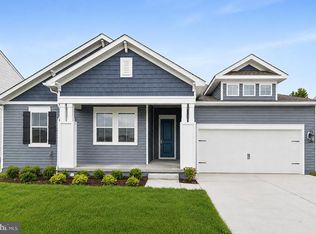
- $519,9904 bd2 ba2.3k sqftNone Available, Georgetown, DE 19947New Construction
 Bright MLS
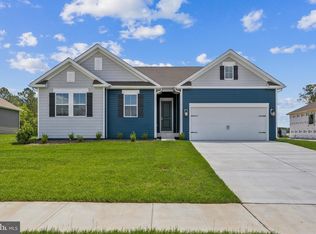
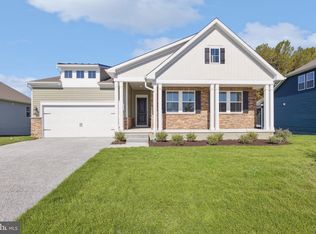
 - $469,9903 bd2 ba1.9k sqftNone Available, Georgetown, DE 19947New Construction
 Bright MLS
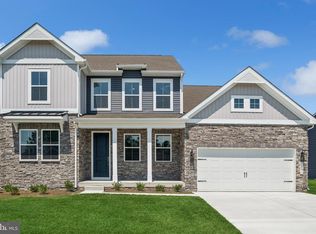
 - $409,0003 bd2 ba1.8k sqftNone Available, Georgetown, DE 19947For Sale
 MLS ID #DESU2117148, JOSEPH LINGO, Patterson-Schwartz-Rehoboth. Bright MLS
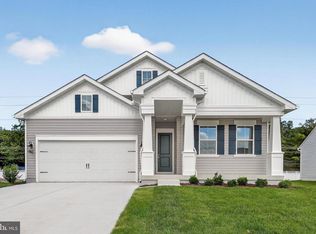
 - $401,9903 bd2 ba1.3k sqftNone Available, Georgetown, DE 19947New Construction
 MLS ID #DESU2100244, Barbara Heilman, Delaware Homes Inc. Bright MLS
 - $450,0003 bd2 ba1.9k sqftNone Available, Georgetown, DE 19947For SaleMLS ID #DESU2115534, Allison Layton, Bryan Realty Group. Bright MLS
- $495,0004 bd3 ba2.6k sqftNone Available, Millsboro, DE 19966For SaleMLS ID #DESU2110110, Russell Griffin, Keller Williams Realty. Bright MLS
- $479,9003 bd2 ba1.6k sqftNone Available, Millsboro, DE 19966For SaleMLS ID #DESU2107688, Joe Sterner, McWilliams/Ballard, Inc.. Bright MLS
- $449,9003 bd3 ba1.9k sqftNone Available, Millsboro, DE 19966For SaleMLS ID #DESU2119610, Dustin Oldfather, Compass. Bright MLS
- $499,0005 bd4 ba2.8k sqftNone Available, Lewes, DE 19958For SaleMLS ID #DESU2102282, Ms. FRANNIE ESPARZA, Northrop Realty. Bright MLS
- $415,0005 bd3 ba2.5k sqftNone Available, Millsboro, DE 19966For SaleMLS ID #DESU2119450, TONI SCHROCK, Northrop Realty. Bright MLS
- $575,0004 bd3 ba3.3k sqftNone Available, Milton, DE 19968For SaleMLS ID #DESU2119668, Ellie Maher, Iron Valley Real Estate at The Beach. Bright MLS
- $519,9003 bd2 ba1.9k sqftNone Available, Lewes, DE 19958For SaleMLS ID #DESU2118868, Lee Ann Wilkinson, Berkshire Hathaway HomeServices PenFed Realty. Bright MLS
- $439,9003 bd2 ba1.4k sqftNone Available, Millsboro, DE 19966For SaleMLS ID #DESU2117128, Barbara Blosser, Long & Foster Real Estate, Inc.. Bright MLS
- $489,9003 bd3 ba2k sqftNone Available, Milton, DE 19968For SaleMLS ID #DESU2109962, Dustin Oldfather, Compass. Bright MLS
- $599,0005 bd3 ba3.2k sqftNone Available, Milton, DE 19968For SaleMLS ID #DESU2119932, KARA BRASURE, Patterson-Schwartz-Rehoboth. Bright MLS
- $414,9004 bd4 ba2.4k sqftNone Available, Millsboro, DE 19966For SaleMLS ID #DESU2116500, SEAN STEWARD, Century 21 Home Team Realty. Bright MLS
- $474,9003 bd3 ba2.5k sqftNone Available, Millsboro, DE 19966For SaleMLS ID #DESU2115988, Joanne Ketler, Northrop Realty. Bright MLS
- $459,0003 bd2 ba1.5k sqftNone Available, Millsboro, DE 19966For SaleMLS ID #DESU2119280, RHONDA FRICK, Long & Foster Real Estate, Inc.. Bright MLS
- $554,9004 bd3 ba2.5k sqftNone Available, Millsboro, DE 19966For SaleMLS ID #DESU2114872, Lee Ann Wilkinson, Berkshire Hathaway HomeServices PenFed Realty. Bright MLS
- $494,9004 bd3 ba2.2k sqftNone Available, Selbyville, DE 19975For SaleMLS ID #DESU2111786, ASHLEY BROSNAHAN, Long & Foster Real Estate, Inc.. Bright MLS
