Skip main navigation
Active
  • Price cut: $15.1K (8/20)
    $164,900

    3641 Diamond Cir, Decatur, GA 30034

    3beds
    1,608sqft
    : 
    $1,190/mo
    Get pre-qualified
    Townhouse
    Built in 1993
    6,534 Square Feet Lot
    $176,600 Zestimate®
    $103/sqft
    $-- HOA

    What's special

    Private en-suite bathLarge walk-in closetGenerously sized primary suiteAmple storage throughout
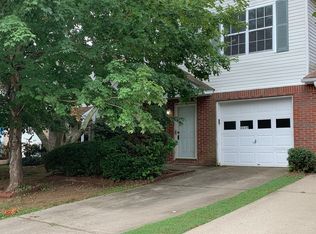
    Welcome to this well-maintained 3-bedroom, 2.5-bath townhome, full of original charm and ready for its next chapter! Perfect for the first-time homebuyer looking to build equity or the savvy investor seeking a solid addition to their portfolio. Featuring a generously sized primary suite complete with a large walk-in closet and private en-suite bath, this home offers comfortable, functional living. Both secondary bedrooms also boast their own walk-in closets...a rare find offering ample storage throughout. This home offers a wonderful opportunity to add your own personal style and modern updates. With great bones and a roof less than 5 years old, this is the perfect canvas to make it truly your own. Bring your vision and unlock the value in this hidden gem! Sold as-is. Don't miss this opportunity to invest in a home with character, space, and room to grow!
    3 days
    |
    425
    |
    44
    |

    Zillow last checked:

    Listing updated:

    Listed by:

    Crystal Simmons 843-425-9398,

    Coldwell Banker Realty

    Source: GAMLS,MLS#: 10827443MLS Logo

      Facts & features

      Interior

      Bedrooms & bathrooms
      • Bedrooms: 3
      • Bathrooms: 3
      • Full bathrooms: 2
      • 1/2 bathrooms: 1
      Rooms
      • Room types: Foyer
      Kitchen
      • Features: Breakfast Bar, Pantry
      Heating
      • Central
      Cooling
      • Ceiling Fan(s), Central Air
      Appliances
      • Included: Dishwasher, Microwave, Oven/Range (Combo), Refrigerator
      • Laundry: In Hall, Upper Level
      Features
      • Roommate Plan
      • Flooring: Carpet, Laminate
      • Basement: None
      • Attic: Pull Down Stairs
      • Number of fireplaces: 1
      • Fireplace features: Living Room
      • Common walls with other units/homes: 1 Common Wall,End Unit
      Interior area
      • Total structure area: 1,608
      • Total interior livable area: 1,608 sqft
      • Finished area above ground: 1,608
      • Finished area below ground: 0

      Property

      Parking
      • Total spaces: 2
      • Parking features: Attached, Garage
      • Has attached garage: Yes
      Features
      • Levels: Two
      • Stories: 2
      • Exterior features: Other
      • Fencing: Back Yard
      • Waterfront features: No Dock Or Boathouse
      • Body of water: None
      Lot
      • Size: 6,534 Square Feet
      • Features: None
      Details
      • Parcel number: 15 061 02 101
      • Special conditions: As Is

      Construction

      Type & style
      • Home type: Townhouse
      • Architectural style: Brick 3 Side,Traditional
      • Property subtype: Townhouse
      • Attached to another structure: Yes
      Materials
      • Concrete
      • Foundation: Slab
      • Roof: Composition
      Condition
      • Resale
      • New construction: No
      • Year built: 1993

      Utilities & green energy

      • Sewer: Public Sewer
      • Water: Public
      • Utilities for property: Cable Available, Electricity Available, Natural Gas Available, Phone Available, Sewer Available

      Community & HOA

      Community
      • Features: None, Walk To Schools, Near Shopping
      • Security: Carbon Monoxide Detector(s)
      • Subdivision: Platina Park
      HOA
      • Has HOA: No
      • Services included: None
      Location
      • Region: Decatur

      Financial & listing details

      • Price per square foot: $103/sqft
      • Tax assessed value: $232,000
      • Annual tax amount: $145
      • Date on market: 8/18/2026
      • Cumulative days on market: 3 days
      • Listing agreement: Exclusive Right To Sell
      • Listing terms: 1031 Exchange,Cash,Conventional,FHA,VA Loan
      • Electric utility on property: Yes

        Estimated market value

        $176,600

        $168,000 - $185,000

        $1,576/mo

        Price history

        DateEventPrice
        8/20/2026Price change$164,900-8.4%$103/sqft
        Source: GAMLS #10827443 Report a problem
        8/18/2026Listed for sale$180,000+90.5%$112/sqft
        Source: GAMLS #10827443 Report a problem
        6/1/2000Sold$94,500+39.2%$59/sqft
        Source: Public Record Report a problem
        11/18/1994Sold$67,900$42/sqft
        Source: Public Record Report a problem

        Public tax history

        YearProperty taxesTax assessment
        2025$145 +7.5%$92,800
        2024$135 +21.7%$92,800 -1.5%
        2023$111 +47.1%$94,240 +20.9%
        2022$75 $77,920 +40%
        2021$75 0%$55,640 +16.1%
        2020$75 +0.7%$47,920 +4.6%
        2019$75 +0.3%$45,800 +39.5%
        2018$74 -2.2%$32,840 +6.8%
        2017$76 +1.6%$30,760 +18.5%
        2016$75 $25,960 +15.9%
        2014$75 $22,400 +47.8%
        2013-- $15,160
        2012-- $15,160 -17.8%
        2011-- $18,432 -49.5%
        2010$1,130 -2.3%$36,520
        2009$1,157 -8.7%$36,520 -24%
        2008$1,268 -10.1%$48,080
        2007$1,410 +10.4%$48,080
        2006$1,277 +13.6%$48,080 +5.9%
        2005$1,124 +12.1%$45,400 +7.9%
        2004$1,003 +17.2%$42,080 +11.4%
        2003$856 +12%$37,760
        2002$764 +38%$37,760
        2001$554 $37,760
        Find assessor info on the county website

        Monthly payment

        Est. payment

        Payment breakdown

        Explore the cost of this home by adjusting the details. Changes won't be saved.
        All calculations are estimates and provided by Zillow, Inc. for informational purposes only. Actual amounts may vary.
        HOA fees may include property taxes on listings classified as Co-Ops. Contact the listing agent and/or owner for fee details.
        See how much you could borrow to make a competitive offer.

        Climate risks

        Neighborhood: 30034

        Getting around

        43 / 100
        Car-Dependent
        24 / 100
        Minimal Transit
        19 / 100
        Somewhat Bikeable

        Nearby schools

        GreatSchools rating
        Schools provided by the listing agent
        • Elementary: Chapel Hill
        • Middle: Chapel Hill
        • High: Southwest Dekalb

        Source: GAMLS. This data may not be complete. We recommend contacting the local school district to confirm school assignments for this home.

        A local agent can set up tours, give advice and negotiate with sellers.

        Browse local experts

        Similar homes