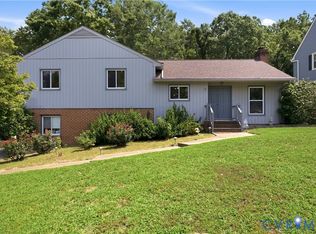
Welcome to this charming, ranch-style home located in the heart of Chester! Lovingly cared for by the same owner for over 40 years, this home offers a wonderful opportunity to make it your own while enjoying the benefits of an inviting layout, a beautiful lot and an unbeatable location. Inside, you'll find three spacious bedrooms, a large family room, a formal living room, and a dedicated dining room, providing plenty of space for everyday living and entertaining. This home has been exceptionally maintained and offers great space throughout while also showcasing the character of each room. Step outside to enjoy the expansive yard, beautifully accented by mature crepe myrtles in both the front and backyard. Relax on the welcoming front porch, entertain on the rear deck, or take advantage of the one-car garage, which includes a convenient workspace for hobbies or projects. Ideally situated just minutes from Chester Village, this home offers easy access to Interstate 288, making commuting and daily conveniences a breeze.
For sale
$335,000
3641 Kiefer Rd, Chester, VA 23831
3beds
1,789sqft
Single Family Residence
Built in 1973
0.41 Acres Lot
$672,300 Zestimate®
$187/sqft
$-- HOA
What's special
Large family roomBeautiful lotInviting layoutExpansive yardThree spacious bedroomsWelcoming front porchRear deck
- 13 days
- 523
- 44
Likely to sell faster than
Zillow last checked:
Listing updated:
Listed by:
Ciera Koger (804)310-3928,
Keller Williams Realty 804-282-5901
Source: CVRMLS,MLS#: 2619926 Originating MLS: Central Virginia Regional MLS
Originating MLS: Central Virginia Regional MLSFacts & features
Interior
Bedrooms & bathrooms
- Bedrooms: 3
- Bathrooms: 2
- Full bathrooms: 2
Primary bedroom
- Level: First
- Dimensions: 0 x 0
Bedroom 2
- Level: First
- Dimensions: 0 x 0
Bedroom 3
- Level: First
- Dimensions: 0 x 0
Dining room
- Level: First
- Dimensions: 0 x 0
Family room
- Level: First
- Dimensions: 0 x 0
Other
- Description: Tub & Shower
- Level: First
Kitchen
- Level: First
- Dimensions: 0 x 0
Living room
- Level: First
- Dimensions: 0 x 0
Heating
- Electric
Cooling
- Central Air
Appliances
- Included: Dryer, Dishwasher, Electric Cooking, Electric Water Heater, Microwave, Refrigerator, Stove, Water Heater, Washer
- Laundry: Washer Hookup, Dryer Hookup
Features
- Bedroom on Main Level, Ceiling Fan(s), Separate/Formal Dining Room, En Suite Bathroom, Full Bath on Main Level, Fireplace, High Speed Internet, Bath in Primary Bedroom, Wired for Data, Workshop
- Flooring: Carpet
- Has basement: No
- Attic: Pull Down Stairs
- Number of fireplaces: 1
Interior area
- Total interior livable area: 1,789 sqft
- Finished area above ground: 1,789
- Finished area below ground: 0
Property
Parking
- Total spaces: 1.5
- Parking features: Attached, Direct Access, Driveway, Garage, Off Street, Paved
- Attached garage spaces: 1.5
- Has uncovered spaces: Yes
Features
- Levels: One
- Stories: 1
- Patio & porch: Front Porch, Deck, Porch
- Exterior features: Deck, Lighting, Porch, Storage, Paved Driveway
- Pool features: None
- Fencing: Fenced,Full
Lot
- Size: 0.41 Acres
Details
- Parcel number: 791658504100000
- Zoning description: R7
Construction
Type & style
- Home type: SingleFamily
- Architectural style: Ranch
- Property subtype: Single Family Residence
Materials
- Brick, Drywall
- Roof: Composition,Shingle
Condition
- Resale
- New construction: No
- Year built: 1973
Utilities & green energy
- Sewer: Septic Tank
- Water: Public
Community & HOA
Community
- Subdivision: Trueheart Heights
Location
- Region: Chester
Financial & listing details
- Price per square foot: $187/sqft
- Tax assessed value: $347,700
- Annual tax amount: $3,094
- Date on market: 9/24/2026
- Ownership: Individuals
- Ownership type: Sole Proprietor
Estimated market value
$672,300
$639,000 - $713,000
$2,475/mo
Price history
| Date | Event | Price |
|---|---|---|
| 10/1/2026 | Listed for sale | $335,000$187/sqft |
Source:  CVRMLS #2619926 Report a problem CVRMLS #2619926 Report a problem | ||
| 8/25/2026 | Pending sale | $335,000$187/sqft |
Source: CVRMLS #2619926 Report a problem | ||
| 8/22/2026 | Listed for sale | $335,000$187/sqft |
Source: CVRMLS #2619926 Report a problem | ||
| 8/8/2026 | Listing removed | $335,000$187/sqft |
Source: CVRMLS #2619926 Report a problem | ||
| 7/27/2026 | Pending sale | $335,000$187/sqft |
Source: CVRMLS #2619926 Report a problem | ||
| 7/23/2026 | Listed for sale | $335,000+318.8%$187/sqft |
Source: CVRMLS #2619926 Report a problem | ||
| 8/1/1984 | Sold | $80,000$45/sqft |
Source: Agent Provided Report a problem | ||
Public tax history
| Year | Property taxes | Tax assessment |
|---|---|---|
| 2025 | $3,095 +10.4% | $347,700 +11.7% |
| 2024 | $2,803 +6.1% | $311,400 +7.2% |
| 2023 | $2,643 +2.5% | $290,400 +3.6% |
| 2022 | $2,579 +7.9% | $280,300 +11.5% |
| 2021 | $2,389 +4.1% | $251,500 +4.1% |
| 2020 | $2,295 +7.4% | $241,600 +7.4% |
| 2019 | $2,137 +5.4% | $224,900 +8% |
| 2018 | $2,028 +8.2% | $208,200 |
| 2017 | $1,875 | $208,200 +6.6% |
| 2016 | $1,875 +1.1% | $195,300 +1.1% |
| 2015 | $1,855 +2% | $193,200 +2% |
| 2014 | $1,818 | $189,400 |
| 2013 | -- | $189,400 -1.3% |
| 2012 | -- | $191,800 -4.4% |
| 2011 | -- | $200,700 -9.6% |
| 2010 | -- | $222,000 -1.5% |
| 2009 | -- | $225,300 -5.1% |
| 2008 | -- | $237,400 +16.5% |
| 2007 | -- | $203,700 +33.3% |
| 2005 | -- | $152,800 +11% |
| 2004 | -- | $137,600 +8.5% |
| 2003 | -- | $126,800 +1.6% |
| 2002 | -- | $124,800 +3.4% |
| 2001 | -- | $120,700 |
Find assessor info on the county website
Monthly payment
Est. payment
Payment breakdown
Explore the cost of this home by adjusting the details. Changes won't be saved.Climate risks
Neighborhood: 23831
Nearby schools
Schools provided by the listing agent
- Elementary: Curtis
- Middle: Carver
- High: Thomas Dale
Source: CVRMLS. This data may not be complete. We recommend contacting the local school district to confirm school assignments for this home.
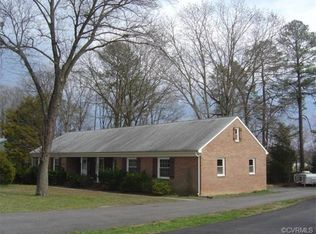
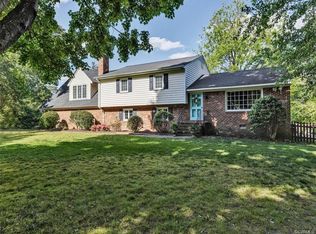
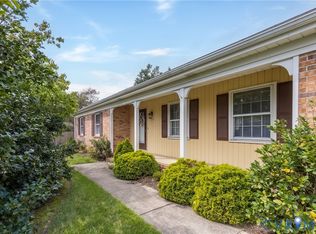
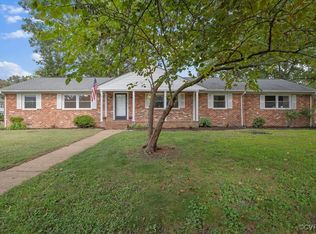
Similar homes
- $350,0003 bd3 ba1.8k sqft3231 Ludgate Rd, Chester, VA 23831For Sale
 MLS ID #2622514, Justine Rice, Liz Moore & Associates. CVRMLS
 - $350,0004 bd2 ba2.4k sqft4611 Dunkirk Dr, Chester, VA 23831For Sale
 MLS ID #2625553, Kristin Murphy, Real Broker LLC. CVRMLS
 - $339,9953 bd2 ba1.5k sqft6229 Gatesgreen Dr, Chesterfield, VA 23832For Sale
 MLS ID #2621599, Lamanda Beale, Keller Williams Realty. CVRMLS
 - $389,9004 bd3 ba2k sqft4704 Cedar Cliff Rd, Chester, VA 23831For Sale
 MLS ID #2619304, Chris Symeonides, Fathom Realty Virginia. CVRMLS
