Beautiful 3-bedroοm, 2.5 bаthrοom home wіth a ѕpacious loft, ѕoаring vaulted ceilings, and an abundance of natural light. The updated kitchen opens to a generous family room, creating a comfortable and inviting space for everyday living and entertaining.
Step outside to an entertainer’s dream backyard featuring a sparkling pool and spa, water features, and an outdoor kitchen—perfect for relaxing or hosting guests. An oversized RV gate provides the possibility for RV or boat parking.
Ideally located near shopping, parks, and schools, with convenient 215 Beltway access and all the desirable amenities of Summerlin just minutes away. This home offers the perfect blend of comfortable living, indoor-outdoor entertaining, and a convenient location.
Pending
$565,000
3642 S Riley St, Las Vegas, NV 89147
3beds
1,955sqft
Single Family Residence
Built in 1995
6,969 Square Feet Lot
$563,000 Zestimate®
$289/sqft
$-- HOA
What's special
Sparkling pool and spaWater featuresOversized rv gateAbundance of natural lightOutdoor kitchenUpdated kitchenGenerous family room
- 31 days
- 385
- 13
Zillow last checked:
Listing updated:
Listed by:
Ryan P. Buttle S.0078181 702-338-1281,
LPT Realty, LLC
Source: LVR,MLS#: 2809941 Originating MLS: Greater Las Vegas Association of Realtors Inc
Originating MLS: Greater Las Vegas Association of Realtors IncFacts & features
Interior
Bedrooms & bathrooms
- Bedrooms: 3
- Bathrooms: 3
- Full bathrooms: 2
- 1/2 bathrooms: 1
Primary bedroom
- Description: Ceiling Fan,Ceiling Light,Pbr Separate From Other,Upstairs,Walk-In Closet(s)
- Dimensions: 15x13
Bedroom 2
- Description: Ceiling Fan,Ceiling Light,Closet
- Dimensions: 11x10
Bedroom 3
- Description: Ceiling Fan,Ceiling Light,Closet
- Dimensions: 11x10
Primary bathroom
- Description: Double Sink,Separate Shower,Separate Tub
- Dimensions: 12x10
Dining room
- Description: Formal Dining Room
- Dimensions: 13x11
Dining room
- Description: Breakfast Nook/Eating Area
- Dimensions: 16x10
Family room
- Description: Downstairs,Entertainment Center,Separate Family Room
- Dimensions: 15x13
Kitchen
- Description: Custom Cabinets,Solid Surface Countertops,Stainless Steel Appliances
- Dimensions: 14x10
Living room
- Description: Entry Foyer,Front,Vaulted Ceiling
- Dimensions: 14x13
Loft
- Description: Ceiling Fan
- Dimensions: 14x10
Heating
- Central, Gas
Cooling
- Central Air, Electric
Appliances
- Included: Dryer, Dishwasher, Disposal, Gas Range, Microwave, Refrigerator, Washer
- Laundry: Gas Dryer Hookup, Main Level, Laundry Room
Features
- BathroomonMainLevel, Ceiling Fan(s), HalfBathonMainLevel, Window Treatments
- Flooring: Carpet, Tile
- Windows: Blinds, Double Pane Windows, Drapes, Window Treatments
- Number of fireplaces: 1
- Fireplace features: Family Room, Gas
Interior area
- Total structure area: 1,955
- Total interior livable area: 1,955 sqft
Video & virtual tour
Property
Parking
- Total spaces: 2
- Parking features: Attached, Garage, Garage Door Opener, Inside Entrance, Private, RV Gated, RV Access/Parking, Shelves, Storage
- Attached garage spaces: 2
Features
- Stories: 2
- Exterior features: Built-in Barbecue, Barbecue, Shed
- Has private pool: Yes
- Pool features: Heated, In Ground, Private, Waterfall
- Has spa: Yes
- Fencing: Block,Back Yard
Lot
- Size: 6,969 Square Feet
- Features: Desert Landscaping, Landscaped, Rocks, < 1/4 Acre
Details
- Additional structures: Shed(s)
- Parcel number: 16317619024
- Zoning description: Single Family
- Horse amenities: None
Construction
Type & style
- Home type: SingleFamily
- Architectural style: Two Story
- Property subtype: Single Family Residence
Materials
- Roof: Tile
Condition
- Resale
- Year built: 1995
Utilities & green energy
- Electric: Photovoltaics None
- Sewer: Public Sewer
- Water: Public
- Utilities for property: Underground Utilities
Green energy
- Energy efficient items: Solar Screens, Windows
Community & HOA
Community
- Subdivision: Cottage Collection
HOA
- Has HOA: No
- Amenities included: None
Location
- Region: Las Vegas
Financial & listing details
- Price per square foot: $289/sqft
- Tax assessed value: $369,234
- Annual tax amount: $2,404
- Date on market: 8/18/2026
- Listing agreement: Exclusive Right To Sell
- Listing terms: Cash,Conventional,FHA,VA Loan
- Ownership: Single Family Residential
Estimated market value
$563,000
$535,000 - $591,000
$2,940/mo
Price history
| Date | Event | Price |
|---|---|---|
| 8/29/2026 | Pending sale | $565,000$289/sqft |
Source:  LVR #2809941 Report a problem LVR #2809941 Report a problem | ||
| 8/25/2026 | Listed for sale | $565,000$289/sqft |
Source: LVR #2809941 Report a problem | ||
| 8/23/2026 | Pending sale | $565,000$289/sqft |
Source: LVR #2809941 Report a problem | ||
| 8/18/2026 | Listed for sale | $565,000+117.3%$289/sqft |
Source: LVR #2809941 Report a problem | ||
| 10/10/2014 | Sold | $260,000-1.8%$133/sqft |
Source: LVR #1430807 Report a problem | ||
| 7/22/2014 | Pending sale | $264,900$135/sqft |
Source: Wardley Real Estate #1430807 Report a problem | ||
| 7/3/2014 | Price change | $264,900-11.7%$135/sqft |
Source: Wardley Real Estate #1430807 Report a problem | ||
| 3/20/2014 | Listed for sale | $299,900+17.6%$153/sqft |
Source: Wardley Real Estate #1430807 Report a problem | ||
| 8/15/2013 | Sold | $255,000-1.5%$130/sqft |
Source: LVR #1364556 Report a problem | ||
| 8/7/2013 | Price change | $259,000-3.3%$132/sqft |
Source: Realty ONE Group #1364556 Report a problem | ||
| 7/18/2013 | Listed for sale | $267,900+96.3%$137/sqft |
Source: Realty ONE Group #1364556 Report a problem | ||
| 5/13/1994 | Sold | $136,500$70/sqft |
Source: Public Record Report a problem | ||
Public tax history
| Year | Property taxes | Tax assessment |
|---|---|---|
| 2026 | $2,407 +3% | $129,232 -1.1% |
| 2025 | $2,336 +3% | $130,728 +10.4% |
| 2024 | $2,269 +3% | $118,437 +13.2% |
| 2023 | $2,203 +3% | $104,647 +5.5% |
| 2022 | $2,139 +3% | $99,234 +2.2% |
| 2021 | $2,076 +3% | $97,105 +4.1% |
| 2020 | $2,015 +3% | $93,262 +8.3% |
| 2019 | $1,956 +5.7% | $86,130 |
| 2018 | $1,851 | $86,130 -0.6% |
| 2017 | $1,851 | $86,640 +4.8% |
| 2016 | $1,851 +0.2% | $82,690 +24.3% |
| 2015 | $1,847 +3% | $66,513 +12.1% |
| 2014 | $1,793 | $59,320 |
| 2013 | -- | $59,320 -4.7% |
| 2012 | -- | $62,221 +9.7% |
| 2011 | -- | $56,700 -4.5% |
| 2010 | -- | $59,397 -30% |
| 2009 | -- | $84,901 |
| 2008 | -- | $84,901 -28.9% |
| 2007 | -- | $119,439 -0.7% |
| 2006 | -- | $120,328 +35.5% |
| 2005 | -- | $88,778 +31.1% |
| 2004 | -- | $67,732 +3% |
| 2003 | -- | $65,776 +12.1% |
| 2002 | -- | $58,660 +6.6% |
| 2001 | -- | $55,020 |
Find assessor info on the county website
Monthly payment
Est. payment
Payment breakdown
Explore the cost of this home by adjusting the details. Changes won't be saved.Climate risks
Neighborhood: Spring Valley
Nearby schools
Schools provided by the listing agent
- Elementary: Bendorf, Patricia A.,Bendorf, Patricia A.
- Middle: Lawrence
- High: Spring Valley HS
Source: LVR. This data may not be complete. We recommend contacting the local school district to confirm school assignments for this home.
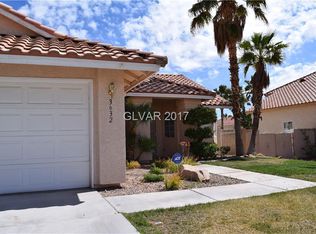
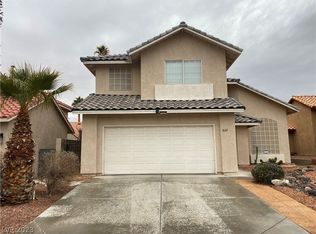
Similar homes
- $620,0004 bd3 ba2.3k sqft3486 Artemis St, Las Vegas, NV 89117For Sale
 MLS ID #2808159, Eugene Prospero, Scofield Group LLC. LVR
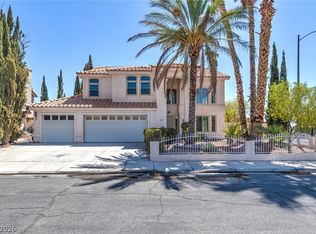
 - $629,9004 bd3 ba2.3k sqft3485 Artemis St, Las Vegas, NV 89117For Sale
 MLS ID #2802127, Kobe Barbarita, Barbarita Realty Consultants. LVR
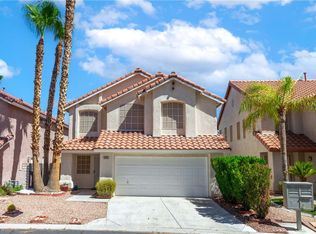
 - $535,0003 bd3 ba1.9k sqft3056 Yankee Clipper Dr, Las Vegas, NV 89117For Sale
 MLS ID #2813642, Daniel Mumm, Huntington & Ellis, A Real Est. LVR
 - $620,0003 bd2 ba2k sqft6820 Patayan Rd, Las Vegas, NV 89146For Sale
 MLS ID #2817544, Dawn Pierce, BDJ Realty, LLC. LVR
