311 S Collington Avenue has it all. Tucked in the heart of Upper Fells Point just one block from the iconic Patterson Park, this 3 bedroom, 3.5 bath home stands out with Brazilian teak hardwood floors and recessed lighting throughout, plus a rooftop deck with stunning skyline and water views. The main level offers space for both living and dining areas that flow effortlessly into an updated kitchen featuring marble countertops and stainless steel appliances, along with a convenient half bath and access to the private patio. A floating staircase leads to the second level, home to a rear bedroom with an en-suite bath, a full hallway bath with a walk-in shower, and an additional bedroom at the front of the home. This level also includes a conveniently located stacked washer/dryer. The third level is where this home truly shines, featuring a spacious primary suite with a tray ceiling, a large closet plus additional wardrobe, and an en-suite primary bath with a separate whirlpool soaking tub and frameless glass walk-in shower. Also on the top floor is an additional living area with a wet bar and wine fridge - the perfect space for entertaining, with direct access to the rooftop deck, where unbeatable water and skyline views await. The rooftop deck was redone in 2022 with composite decking for worry-free maintenance, and dual-zone HVAC keeps comfort effortless year-round. With multiple outdoor spaces, panoramic rooftop views, and thoughtfully designed living across every level, this is city living at its finest.
For sale
$390,000
311 S Collington Ave, Baltimore, MD 21231
3beds
1,440sqft
Townhouse
Built in 1910
-- sqft lot
$385,400 Zestimate®
$271/sqft
$-- HOA
What's special
Floating staircasePrivate patioMultiple outdoor spacesRecessed lighting throughoutBrazilian teak hardwood floorsPanoramic rooftop views
- 2 days |
- 259 |
- 23 |
Likely to sell faster than
Zillow last checked:
Listing updated:
Listed by:
Marci Anderson 443-832-7673,
Cummings & Co. Realtors 410-823-0033
Source: Bright MLS,MLS#: MDBA2226666
Facts & features
Interior
Bedrooms & bathrooms
- Bedrooms: 3
- Bathrooms: 4
- Full bathrooms: 3
- 1/2 bathrooms: 1
- Main level bathrooms: 1
Basement
- Area: 480
Heating
- Forced Air, Electric
Cooling
- Other, Electric
Appliances
- Included: Electric Water Heater
Features
- Bathroom - Walk-In Shower, Ceiling Fan(s), Open Floorplan, Primary Bath(s), Recessed Lighting, Upgraded Countertops
- Flooring: Wood
- Has basement: No
- Has fireplace: No
Interior area
- Total structure area: 1,920
- Total interior livable area: 1,440 sqft
- Finished area above ground: 1,440
- Finished area below ground: 0
Property
Parking
- Parking features: On Street
- Has uncovered spaces: Yes
Accessibility
- Accessibility features: None
Features
- Levels: Three
- Stories: 3
- Patio & porch: Deck, Patio
- Exterior features: Balcony
- Pool features: None
- Has spa: Yes
- Spa features: Bath
Details
- Additional structures: Above Grade, Below Grade
- Parcel number: 0301021767 062
- Zoning: R-8
- Special conditions: Standard
Construction
Type & style
- Home type: Townhouse
- Architectural style: Federal
- Property subtype: Townhouse
Materials
- Brick
- Foundation: Permanent
Condition
- New construction: No
- Year built: 1910
Utilities & green energy
- Sewer: Public Sewer
- Water: Public
Community & HOA
Community
- Subdivision: Upper Fells Point
HOA
- Has HOA: No
Location
- Region: Baltimore
- Municipality: Baltimore City
Financial & listing details
- Price per square foot: $271/sqft
- Tax assessed value: $380,500
- Annual tax amount: $8,774
- Date on market: 8/13/2026
- Listing agreement: Exclusive Agency
- Ownership: Fee Simple
Estimated market value
$385,400
$366,000 - $405,000
$2,966/mo
Price history
| Date | Event | Price |
|---|---|---|
| 8/13/2026 | Listed for sale | $390,000+9.9%$271/sqft |
Source:  Bright MLS #MDBA2226666 Report a problem Bright MLS #MDBA2226666 Report a problem | ||
| 9/24/2020 | Sold | $355,000+1.5%$247/sqft |
Source: Public Record Report a problem | ||
| 6/6/2020 | Listing removed | $349,900$243/sqft |
Source: Northrop Realty, A Long & Foster Company #MDBA507898 Report a problem | ||
| 6/6/2020 | Pending sale | $349,900-1.4%$243/sqft |
Source: Northrop Realty, A Long & Foster Company #MDBA507898 Report a problem | ||
| 6/5/2020 | Sold | $355,000+1.5%$247/sqft |
Source:  Long & Foster Broker Feed #MDBA507898_100 Report a problem Long & Foster Broker Feed #MDBA507898_100 Report a problem | ||
| 6/5/2020 | Listed for sale | $349,900$243/sqft |
Source: Northrop Realty, A Long & Foster Company #MDBA507898 Report a problem | ||
| 4/27/2020 | Pending sale | $349,900$243/sqft |
Source: Northrop Realty, A Long & Foster Company #MDBA507898 Report a problem | ||
| 4/23/2020 | Listed for sale | $349,900+5.2%$243/sqft |
Source: Northrop Realty, A Long & Foster Company #MDBA507898 Report a problem | ||
| 1/8/2013 | Sold | $332,500-3.6%$231/sqft |
Source: Agent Provided Report a problem | ||
| 10/1/2012 | Price change | $345,000-6.8%$240/sqft |
Source: BIRDVIEW Technologies. Inc. #BA7867565 Report a problem | ||
| 6/19/2012 | Listed for sale | $370,000+6.6%$257/sqft |
Source: Execuhome Realty Report a problem | ||
| 8/6/2009 | Sold | $347,000-13.2%$241/sqft |
Source: Public Record Report a problem | ||
| 12/26/2008 | Listed for sale | $399,990+236.1%$278/sqft |
Source: Listhub #BA6946692 Report a problem | ||
| 3/20/2006 | Sold | $119,000$83/sqft |
Source: Public Record Report a problem | ||
Public tax history
| Year | Property taxes | Tax assessment |
|---|---|---|
| 2025 | -- | $371,800 +2.4% |
| 2024 | $8,569 +2.5% | $363,100 +2.5% |
| 2023 | $8,364 +1.3% | $354,400 |
| 2022 | $8,260 +1.3% | $354,400 +2.5% |
| 2021 | $8,156 +1.3% | $345,600 +1.3% |
| 2020 | $8,052 +2.6% | $341,200 |
| 2019 | $7,849 +2.7% | $341,200 +5.3% |
| 2018 | $7,645 +2.7% | $323,933 +2.7% |
| 2017 | $7,441 +53.8% | $315,300 +2.5% |
| 2016 | $4,839 | $307,600 +2.6% |
| 2015 | $4,839 | $299,900 +2.6% |
| 2014 | $4,839 | $292,200 |
| 2013 | -- | $292,200 |
| 2012 | -- | $292,200 -2.7% |
| 2011 | -- | $300,250 +20% |
| 2010 | -- | $250,166 +82.2% |
| 2009 | -- | $137,340 +2.3% |
| 2008 | -- | $134,190 +21.2% |
| 2007 | -- | $110,756 +26.8% |
| 2006 | -- | $87,323 +36.7% |
| 2005 | -- | $63,890 +12.2% |
| 2004 | -- | $56,942 +13.9% |
| 2003 | -- | $49,996 +16.1% |
| 2002 | -- | $43,050 +5.4% |
| 2001 | -- | $40,842 |
Find assessor info on the county website
Monthly payment
Est. payment
Payment breakdown
Explore the cost of this home by adjusting the details. Changes won't be saved.Climate risks
Neighborhood: Upper Fells Point
Nearby schools
GreatSchools rating
- 6/10Wolfe Street AcademyGrades: PK-5Distance: 0.2 mi
- 1/10National Academy FoundationGrades: 6-12Distance: 0.9 mi
- 3/10Paul Laurence Dunbar High SchoolGrades: 9-12Distance: 0.9 mi
Schools provided by the listing agent
- District: Baltimore City Public Schools
Source: Bright MLS. This data may not be complete. We recommend contacting the local school district to confirm school assignments for this home.
- $228,5001 bd1 ba816 sqft313 S Collington Ave, Baltimore, MD 21231Off Market
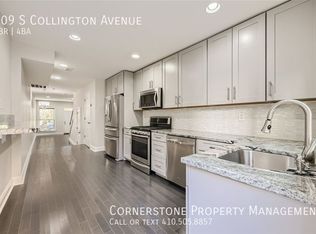
- $379,2003 bd4 ba1.5k sqft309 S Collington Ave, Baltimore, MD 21231Off Market
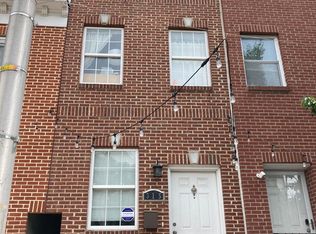
- $340,1003 bd4 ba1.7k sqft315 S Collington Ave, Baltimore, MD 21231Off Market
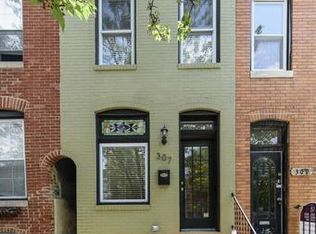
- $267,8002 bd2 ba960 sqft307 S Collington Ave, Baltimore, MD 21231Off Market
- $365,0003 bd3 ba1.4k sqft317 S Collington Ave, Baltimore, MD 21231Sold
- $289,9003 bd3 ba2k sqft305 S Collington Ave, Baltimore, MD 21231For Sale
- $201,8002 bd1 ba816 sqft319 S Collington Ave, Baltimore, MD 21231Off Market
- $196,7001 bd2 ba950 sqft2211 Canary Ct, Baltimore, MD 21231Off Market
A local agent can set up tours, give advice and negotiate with sellers.
Similar homes
- $345,0003 bd2 ba1.2k sqft2216 Essex St, Baltimore, MD 21231For Sale

 MLS ID #MDBA2227024, Tina Knott, Cummings & Co. Realtors. Bright MLS
 - $389,9993 bd3 ba1.7k sqft115 S Ann St, Baltimore, MD 21231For Sale
 MLS ID #MDBA2226444, Samantha Allen, Rise Real Estate, LLC. Bright MLS
 - $400,0003 bd4 ba1.5k sqft2106 Fleet St, Baltimore, MD 21231For Sale
 MLS ID #MDBA2225720, Joyce Gardner, Weichert, REALTORS. Bright MLS
 - $384,9993 bd3 ba1.5k sqft1902 Bank St, Baltimore, MD 21231For Sale
 MLS ID #MDBA2219794, Parker Colonell, Cummings & Co. Realtors. Bright MLS
 - $385,0003 bd3 ba1k sqft931 Binney St, Baltimore, MD 21224For SaleMLS ID #MDBA2227226, Thomas Mooney, O'Conor, Mooney & Fitzgerald. Bright MLS
- $339,0003 bd3 ba1.2k sqft114 N Port St, Baltimore, MD 21224For SaleMLS ID #MDBA2227594, Patti OConnor, Engel & Volkers Annapolis. Bright MLS
- $305,0002 bd2 ba1.1k sqft409 S Wolfe St, Baltimore, MD 21231For SaleMLS ID #MDBA2218810, Megan Kenney, AB & Co Realtors, Inc.. Bright MLS
- $410,0003 bd4 ba1.9k sqft205 S Ann St, Baltimore, MD 21231For SaleMLS ID #MDBA2219248, Jeremy McDonough, Mr. Lister Realty. Bright MLS
- $419,0003 bd3 ba1.8k sqft14 S Collington Ave, Baltimore, MD 21231For SaleMLS ID #MDBA2219624, Jenna Smith, Redfin Corp. Bright MLS
- $360,0002 bd3 ba1.1k sqft821 S Decker Ave, Baltimore, MD 21224For SaleMLS ID #MDBA2226510, Missy Aldave, Northrop Realty. Bright MLS
- $310,0003 bd3 ba1.2k sqft2014 Bank St, Baltimore, MD 21231For SaleMLS ID #MDBA2221912, Din Khaled, Houwzer, LLC. Bright MLS
- $370,0003 bd3 ba1.9k sqft417 N Collington Ave, Baltimore, MD 21231For SaleMLS ID #MDBA2218078, Catherine Inniss, NorthStar Realty Group, LLC.. Bright MLS
- $329,9003 bd2 ba1.7k sqft2048 Bank St, Baltimore, MD 21231For SaleMLS ID #MDBA2221854, Andrew Undem, Berkshire Hathaway HomeServices Homesale Realty. Bright MLS
- $350,0002 bd3 ba1.5k sqft513 S Patterson Park Ave, Baltimore, MD 21231For SaleMLS ID #MDBA2206378, John Ruckman, Epique Realty. Bright MLS
- $435,0003 bd3 ba1.7k sqft1617 Bank St, Baltimore, MD 21231For SaleMLS ID #MDBA2214412, Liz Ancel, Cummings & Co. Realtors. Bright MLS
- $349,9002 bd2 ba1.9k sqft1908 Bank St, Baltimore, MD 21231For SaleMLS ID #MDBA2218770, Tressa Manna, Everything Real Estate, LLC. Bright MLS
- $335,0002 bd2 ba1k sqft912 S Linwood Ave, Baltimore, MD 21224For SaleMLS ID #MDBA2227234, Kelsey Hurson, Compass. Bright MLS
- $385,0002 bd2 ba1.1k sqft601 S Rose St, Baltimore, MD 21224For SaleMLS ID #MDBA2225752, Liz Ancel, Cummings & Co. Realtors. Bright MLS
- $354,9005 bd4 ba2.1k sqft412 S Wolfe St, Baltimore, MD 21231For SaleMLS ID #MDBA2214048, STEPHEN PIPICH, LPT Realty, LLC. Bright MLS
- $299,9903 bd2 ba1.3k sqft2223 Fleet St, Baltimore, MD 21231For SaleMLS ID #MDBA2218068, Dorothy McMichael, Cummings & Co. Realtors. Bright MLS
