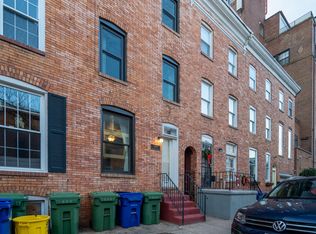
This completely renovated (2024) colonial rowhome in sprawling Canton offers 2,088 total square feet of beautifully updated (2024) living space, featuring 3 bedrooms and 3 full baths. The main level welcomes you with classic Baltimore brick accents and beautifully stained-glass windows in the living room, with pocket doors leading into the spacious dining room, which features an exposed brick accent wall. The seamlessly connected kitchen enhances the open flow, and a full bathroom completes this level. The renovated (2024) eat-in kitchen boasts white shaker-style cabinets, quartz countertops, stainless steel appliances, a striking floral tile backsplash, eclectic brass fixtures, and a breakfast bar that overlooks the dining room, with convenient exterior access. Ascend to the first upper level, where you’ll find a spacious bedroom, a full bathroom, stacked laundry facilities, and an additional living room or versatile flex space. The top level offers another full bathroom and two additional bedrooms. All three bedrooms across both levels feature a calming neutral color palette, stunning floors, ample natural light, and recessed lighting. Additional spaces include the versatile lower level, perfect for storage or customization, and the charming back porch, ideal for outdoor lounging with views of the quaint enclosed yard. Canton is a vibrant waterfront neighborhood known for its lively dining scene, trendy boutiques, and picturesque harbor views, offering a blend of historic charm and modern urban living.
Coming soon 12/01
$375,000
2129 Cambridge St, Baltimore, MD 21231
3beds
1,566sqft
Townhouse
Built in 1920
0 Square Feet Lot
$319,100 Zestimate®
$239/sqft
$-- HOA
What's special
- 16 days
- 285
- 23
Zillow last checked:
Listing updated:
Listed by:
Bob Lucido 410-465-6900,
Keller Williams Lucido Agency (410) 465-6900,
Listing Team: Bob Lucido Team Of Keller Williams Lucido Agency, Co-Listing Team: Bob Lucido Team Of Keller Williams Lucido Agency,Co-Listing Agent: James Gladden 410-375-0332,
Keller Williams Lucido Agency
Source: Bright MLS,MLS#: MDBA2231340
Facts & features
Interior
Bedrooms & bathrooms
- Bedrooms: 3
- Bathrooms: 2
- Full bathrooms: 2
- Main level bathrooms: 1
Rooms
- Room types: Living Room, Dining Room, Primary Bedroom, Bedroom 2, Bedroom 3, Kitchen, Basement, Bonus Room, Full Bath
Primary bedroom
- Features: Ceiling Fan(s), Flooring - Luxury Vinyl Plank, Recessed Lighting
- Level: Upper
Bedroom 2
- Features: Ceiling Fan(s), Flooring - Luxury Vinyl Plank, Recessed Lighting
- Level: Upper
Bedroom 3
- Features: Ceiling Fan(s), Flooring - Luxury Vinyl Plank, Recessed Lighting
- Level: Upper
Basement
- Features: Flooring - Concrete
- Level: Lower
Bonus room
- Features: Ceiling Fan(s), Flooring - Luxury Vinyl Plank, Recessed Lighting
- Level: Upper
Dining room
- Features: Flooring - Luxury Vinyl Plank, Recessed Lighting
- Level: Main
Other
- Features: Bathroom - Stall Shower, Flooring - Luxury Vinyl Plank, Lighting - Wall sconces
- Level: Main
Other
- Features: Bathroom - Tub Shower, Flooring - Luxury Vinyl Plank, Lighting - Wall sconces
- Level: Upper
Other
- Features: Bathroom - Tub Shower, Countertop(s) - Solid Surface, Flooring - Luxury Vinyl Plank, Lighting - Wall sconces
- Level: Upper
Kitchen
- Features: Breakfast Bar, Countertop(s) - Quartz, Flooring - Luxury Vinyl Plank, Kitchen - Electric Cooking, Recessed Lighting
- Level: Main
Living room
- Features: Crown Molding, Flooring - Luxury Vinyl Plank, Recessed Lighting
- Level: Main
Heating
- Forced Air, Radiant, Natural Gas
Cooling
- None
Appliances
- Included: Dishwasher, Exhaust Fan, Oven/Range - Electric, Refrigerator, Stainless Steel Appliance(s), Water Heater, Gas Water Heater
- Laundry: Has Laundry, Upper Level
Features
- Bathroom - Tub Shower, Bathroom - Walk-In Shower, Ceiling Fan(s), Crown Molding, Formal/Separate Dining Room, Recessed Lighting, Upgraded Countertops, Dry Wall
- Flooring: Luxury Vinyl
- Doors: Six Panel
- Basement: Connecting Stairway,Full,Rough Bath Plumb,Sump Pump,Unfinished
- Has fireplace: No
Interior area
- Total structure area: 2,088
- Total interior livable area: 1,566 sqft
- Finished area above ground: 1,566
- Finished area below ground: 0
Property
Parking
- Parking features: On Street
- Has uncovered spaces: Yes
Accessibility
- Accessibility features: None
Features
- Levels: Four
- Stories: 4
- Patio & porch: Porch
- Pool features: None
- Fencing: Back Yard
- Has view: Yes
- View description: Street
Lot
- Size: 0 Square Feet
- Features: Urban
Details
- Additional structures: Above Grade, Below Grade
- Parcel number: 0301041833 003
- Zoning: R-8
- Special conditions: Standard
Construction
Type & style
- Home type: Townhouse
- Architectural style: Colonial
- Property subtype: Townhouse
Materials
- Brick
- Foundation: Permanent
Condition
- New construction: No
- Year built: 1920
Utilities & green energy
- Sewer: Public Sewer
- Water: Public
Community & HOA
Community
- Security: Main Entrance Lock, Smoke Detector(s)
- Subdivision: Canton
HOA
- Has HOA: No
Location
- Region: Baltimore
- Municipality: Baltimore City
Financial & listing details
- Price per square foot: $239/sqft
- Tax assessed value: $254,700
- Annual tax amount: $6,011
- Date on market: 12/1/2026
- Listing agreement: Exclusive Right To Sell
- Inclusions: See Disclosures
- Ownership: Fee Simple
Estimated market value
$319,100
$274,000 - $367,000
$2,597/mo
Price history
| Date | Event | Price |
|---|---|---|
| 1/9/2025 | Listing removed | $389,900$249/sqft |
Source:  Bright MLS #MDBA2143400 Report a problem | ||
| 1/2/2025 | Listing removed | $2,150$1/sqft |
Source: Bright MLS #MDBA2143402 Report a problem | ||
| 12/10/2024 | Price change | $2,150-4.4%$1/sqft |
Source: Bright MLS #MDBA2143402 Report a problem | ||
| 12/10/2024 | Price change | $389,900-2.5%$249/sqft |
Source: Bright MLS #MDBA2143400 Report a problem | ||
| 11/22/2024 | Price change | $2,250-8.2%$1/sqft |
Source: Bright MLS #MDBA2143402 Report a problem | ||
| 11/7/2024 | Price change | $2,450-5.8%$2/sqft |
Source: Bright MLS #MDBA2143402 Report a problem | ||
| 11/7/2024 | Price change | $399,900-9.1%$255/sqft |
Source: Bright MLS #MDBA2143400 Report a problem | ||
| 10/23/2024 | Listed for sale | $439,900-2.2%$281/sqft |
Source: Bright MLS #MDBA2143400 Report a problem | ||
| 10/22/2024 | Listing removed | $2,600$2/sqft |
Source: Bright MLS #MDBA2137406 Report a problem | ||
| 10/7/2024 | Listing removed | $449,900$287/sqft |
Source: Bright MLS #MDBA2137376 Report a problem | ||
| 10/7/2024 | Price change | $2,600-3.5%$2/sqft |
Source: Bright MLS #MDBA2137406 Report a problem | ||
| 9/30/2024 | Price change | $449,900$287/sqft |
Source: Bright MLS #MDBA2137376 Report a problem | ||
| 9/5/2024 | Listed for rent | $2,695+59%$2/sqft |
Source: Bright MLS #MDBA2137406 Report a problem | ||
| 11/4/2020 | Listing removed | $1,695$1/sqft |
Source: Renters Warehouse Columbia Report a problem | ||
| 9/14/2020 | Price change | $1,695-5.6%$1/sqft |
Source: Renters Warehouse Columbia Report a problem | ||
| 9/4/2020 | Price change | $1,795-10%$1/sqft |
Source: Renters Warehouse Columbia Report a problem | ||
| 8/5/2020 | Price change | $1,995-11.3%$1/sqft |
Source: Renters Warehouse Columbia Report a problem | ||
| 7/31/2020 | Listed for rent | $2,250$1/sqft |
Source: Renters Warehouse Columbia Report a problem | ||
| 7/13/2018 | Listing removed | $2,250$1/sqft |
Source: Renters Warehouse Report a problem | ||
| 6/26/2018 | Listed for rent | $2,250+2.3%$1/sqft |
Source: Renters Warehouse Report a problem | ||
| 6/8/2016 | Listing removed | $2,200+4.8%$1/sqft |
Source: RentFeeder Report a problem | ||
| 6/9/2015 | Listing removed | $2,100$1/sqft |
Source: RentFeeder Report a problem | ||
| 5/5/2015 | Listed for rent | $2,100$1/sqft |
Source: RentFeeder Report a problem | ||
Public tax history
| Year | Property taxes | Tax assessment |
|---|---|---|
| 2026 | $6,011 +3.7% | $254,700 +3.7% |
| 2025 | $5,797 +3.8% | $245,633 +3.8% |
| 2024 | $5,583 +4% | $236,567 +4% |
| 2023 | $5,369 | $227,500 |
| 2022 | $5,369 | $227,500 |
| 2021 | $5,369 -4.5% | $227,500 -4.5% |
| 2020 | $5,622 +3.9% | $238,200 |
| 2019 | $5,412 +4% | $238,200 +8% |
| 2018 | $5,203 +4.2% | $220,467 +4.2% |
| 2017 | $4,994 +166.8% | $211,600 +1.1% |
| 2016 | $1,872 | $209,300 +1.1% |
| 2015 | $1,872 | $207,000 +1.1% |
| 2014 | $1,872 | $204,700 |
| 2013 | -- | $204,700 |
| 2012 | -- | $204,700 -8.3% |
| 2011 | -- | $223,300 0% |
| 2010 | -- | $223,380 |
| 2009 | -- | $223,380 -4.7% |
| 2008 | -- | $234,280 +10.8% |
| 2007 | -- | $211,482 +12.1% |
| 2006 | -- | $188,686 +13.7% |
| 2005 | -- | $165,890 +18.8% |
| 2004 | -- | $139,580 +23.2% |
| 2003 | -- | $113,270 +30.3% |
| 2002 | -- | $86,960 +18% |
| 2001 | -- | $73,710 |
Find assessor info on the county website
Monthly payment
Est. payment
Payment breakdown
Explore the cost of this home by adjusting the details. Changes won't be saved.Climate risks
Neighborhood: Canton
Nearby schools
Schools provided by the listing agent
- District: Baltimore City Public Schools
Source: Bright MLS. This data may not be complete. We recommend contacting the local school district to confirm school assignments for this home.

Similar homes
- $339,9003 bd2 ba1.7k sqft2704 Hudson St, Baltimore, MD 21224For Sale
 MLS ID #MDBA2238342, Brad Morsberger, Cummings & Co. Realtors. Bright MLS
- $374,9993 bd3 ba1.5k sqft1902 Bank St, Baltimore, MD 21231For Sale
 MLS ID #MDBA2219794, Parker Colonell, Cummings & Co. Realtors. Bright MLS
- $349,9004 bd3 ba1.8k sqft2025 Eastern Ave, Baltimore, MD 21231For Sale
 MLS ID #MDBA2229920, Brian Leibowitz, Maryland Realty Company. Bright MLS
- $349,0004 bd3 ba2k sqft205 S Castle St, Baltimore, MD 21231For Sale
 MLS ID #MDBA2235300, Liz Ancel, Cummings & Co. Realtors. Bright MLS
- $375,0003 bd4 ba2.2k sqft3226 E Baltimore St, Baltimore, MD 21224For SaleMLS ID #MDBA2236072, Tracy Vasquez, Redfin Corp. Bright MLS
- $399,0003 bd2 ba1.5k sqft830 S Luzerne Ave, Baltimore, MD 21224For SaleMLS ID #MDBA2230642, Damon Marshall, LPT Realty, LLC. Bright MLS
- $279,9993 bd2 ba1.3k sqft2223 Fleet St, Baltimore, MD 21231For SaleMLS ID #MDBA2234280, John Bagheri, Cummings & Co. Realtors. Bright MLS
- $385,0003 bd3 ba1.6k sqft3826 Foster Ave, Baltimore, MD 21224For SaleMLS ID #MDBA2236368, Anthony Corrao, Long & Foster Real Estate, Inc.. Bright MLS
- $335,0003 bd3 ba1.9k sqft915 S Ellwood Ave, Baltimore, MD 21224For SaleMLS ID #MDBA2233774, Derek Blazer, Cummings & Co. Realtors. Bright MLS
- $365,0002 bd2 ba1.2k sqft1432 Towson St, Baltimore, MD 21230For SaleMLS ID #MDBA2234010, Kelli Kulnich, Cummings & Co. Realtors. Bright MLS
- $379,0003 bd4 ba1.7k sqft410 E Fort Ave, Baltimore, MD 21230For SaleMLS ID #MDBA2235320, TJ Kane IV, AB & Co Realtors, Inc.. Bright MLS
- $374,9003 bd2 ba1.6k sqft1538 William St, Baltimore, MD 21230For SaleMLS ID #MDBA2232118, Alison Hudler, Compass. Bright MLS
- $345,0003 bd3 ba1.7k sqft2933 Eastern Ave, Baltimore, MD 21224For SaleMLS ID #MDBA2229584, Bill Birrane, Cummings & Co. Realtors. Bright MLS
- $415,0003 bd3 ba1.7k sqft3604 Foster Ave, Baltimore, MD 21224For SaleMLS ID #MDBA2235858, Derek Blazer, Cummings & Co. Realtors. Bright MLS
- $379,9903 bd3 ba1.7k sqft1358 Towson St, Baltimore, MD 21230For SaleMLS ID #MDBA2218100, Marta Lopushanska, Berkshire Hathaway HomeServices Homesale Realty. Bright MLS
- $375,0003 bd3 ba1.2k sqft3632 Keswick Rd, Baltimore, MD 21211For SaleMLS ID #MDBA2236896, Savannah Spanellis, Cummings & Co. Realtors. Bright MLS
- $380,0003 bd3 ba1.4k sqft1 E Ostend St, Baltimore, MD 21230For SaleMLS ID #MDBA2232318, Shannon Bowers, Keller Williams Gateway LLC. Bright MLS
- $315,0002 bd2 ba1.9k sqft1908 Bank St, Baltimore, MD 21231For SaleMLS ID #MDBA2218770, Tressa Manna, Everything Real Estate, LLC. Bright MLS
- $449,0004 bd4 ba2.2k sqft27 S Ann St, Baltimore, MD 21231For SaleMLS ID #MDBA2230422, Joel Goldman, Monument Sotheby's International Realty. Bright MLS
- $399,5003 bd2 ba2.2k sqft505 S Ellwood Ave, Baltimore, MD 21224For SaleMLS ID #MDBA2229296, Brian Magill, Cummings & Co. Realtors. Bright MLS
